Log in Sign up
Back to search Home Countries United Kingdom Tamworth Glascote Road, Tamworth
£850

Glascote Road, Tamworth

Glascote Road, Tamworth
2 beds 1 baths Terraced

Property facts

Property type
Terraced
Bedrooms
2
Bathrooms
1

Only details supplied with this listing are shown. Ask the listing contact to confirm measurements, taxes and costs.

About this home

Property Details: • Type: Terraced • Tenure: N/A • Floor Area: N/A

Key Features: • 2 Double Bedrooms • Off road parking for 1 car • Popular location • EPC Rating D • Council tax band A

Location: • Nearest Station: N/A • Distance to Station: N/A

Agent Information: • Address: 53 Lower Gungate, Tamworth, B79 7AS

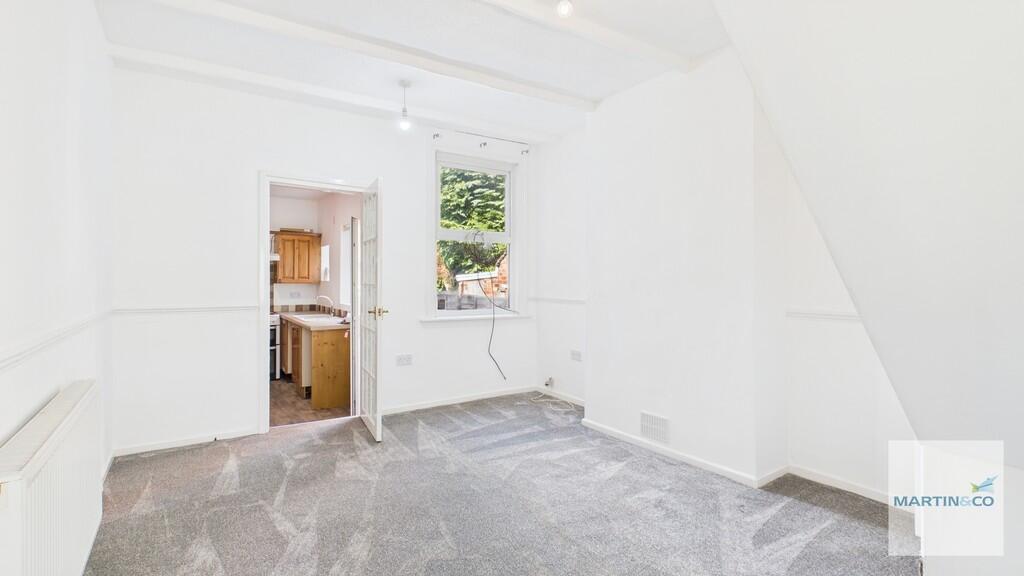
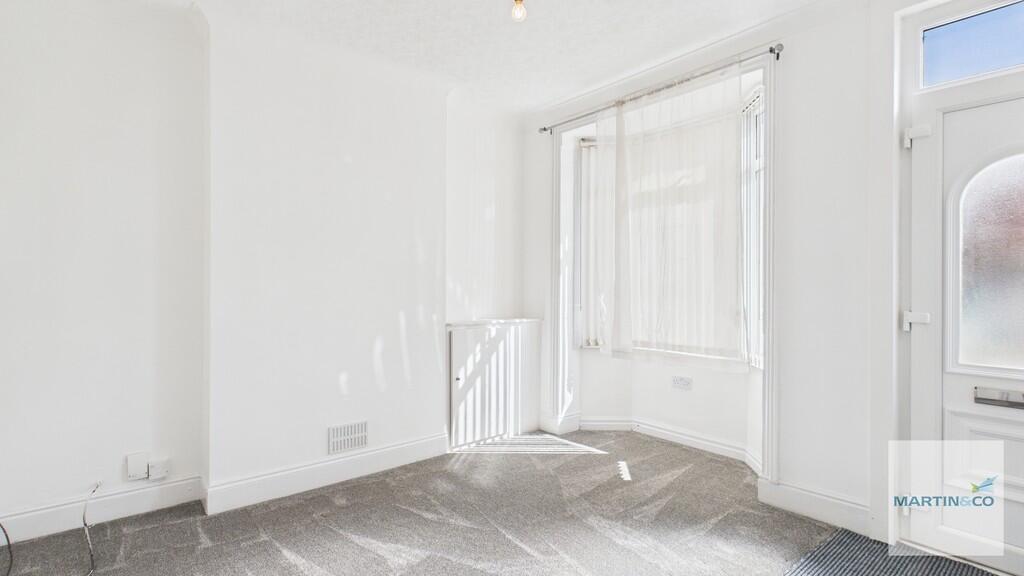
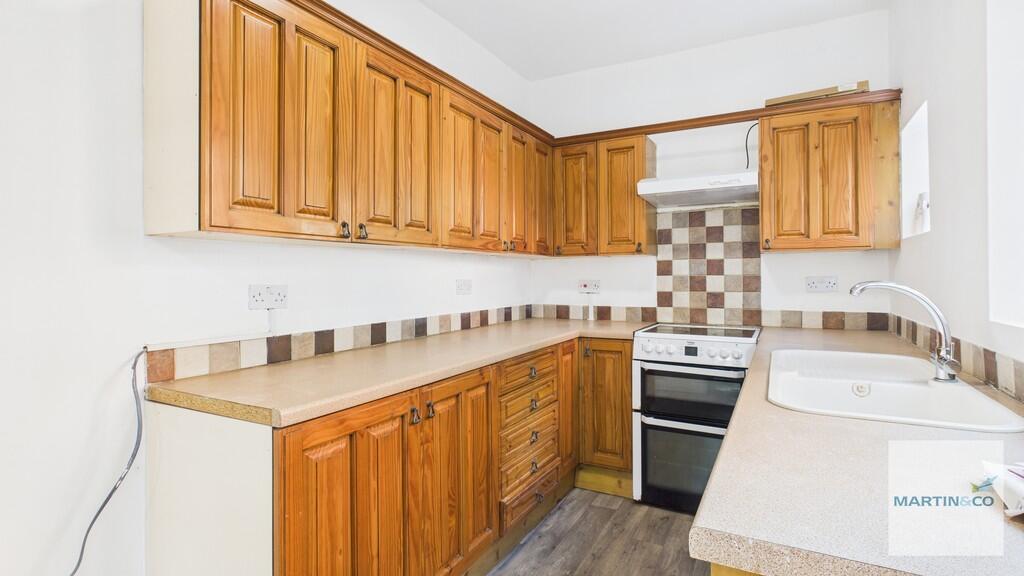
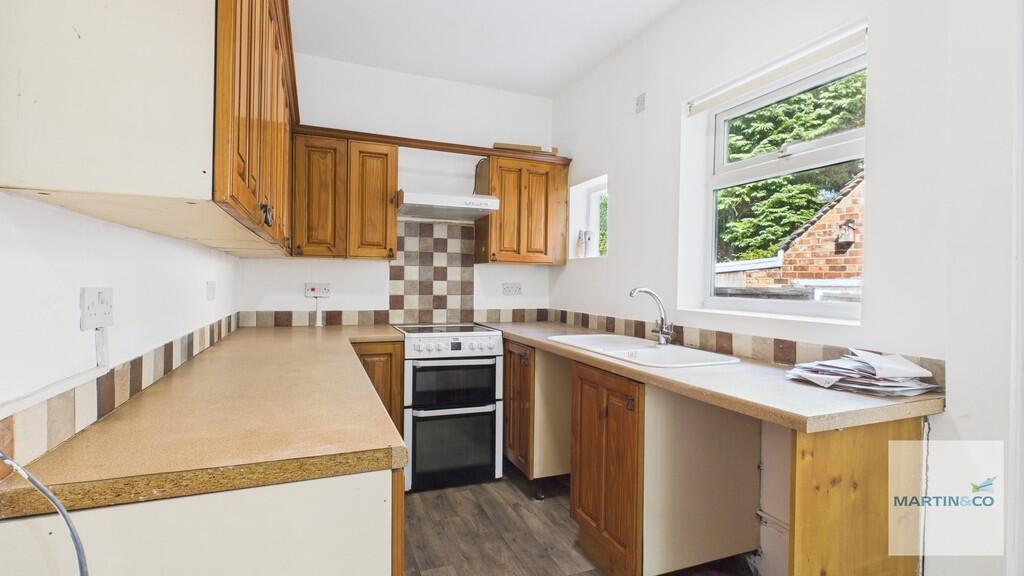
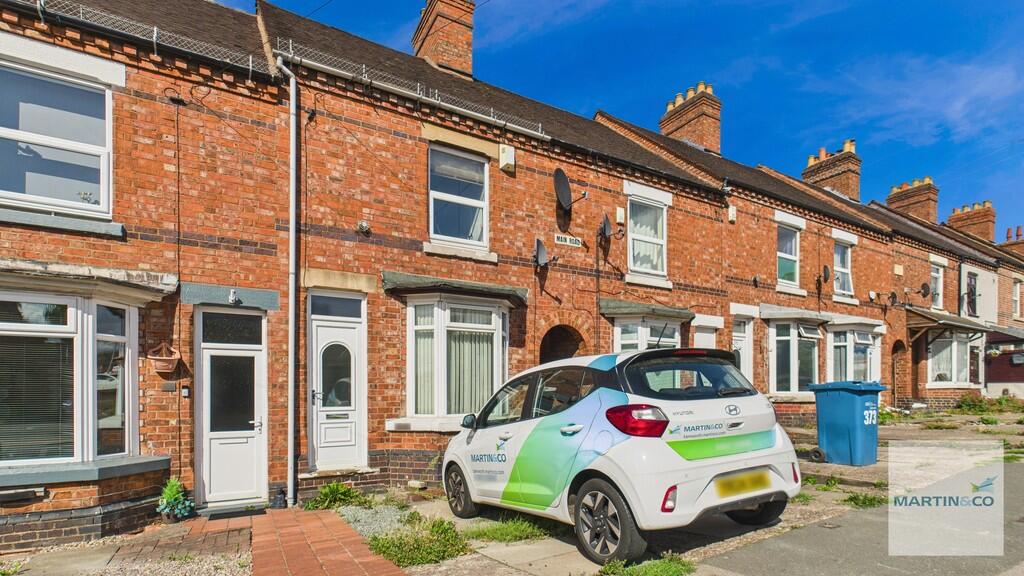
Full Description: Martin & Co are pleased to present this 2 bedroom home. Includes off road parking fro one car, an enclosed rear garden, central heating, double glazing and two double bedroom's. Available April Council Tax - Band AEPC Rating DKEY FACTS FOR TENANTS - SEE REPORT BELOW LIVING ROOM 11' 8" x 10' 10" (3.56m x 3.3m) With carpted flooring, radiator, bay UPVC double glazed window, wooden front door and door to; DINING ROOM 11' 8" x 14' 8" (3.56m x 4.47m) With carpeted flooring, UPVC double glazed window to rear, door to kitchen and door to stairs KITCHEN 12' 10" x 6' 9" (3.91m x 2.06m) With lino flooring, two windows, wooden rear door, worktops to three sides, matching wall and base units, sink/drainer, freestanding electric oven, spaces/power/plumbing for white goods MASTER BEDROOM 10' 11" x 9' 7" (3.33m x 2.92m) Double bedroom to front, with carpted flooring, UPVC double glazed window, full length wardrobes built in BEDROOM 11' 11" x 7' 6" (3.63m x 2.29m) Double bedroom with built in storage, carpted flooring, UPVC double glazed window BATHROOM 12' 1" x 6' 11" (3.68m x 2.11m) With lino flooring, electric shower over bath, WC, hand wash basin, obscurred UPVC double glazed window and aiting cupboard which houses the gas boiler GARDEN Garden to rear weith brick outhouse, patio area and lawned area BrochuresKEY FACTS FOR TEN...
Features & amenities

Features & finishes
2 Double Bedrooms
Off road parking for 1 car
Popular location
EPC Rating D
Council tax band A

Location

If the interactive map is unavailable, open the supplied location in maps.

Open location in maps

The pin uses coordinates supplied with this listing. Confirm the exact location with the listing contact.

Listing information

Original source
www.rightmove.co.uk
Added to Mirror
Record updated

Added and updated dates describe the Mirror record. Source publication and verification dates are shown separately when known; none establishes time on market. Confirm current price and availability with the listing contact.

View original listing

Similar homes nearby

Photos coming soon
For Sale
£91,250
Off Ashby Road, Tamworth, B79 0GA
3 bd Detached
Tamworth
Listed by Lloyds Living
Photos coming soon
For Sale
£300,000
Coton Lane, Tamworth, B79
Land
Tamworth
Listed by Green & Company, Tamworth
Photos coming soon
For Sale
£350,000
Flora Close, Tamworth, B79
4 bd 2 ba Link Detached House
Tamworth
Listed by Green & Company, Tamworth
Photos coming soon
For Sale
£400,000
Devonshire Drive, Tamworth, B78
4 bd 2 ba Detached
Tamworth
Listed by Next Place Property Agents Limited, Tamworth
Photos coming soon
For Sale
£365,000
Croft Close, Two Gates, Tamworth, B77
4 bd 2 ba Detached
Tamworth
Listed by Green & Company, Tamworth
Photos coming soon
For Sale
£150,000
School Street, Tamworth, B77
2 bd 1 ba Terraced
Tamworth
Listed by Next Place Property Agents Limited, Tamworth
Photos coming soon
For Sale
£280,000
Bear Lane Close, Polesworth, Tamworth, B78 1BH
3 bd 1 ba Semi-Detached
Tamworth
Listed by Edwards and Gray, West Midlands
Photos coming soon
For Rent
£4,950/mo
Park Lane, Bonehill, Tamworth, B78
6 bd 4 ba Detached
Tamworth
Listed by Wilkins Estate Agents, Tamworth
£850
2 beds · 1 baths
Log in Sign up