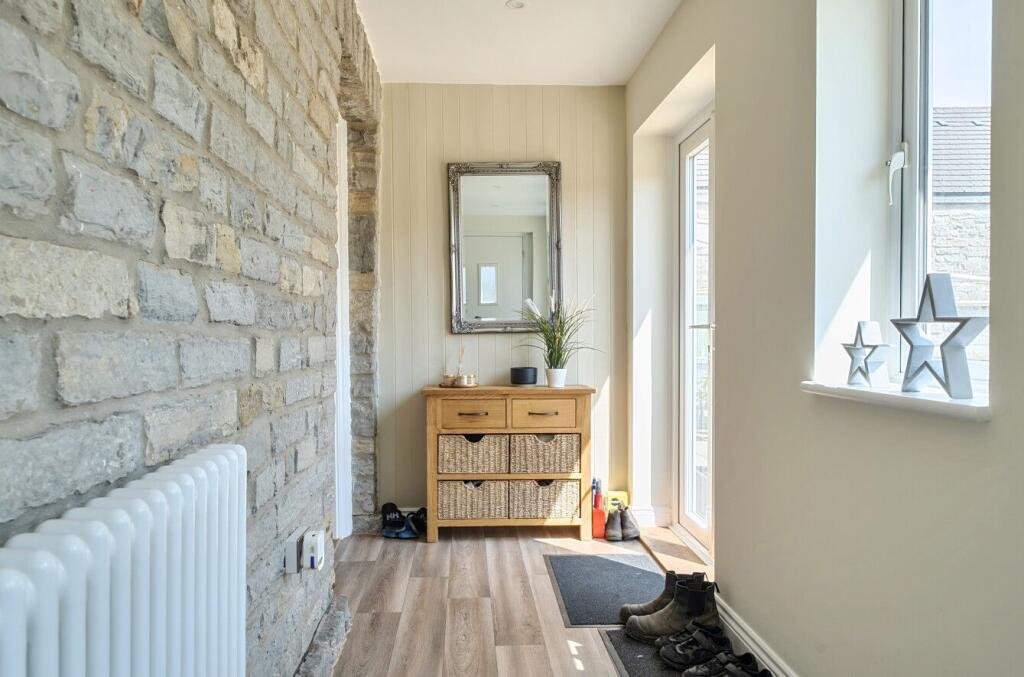
Property Details:
• Type: Semi-Detached
• Tenure: FREEHOLD
• Floor Area: N/A
Key Features:
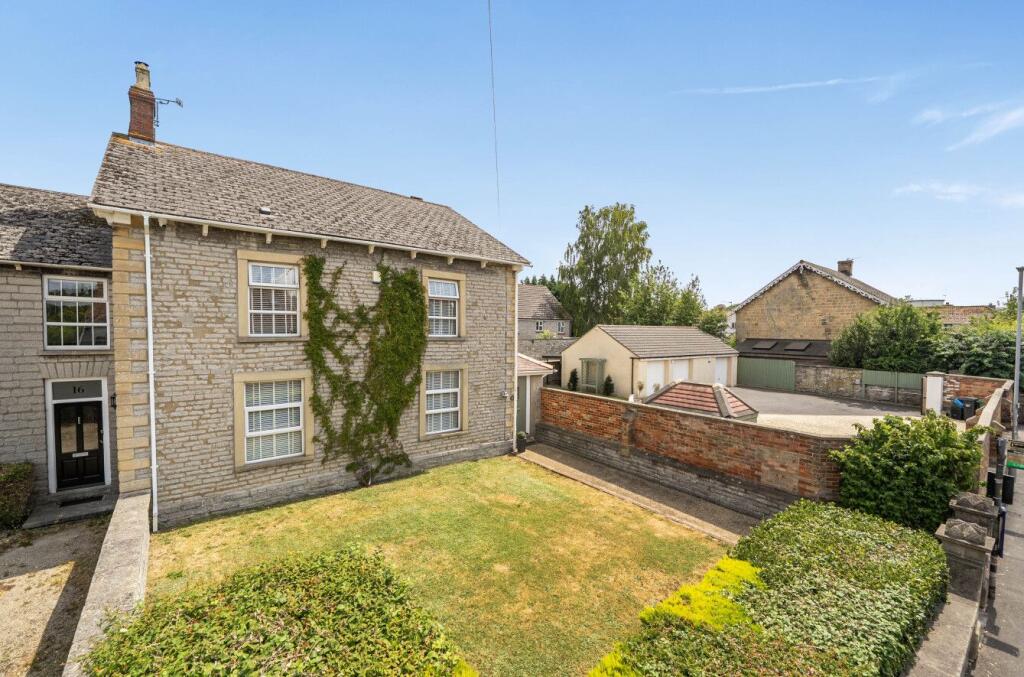
• Attractive period property in a convenient central position
• Beautifully presented and spacious accommodation throughout
• Two versatile reception rooms plus a study
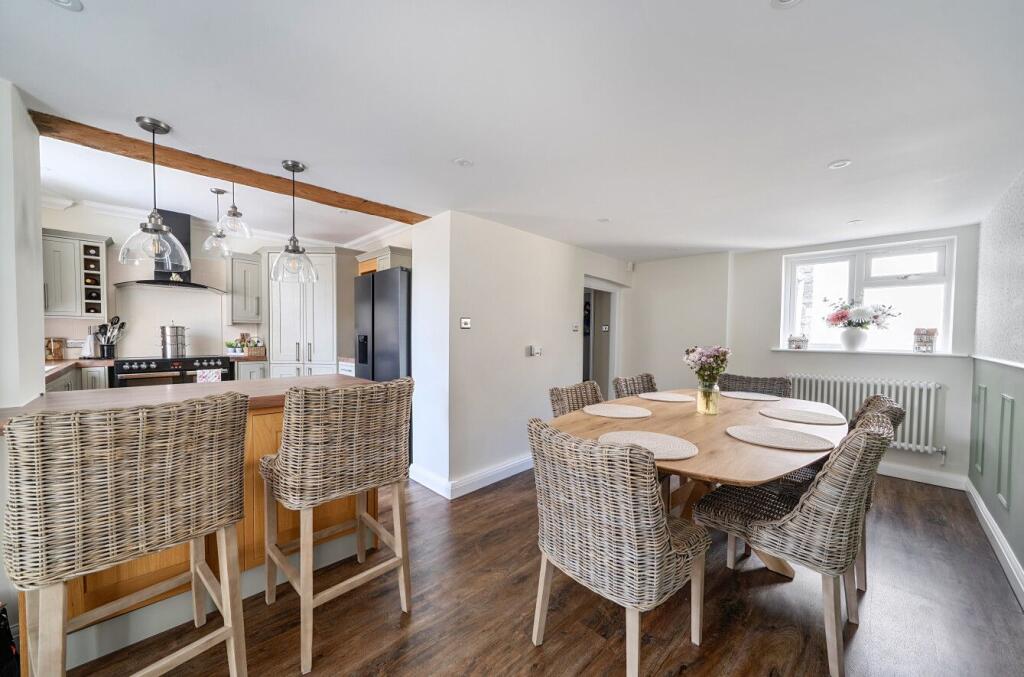
• Large open-plan kitchen / diner with bespoke fitted cabinetry
• Separate utility room and downstairs cloakroom
• Five double bedrooms with ensuite, air conditioning and fitted wardrobe to primary bed
• Fabulous four piece family bathroom and further 'Jack n Jill' ensuite shower room
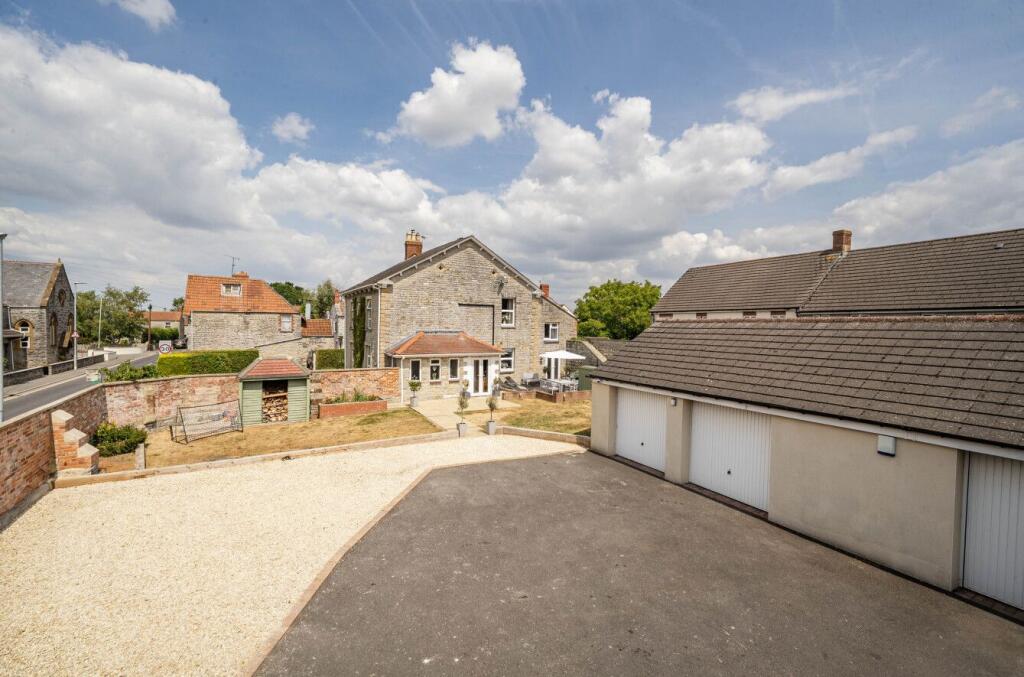
• Walled garden and generous gated driveway
• Triple garage providing a multitude of potential uses
• Potential to create ancillary accommodation subject to appropriate consent
Location:
• Nearest Station: Castle Cary Station
• Distance to Station: 9.458594675210172 miles
Agent Information:
• Address: 86 High Street,
Street,
BA16 0EN
Full Description:
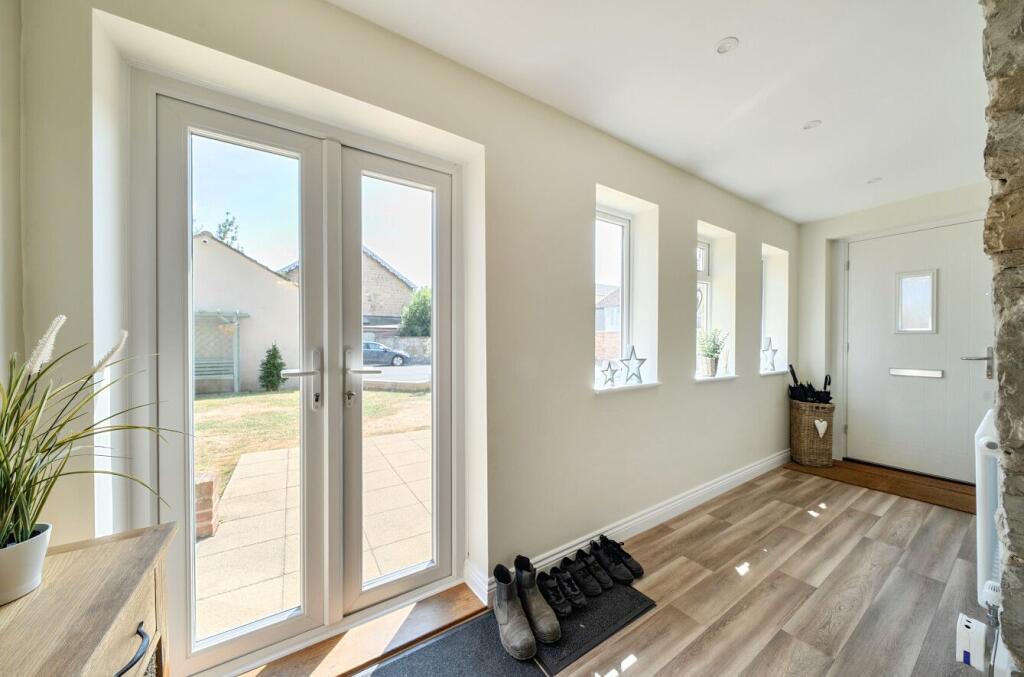
<p>Occupying a wonderfully central position in the sought-after town of Street, this striking period residence combines handsome stone and brick elevations with a wealth of stylish, high-quality modern living space. Offering in excess of 2,128 sq ft, the property has been finished to an exceptional standard throughout, blending original character with contemporary comfort — and all within an easy stroll of Street's excellent range of shops, cafes, schools and, notably, the world-renowned Millfield School.</p><p></p><p>ACCOMMODATION:</p><p>A gated driveway opens onto a generous gravelled parking area, offering ample off-street parking and leading to a triple garage — a genuinely rare and valuable feature for a period property so close to the town centre. The private, walled rear garden provides an attractive backdrop, with a paved terrace ideal for al fresco dining and entertaining.</p><p></p><p>Step through the front door into a bright and welcoming reception hall, where restored period detailing — ornate ceiling roses, ceiling coving, an archway and a turned staircase — sets the tone for the rest of the home.</p><p></p><p>The ground floor has been thoughtfully arranged to suit modern family life while retaining its period charm. An impressive sitting room and adjoining lounge with a sleek media wall, offer generously proportioned, flexible and sociable living spaces, both featuring fireplaces, sash-style windows, high ceilings and soft, tasteful decor, The generous dining room provides an additional, elegant space ideal for entertaining, connected to the fabulous kitchen, creating a stunning open-plan area forming the heart of the home for busy families. This is fitted with a comprehensive range of shaker-style cabinetry including a large larder unit, contrasting solid wood worktops, twin bowl sink with boiling water mixer tap, a range cooker, dishwasher and space for an American-style fridge/freezer. A separate utility room and a dedicated home office/study add further practicality, perfect for remote working, while a ground floor cloakroom completes this impressively versatile floor.</p><p></p><p>Upstairs, the first floor offers five spacious double bedrooms, each with plenty of natural light and tasteful decor — from the elegant principal suite with its own en-suite shower room and independent air conditioning, to characterful children's rooms full of personality. The bedrooms are served by a beautifully appointed family bathroom, complete with a freestanding roll-top bath and separate shower, along with additional 'Jack n Jill' en-suite shower room between two of the guest/children's bedrooms — ensuring the home works effortlessly for a large or growing family. All the bathroom facilities are presented to a superb standard, ensuring this stunning home is ready to welcome it's next owner.</p>