Property Details:
• Type: Semi-Detached
• Tenure: N/A
• Floor Area: N/A
Key Features:
• Two bedroom semi-detached home;
• Sought after residential area;
• Modern and well maintained;
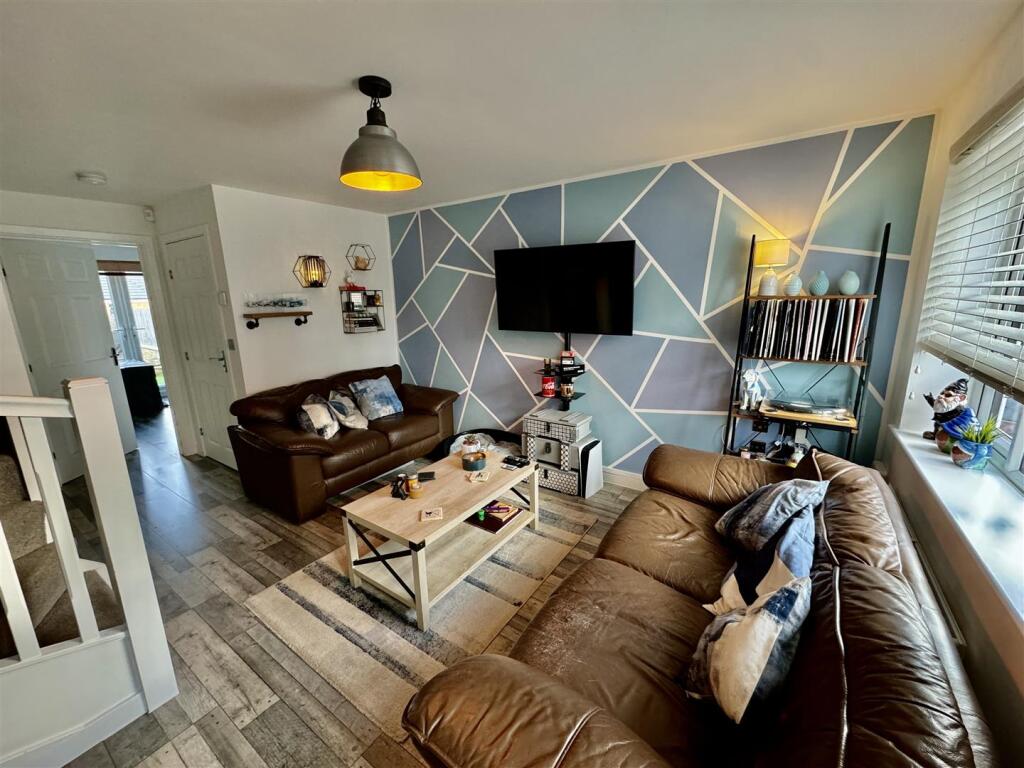
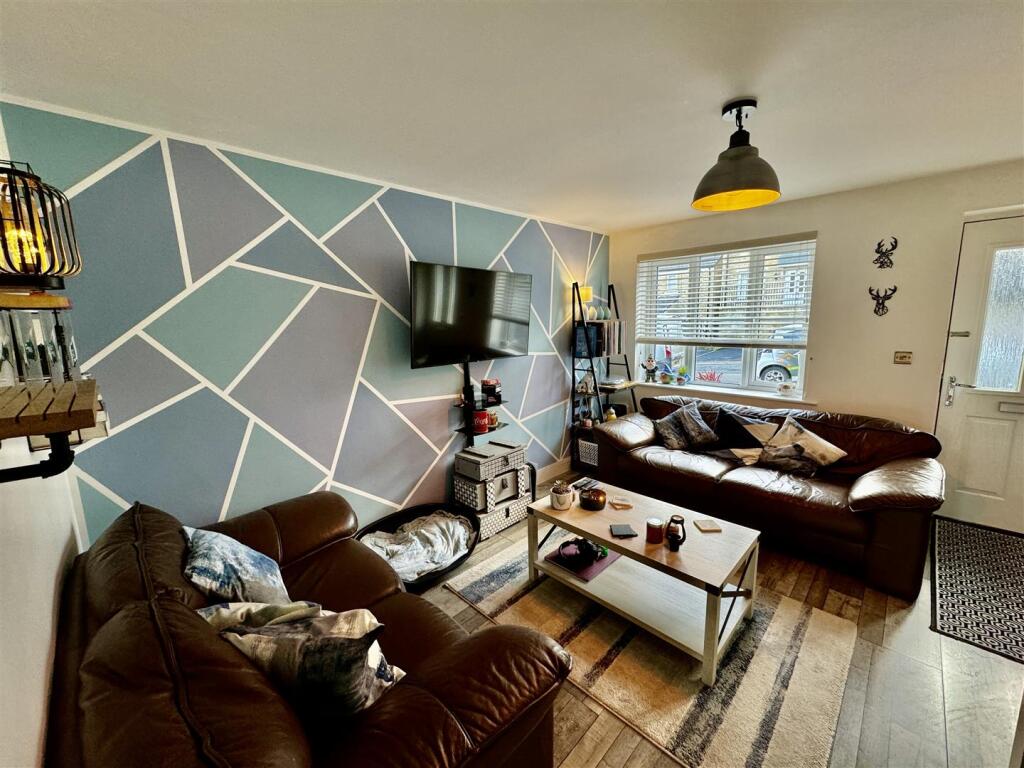
• Welcoming lounge space;
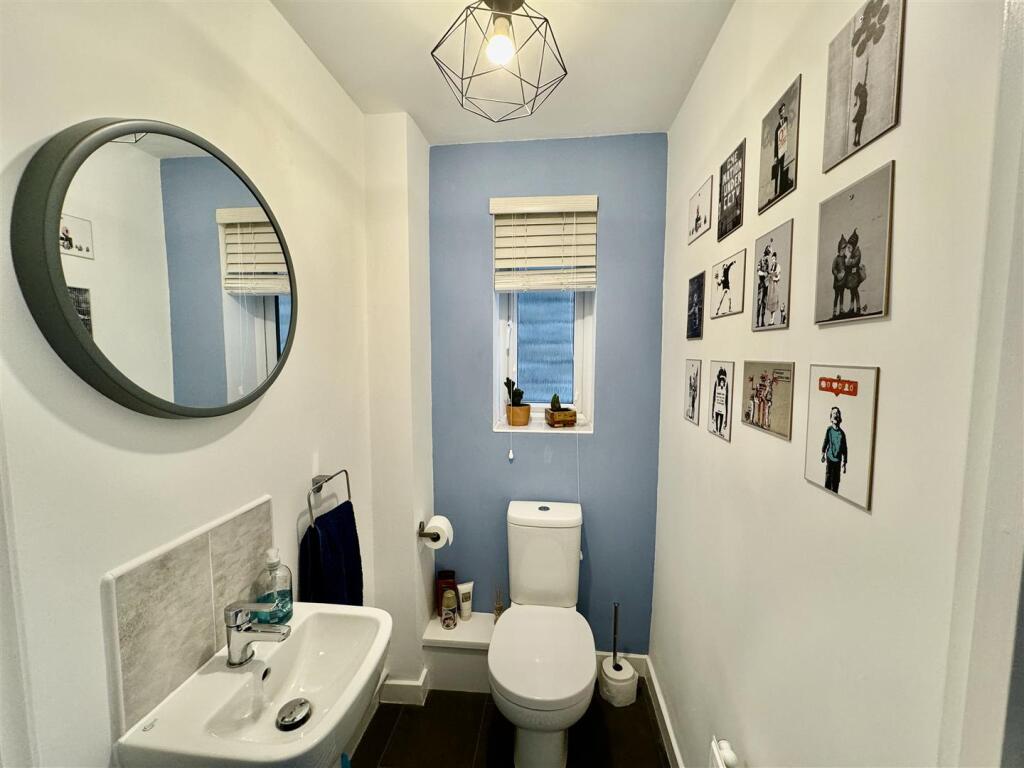
• Ground floor W/C;
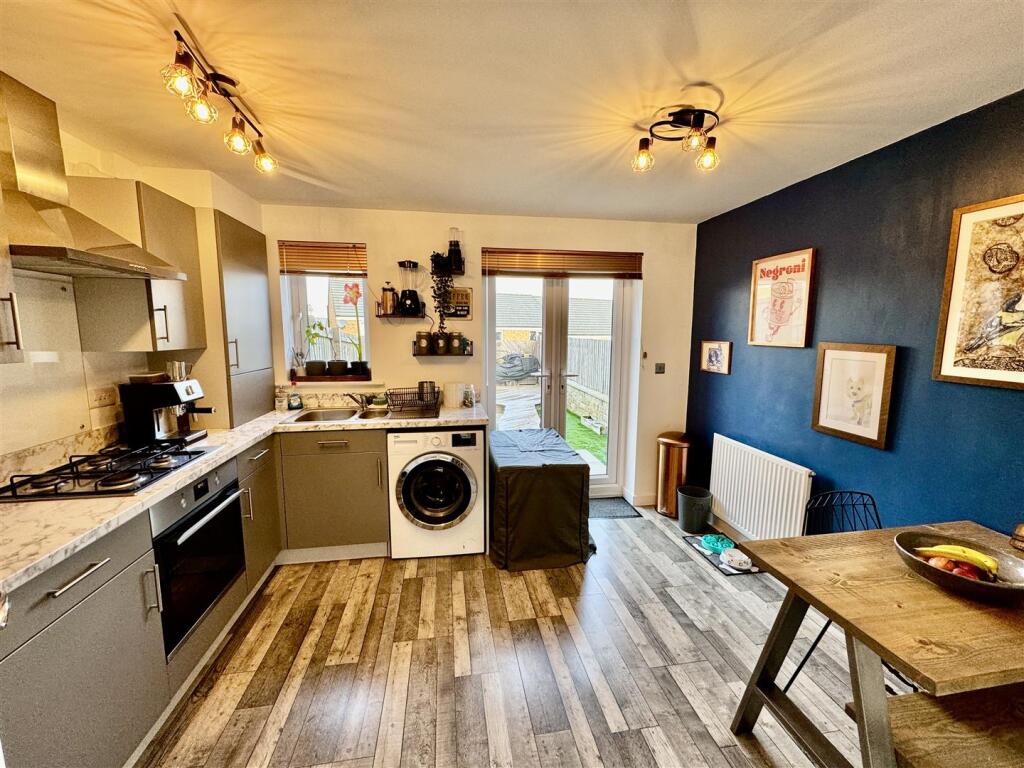
• Stylish dining kitchen;
• Modern house bathroom;
• Two spacious bedrooms;
• Driveway;
• Landscaped rear garden;
Location:
• Nearest Station: N/A
• Distance to Station: N/A
Agent Information:
• Address: 42 North Street
Keighley
West Yorkshire
BD21 3SE
Full Description:
We are delighted to present this contemporary two-bedroom semi-detached family home, ideally located in a sought-after residential area. Immaculately maintained and tastefully designed, this property offers modern living spaces perfectly suited for today’s lifestyle. Upon entering, you are greeted by a welcoming lounge, an ideal space for relaxation or entertaining guests. The ground floor also benefits from the convenience of a W/C, along with a well-appointed dining kitchen, which provides a practical and stylish area for cooking and dining.Moving to the first floor, you will find two generously sized bedrooms, each designed with comfort and functionality in mind, as well as a modern house bathroom fitted with quality fixtures and finishes. The property further enhances convenience with a private driveway at the front, offering valuable off-road parking for residents or visitors. To the rear, the home boasts a beautifully landscaped garden, complete with a decking area and low-maintenance artificial grass. This thoughtfully designed outdoor space provides the perfect setting for relaxation, entertaining, or enjoying time with family and friends during the warmer months.Additional features include gas central heating and uPVC double glazing, ensuring energy efficiency and year-round comfort. Whether you are a first-time buyer looking for your ideal starter home or searching for a property that blends style and practicality, this home is an excellent choice. Don't miss the opportunity to secure a modern home in a desirable location – viewings are highly recommended to fully appreciate all this property has to offer!Ground Floor - Lounge - 5.28m x 3.48m (17'4" x 11'5") - Featuring a durable composite entrance door and a uPVC double-glazed window to the front elevation, this space is enhanced by stylish laminate flooring and a central heating radiator. An open-plan staircase provides seamless access to the first floor, while a convenient under-stairs storage cupboard offers additional practicality.W/C - 1.40m x 1.14m (4'7" x 3'9") - Featuring a uPVC double-glazed window to the side elevation, this space includes a W/C, a pedestal hand wash basin with tiled splashbacks, and a central heating radiator for added comfort.Dining Kitchen - 3.73m x 3.07m (12'3" x 10'1") - This well-appointed kitchen features a range of matching wall and base units with complementary work surfaces and laminate upstands, offering both style and functionality. It is equipped with a single electric oven, a gas hob with an extractor hood, and plumbing for a washing machine. A one-and-a-half bowl stainless steel sink adds convenience, while the combi boiler is neatly concealed within a cupboard. The space is further enhanced by a uPVC double-glazed window and French doors to the rear elevation, allowing for ample natural light. Additional features include a central heating radiator and durable laminate flooring.First Floor - Landing - Featuring a convenient loft hatch for easy access to additional storage space.Bedroom One - 3.71m x 3.18m (12'2" x 10'5") - Featuring a uPVC double-glazed window to the front elevation, allowing for ample natural light, along with a central heating radiator for enhanced comfort.Bedroom Two - 3.63m x 3.07m (11'11" x 10'1") - With a uPVC double glazed window to the rear elevation and a central heating radiator.Bathroom - 2.26m x 1.65m (7'5" x 5'5") - This modern bathroom features a white three-piece suite, comprising a panelled bath with an overhead shower, a W/C, and a pedestal hand wash basin with tiled splashbacks. A uPVC double-glazed window to the side elevation provides natural light, while a central heating radiator ensures added comfort.Exterior - The property benefits from a driveway to the front, offering convenient off-road parking, while the rear features a professionally landscaped, low-maintenance garden, perfect for outdoor enjoyment.Other Information - ~ Council Tax Band 'B'~ Tenure: Freehold~ Parking: Driveway for one vehicleBrochuresGlatton Drive, Oakworth, BD22 7FDBrochure