For Sale
£600,000
The Rosery Hotel, Exning, Newmarket, Suffolk, CB8 7EH
Commercial Property
Exning
Listed by Savills Auctions, London
Only details supplied with this listing are shown. Ask the listing contact to confirm measurements, taxes and costs.
Property Details: • Type: End of Terrace • Tenure: FREEHOLD • Floor Area: 625 sqft
Key Features: • Popular Modern Development • Open-Plan Living Space • Modern Kitchen • Generous Bedrooms • Fully Enclosed South Facing Garden • Solar Panels
Location: • Nearest Station: Newmarket Station • Distance to Station: 2.613967961440483 miles
Agent Information: • Address: Godolphin House 2 The Avenue Newmarket Suffolk CB8 9AA
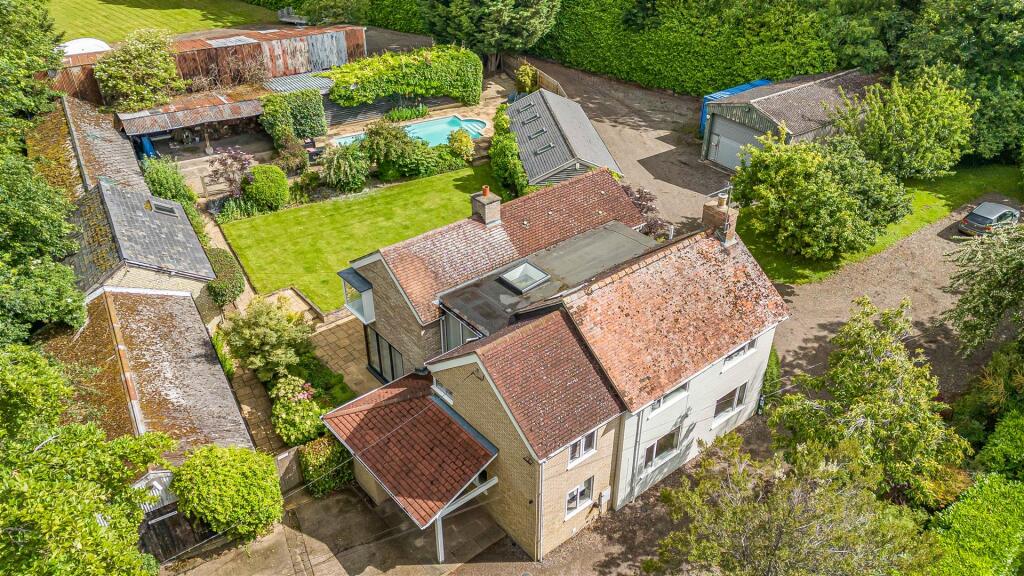
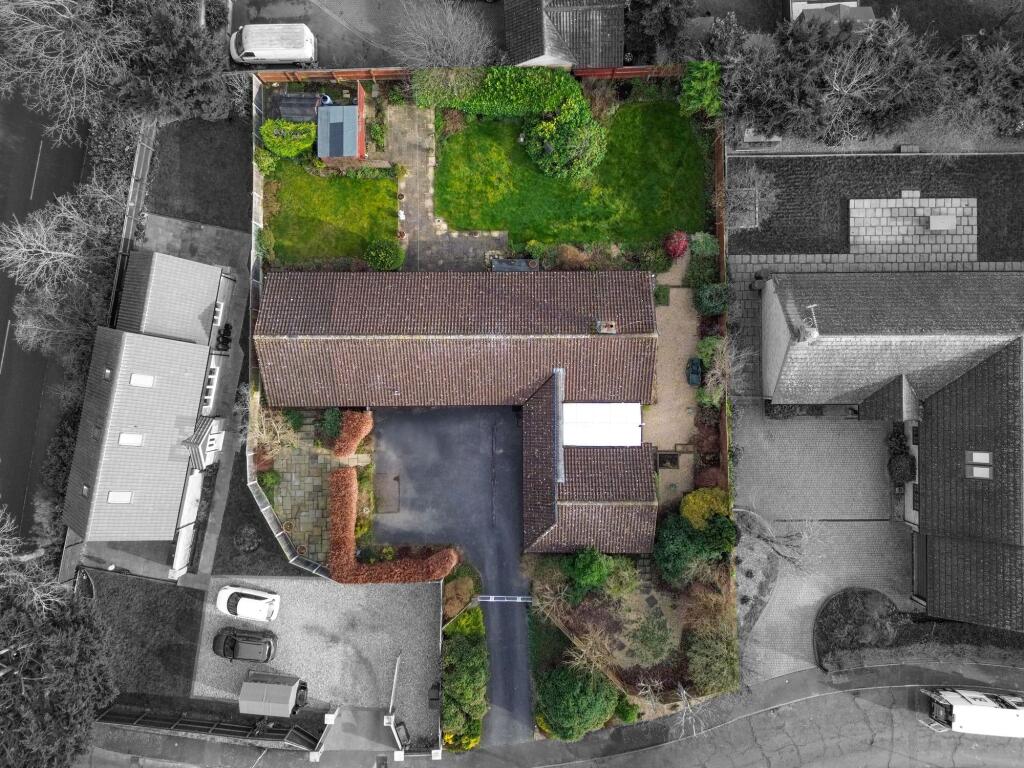
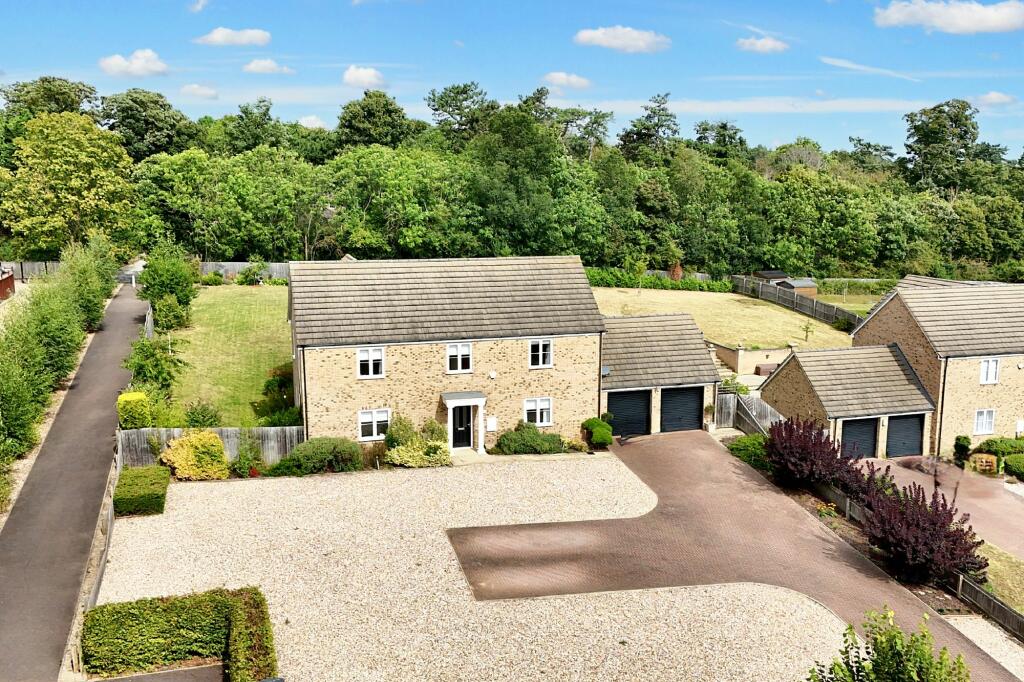
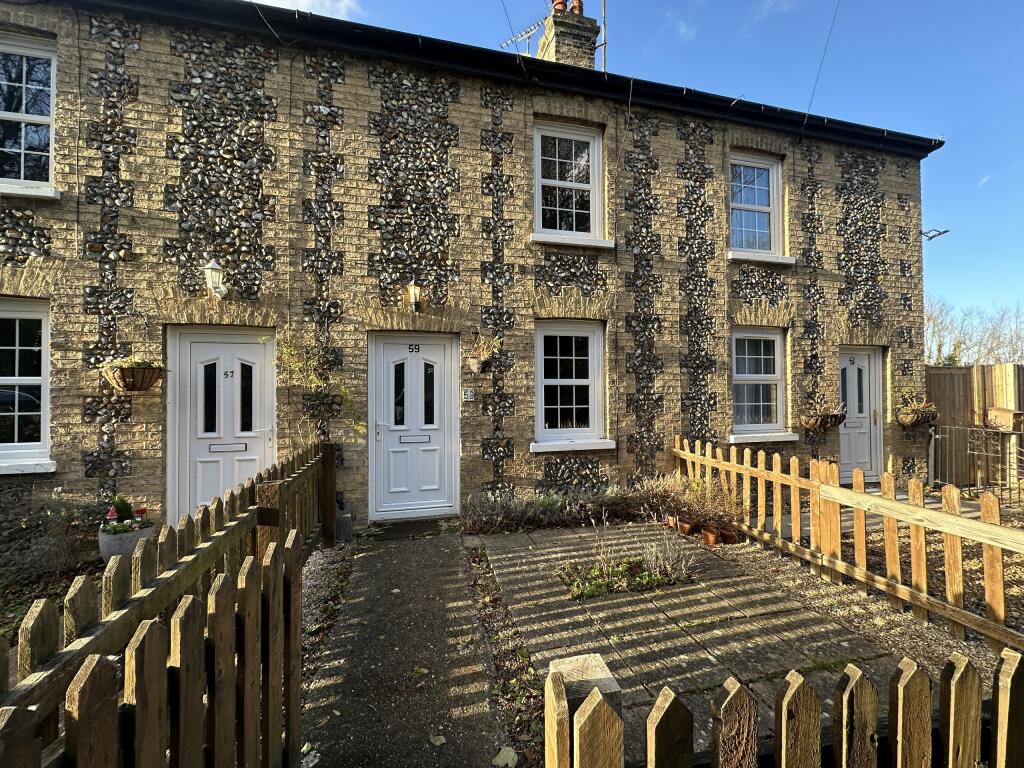
Full Description: An impressive end-terraced home occupying a desirable position on this popular modern development in the sought-after village of Exning.<br /><br />The well-proportioned accommodation is thoughtfully arranged around an open-plan living space and comprises a spacious living/dining area, modern kitchen, cloakroom, two generous bedrooms and a well-appointed family bathroom.<br /><br />Outside, the attractive south-facing rear garden is fully enclosed and features a paved patio, established borders with a variety of flowers and shrubs, and a useful timber shed. To the front, there is allocated parking for two vehicles. The property also includes solar panels fitted to the rear roof.<br /><br />An excellent opportunity for first-time buyers, this appealing home is ideally suited to modern living and should be viewed to be fully appreciated.<br /><br /><b>Kitchen/Living Space</b> - 7.52 x 3.87 (24'8" x 12'8") - Fitted with a range of eye and base level units with worktop over, stainless steel sink with mixer tap over. Integrated oven and gas hob, with space for integrated dishwasher and white goods. Breakfast bar leading on to living space with french doors leading to rear garden. Window to front aspect.<br /><br /><b>Wc</b> - Low level WC with pedestal sink basin.<br /><br /><b>Bedroom 1</b> - 3.88 x 2.99 (12'8" x 9'9" ) - Built in storage, access to boarded loft space. Window to rear aspect.<br /><br /><b>Bathroom</b> - ( ) - Suite comprising of a panelled bath with shower attachment over, WC and a pedestal sink basin.<br /><br /><b>Bedroom 2</b> - 3.86 x 2.15 (12'7" x 7'0" ) - Windows to front aspect.<br /><br /><b>Outside Front</b> - Brick paved driveway providing parking for multiple cars, well-maintained lawned area with paved pathway leading to front door.<br /><br /><b>Outside Rear</b> - Fully enclosed rear garden, Mainly laid to patio with a central lawned area. Boarded with slate and mature plants and shrubberies.<br /><br /><b>Property Details</b> - EPC - B<br />Tenure - Freehold<br />Council Tax Band - B (West Suffolk)<br />Property Type - End-Terrace House<br />Property Construction – Standard<br />Number & Types of Room – Please refer to the floorplan<br />Square Meters - 58 SQM<br />Parking – Allocated/Driveway<br />Electric Supply - Mains<br />Water Supply – Mains<br />Sewerage - Mains<br />Heating sources - Gas Central Heating<br />Broadband Connected - Ultrafast broadband<br />Broadband Type – UItrafast available, 1800Mbps download, 220Mbps upload<br />Mobile Signal/Coverage – Ofcom advise likely on all networks<br />Rights of Way, Easements, Covenants – None that the vendor is aware of<br /><br /><b>Location</b> - Exning is a charming village located just east of Newmarket, Suffolk, known for its friendly community and picturesque surroundings. It features a small selection of local shops, including a post office and convenience stores, alongside essential amenities such as a primary school and recreational areas. Exning is approximately 2 miles from Newmarket town centre, which boasts a wider range of shops, restaurants, and services, as well as the famous Newmarket Racecourses. The village is conveniently situated about 15 miles from Cambridge and 40 miles from London, making it an appealing spot for those looking for a quieter lifestyle while remaining well-connected to larger urban centres.<br /><br />
If the interactive map is unavailable, open the supplied location in maps.
Open location in mapsThe pin uses coordinates supplied with this listing. Confirm the exact location with the listing contact.
Added and updated dates describe the Mirror record. Source publication and verification dates are shown separately when known; none establishes time on market. Confirm current price and availability with the listing contact.
View original listing