Property Details:
• Type: Detached
• Tenure: N/A
• Floor Area: N/A
Key Features:
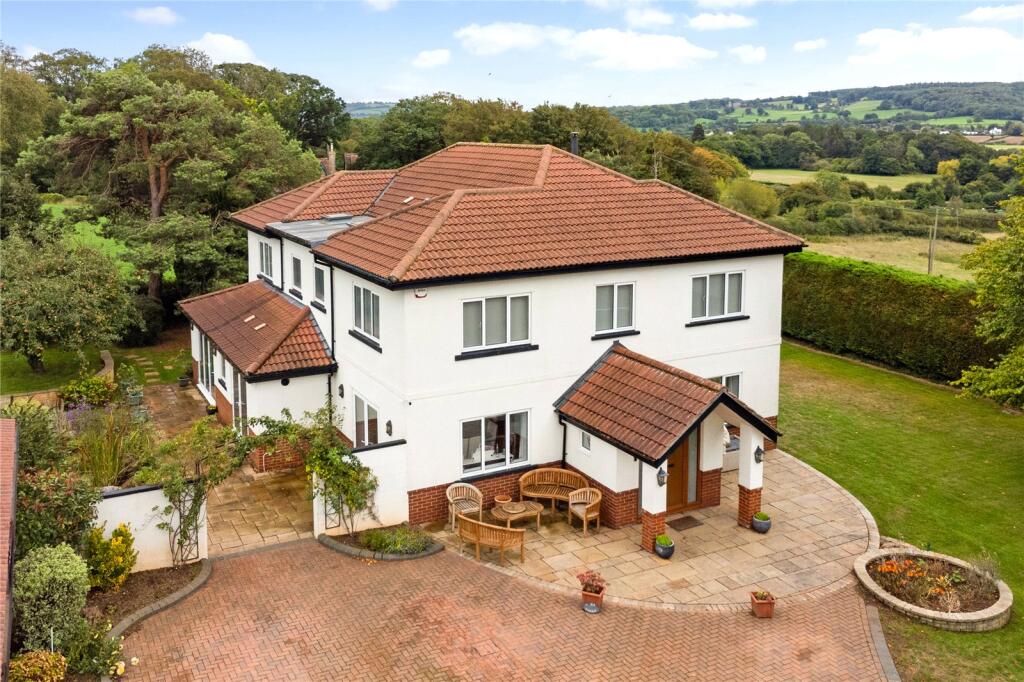
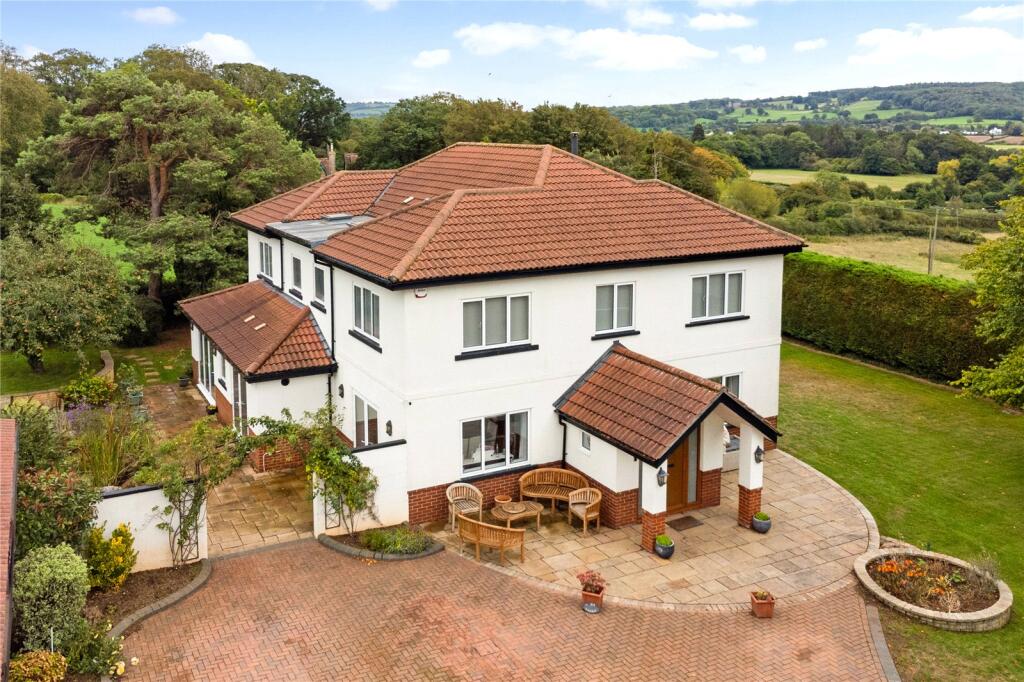
• A light, spacious and very well presented detached house
• Situated within the sought-after village of Wookey
• End of cul-de-sac location
• Three bedrooms
• Ground floor shower room & first floor bathroom
• Well-proportioned reception room, kitchen and utility room
• Landscaped gardens and extensive off-road parking
• Detached garage with solar panels
• Viewings by appointment
Location:
• Nearest Station: N/A
• Distance to Station: N/A
Agent Information:
• Address: 74 High Street,
Wells,
Somerset,
BA5 2AJ
Full Description:
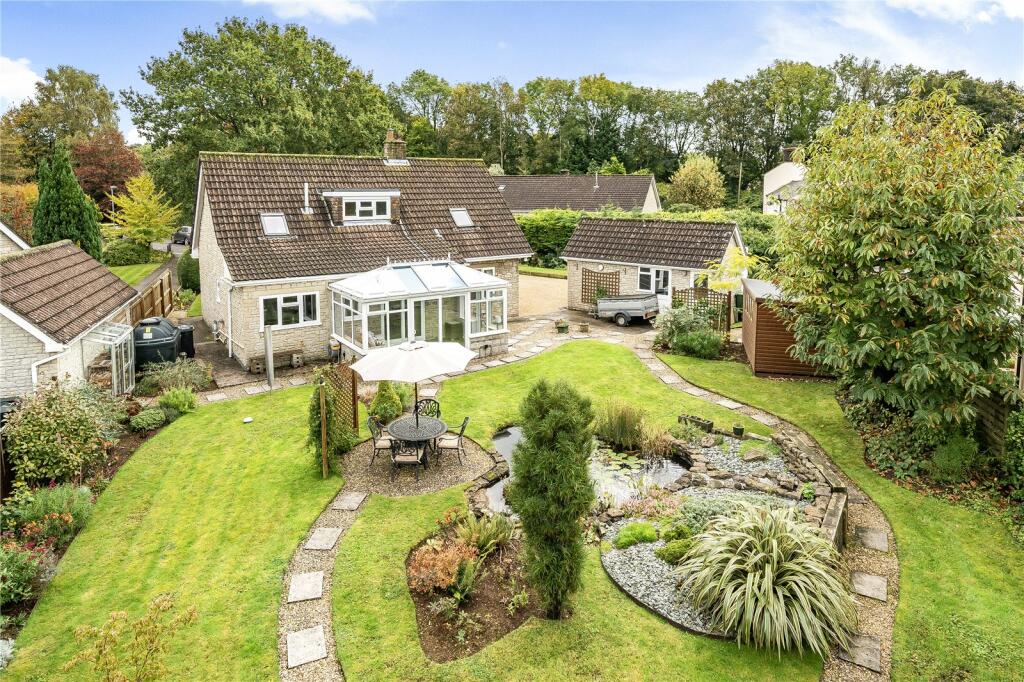
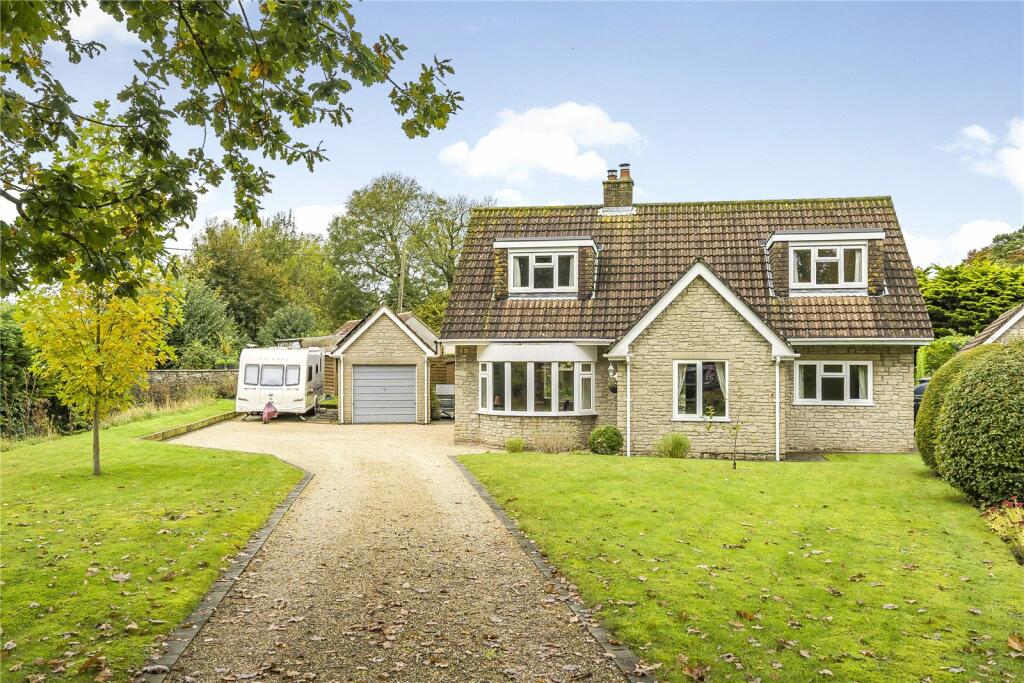
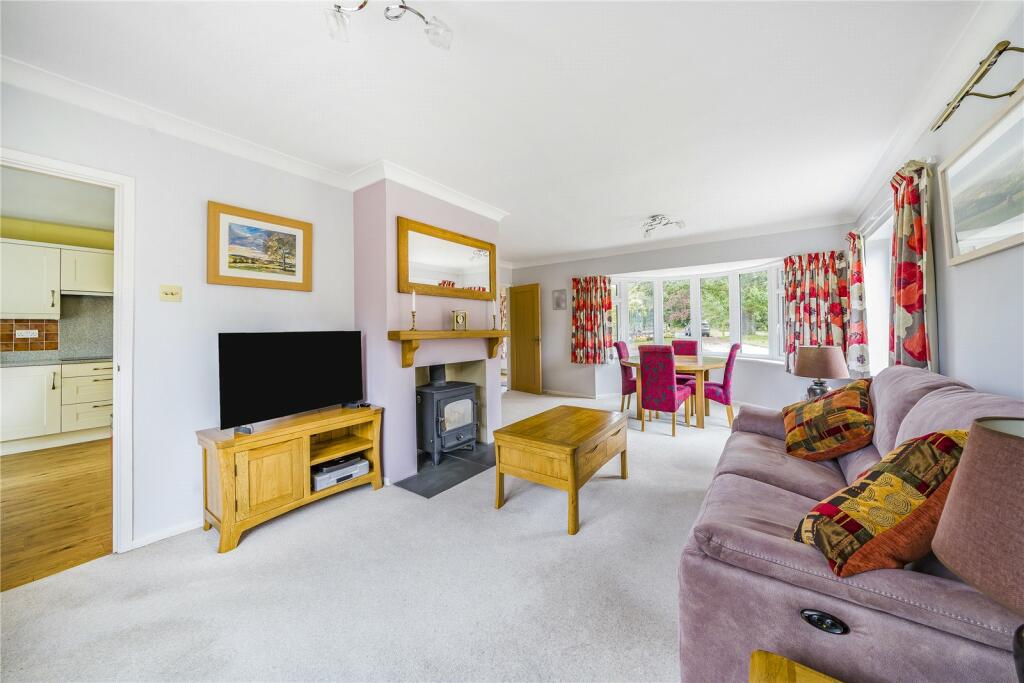
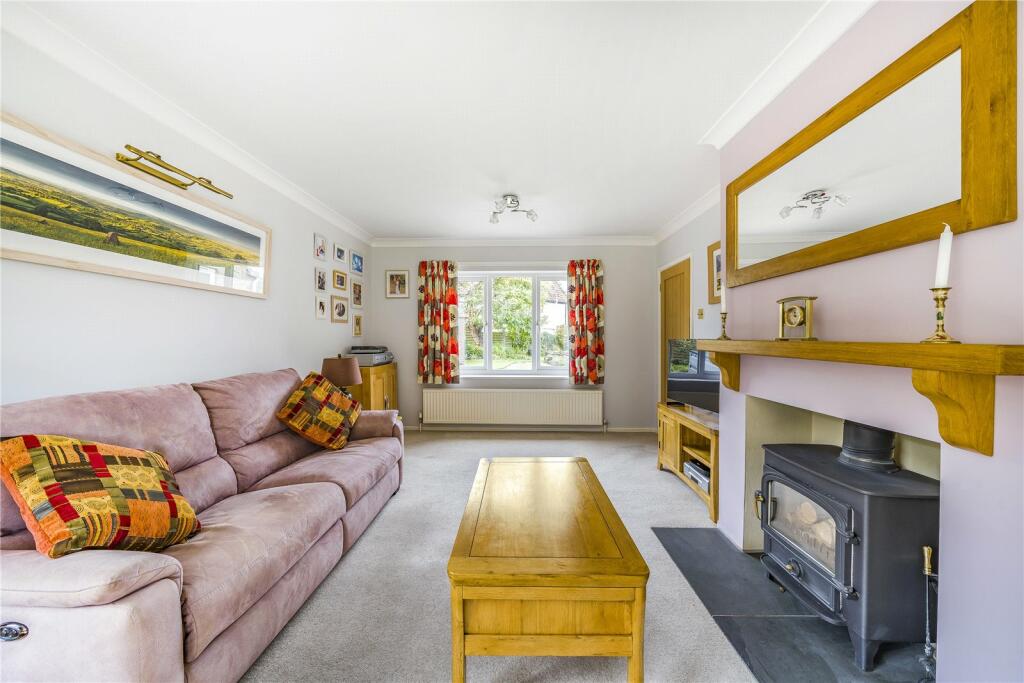
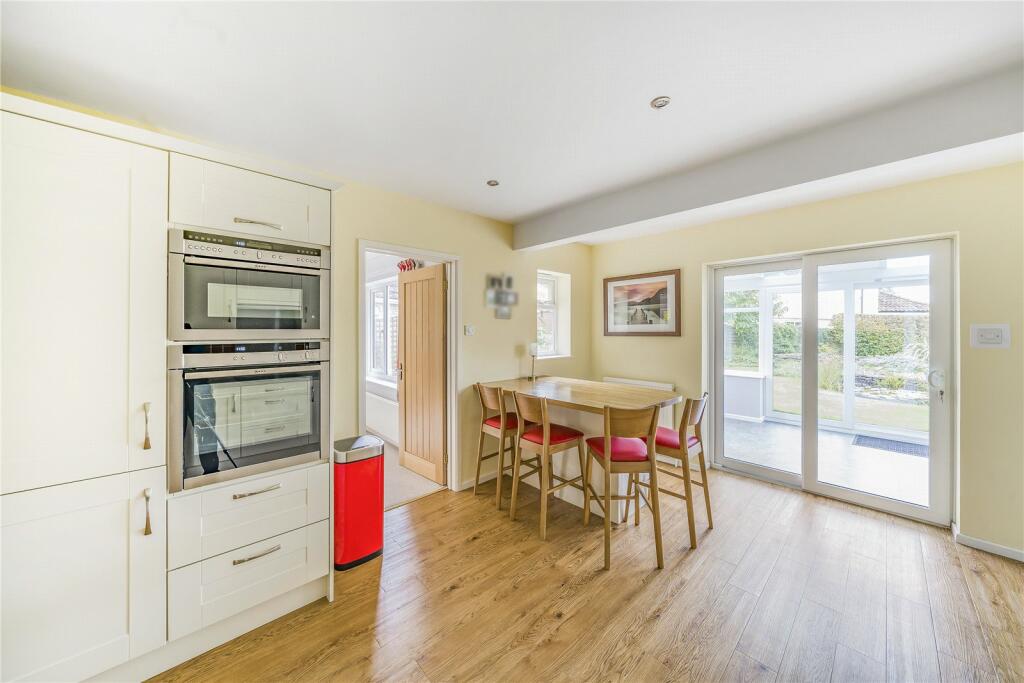
A light, spacious and very well presented detached house situated in a cul-de-sac location within the ever-popular village of Wookey. Occupying a generous plot of 0.26 acre, the property includes three bedrooms, two bathrooms, a triple-aspect sitting room, extensive parking, a garage and landscaped gardens. EPC rating C.A door to the front of the property opens into a central hall which incorporates the staircase to the first floor accommodation, a double cupboard and a further storage cupboard under the stairs. To the left of the hall is the sitting room/dining room, which is particularly spacious and triple-aspect, with a bay window at the front. A wood burning stove provides a delightful focal point, with a wooden mantel shelf above. The kitchen/breakfast room has been fitted with a range of modern floor and wall units providing ample storage. Within the kitchen, there is an integrated Neff electric double oven/microwave, an electric hob with an extractor hood over and a dishwasher. In addition, there is a matching breakfast bar and a set of double glazed sliding doors leading through to the conservatory. Providing a further area ideal for seating, the conservatory is fully double glazed and enjoys a pleasant outlook across the sunny rear garden with two external doors. Adjoining the kitchen is a large utility room which, much like the kitchen, has been fitted with a full range of modern floor and wall units. This useful room (formerly a ground floor bedroom) provides a superb laundry space and includes plumbing for a washing machine and room for both a tumble dryer and fridge/freezer. Furthermore, the utility offers a second sink unit with mixer taps, houses a Grant boiler for the oil-fired central heating and leads back to the hall. Also located on the ground floor is one of the bedrooms, which could equally be utilised as a study, plus a smartly fitted shower room with a double glazed window to the side. On the first floor, a landing area with a built-in cupboard leads to two generous double bedrooms, both with fitted double wardrobes. There is access from the master bedroom opening to two separate sections of eaves storage. Completing the first floor accommodation is a well-appointed family bathroom fitted with a panelled bath with a shower over, a low-level WC and a wash hand basin. OUTSIDEThe grounds to the front of the property are mainly laid to lawn with established borders. The Lower River Axe pleasantly flows alongside the southern boundary of the property and continues into a double arched culvert. The property is set within a superb plot measuring 0.26 acre and is approached via a stone-chipped driveway which provides extensive off-road parking. The driveway then leads to a detached single garage, which has an ‘up and over’ door, light, power and a personal door to the side. On one side of the garage roof are solar panels, which are fully owned with the benefit of a Feed-in Tariff (FIT) and reduced energy costs. For those seeking further parking for a caravan or motorhome, there is additional space available beside the garage, neatly positioned away from the property. To the rear, the beautifully landscaped garden is undoubtedly one of the main selling points of this superb village home. Predominantly laid to lawn with meandering pathways, the garden includes a large central pond with an attractive water feature and a peaceful backdrop for the designated seating area adjoining. Enclosed to all sides by mature hedging and fencing, the garden enjoys plenty of sunshine throughout the day and into the evening. In addition, there is a timber storage shed, a wood store, an outside tap and lighting. We understand that mains electric, water and drainage are connected to the property. Oil fired central heating. Solar panels generate a Feed-in Tariff (FIT) and contribute towards energy costs.The highly sought-after village of Wookey is located only a few minute's drive into the centre of Wells. Wookey has three public houses, a church, a ‘Good’ Ofsted rated primary school, a recreation ground/children’s play park and The Wookey Hub (café and coffee shop). There are easy road connections to Cheddar and the A38 beyond which gives access to the M5 motorway, Bristol Airport and the City of Bristol. Wells is only a short distance away, renowned for its beautiful period architecture with landmarks such as the Cathedral and the Bishop's Palace. There are many clubs and societies to get involved with and the city boasts a fine range of shopping, recreational, educational and commercial facilities. The sought-after Saxon village of Wedmore, offering independent boutique-style shops and several good eateries, is less than seven miles to the west.BrochuresParticulars