Log in Sign up
Back to search Home Countries United Kingdom Corby NN17 Glebe Rise, Corby NN17
£480,000

Glebe Rise, Corby NN17

Glebe Rise, Corby NN17
4 beds 2 baths Detached house

About this home

Property Details: - Type: Detached house - Bedrooms: 4 - Bathrooms: 2

Agent: Henderson Connellan - Corby Phone: 01536 235784

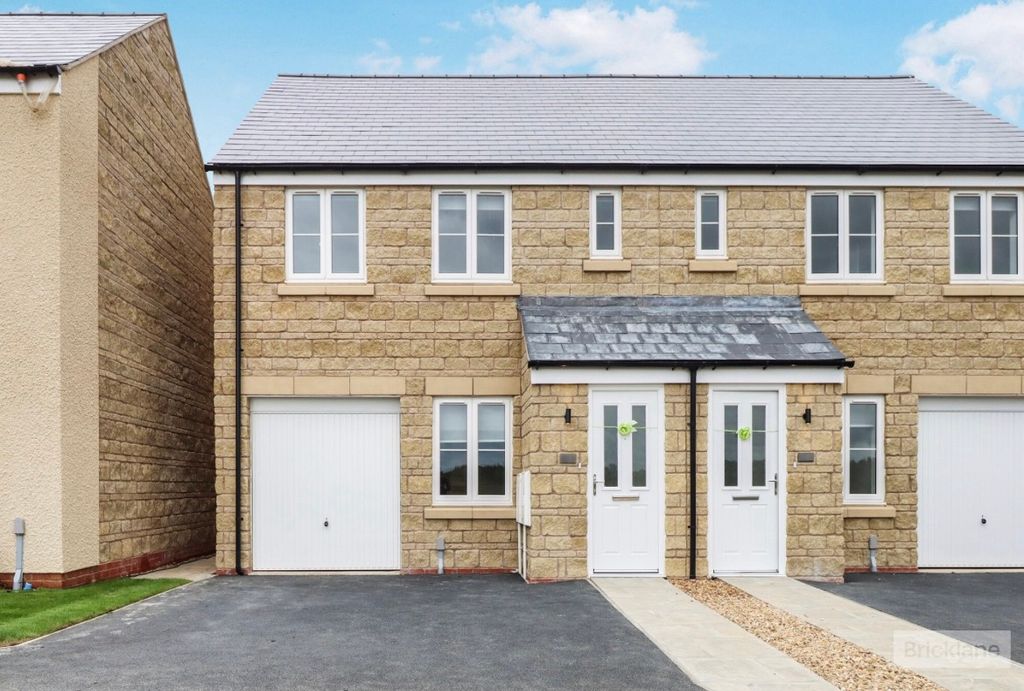
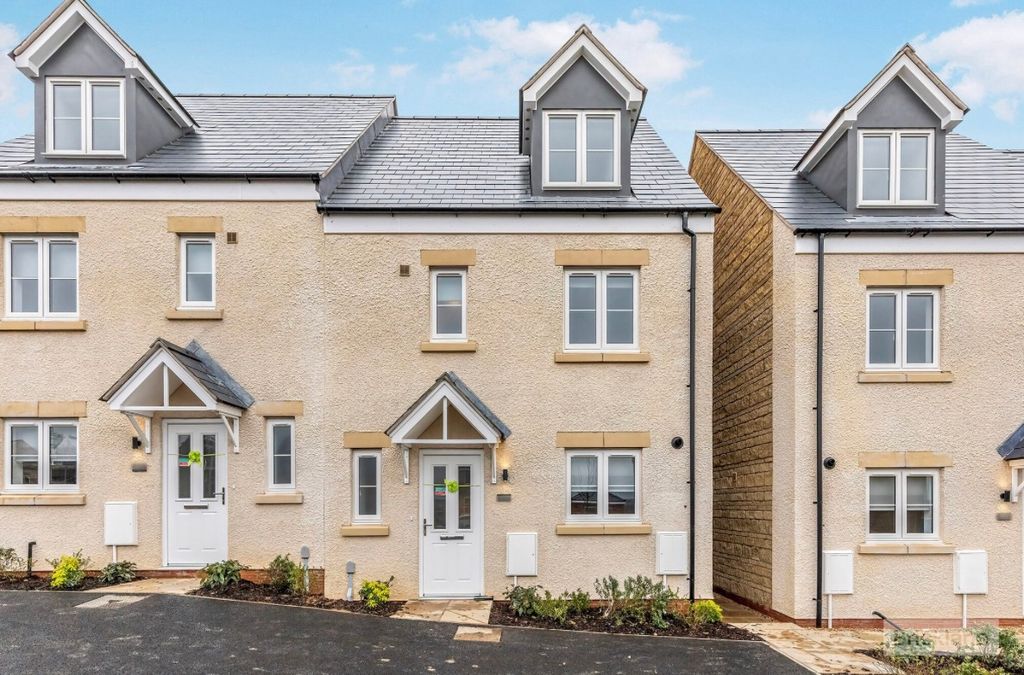
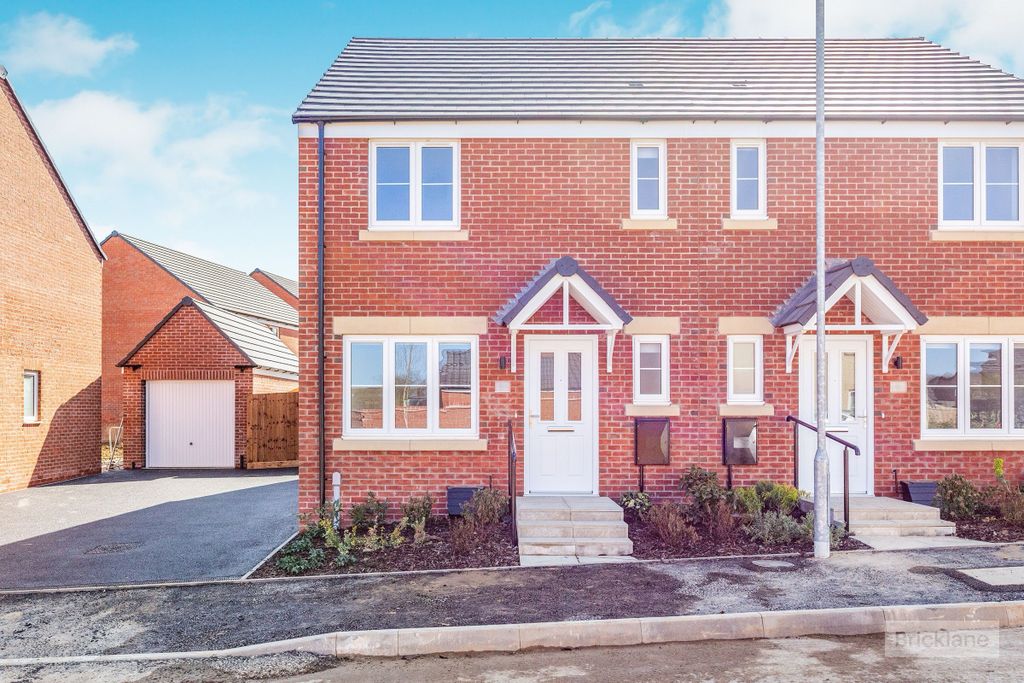
<p>Stamp Duty Contribution On Selected Plots - "Glebe Rise - A Brand New Rural Place to Live"</p><p>Built by Granary Developments, this small residential enclave is situated towards the edge of Weldon on Church Street which neighbours onto countryside. These beautiful new build homes come with stunning well equipped kitchens, bathrooms with contemporary sanitary ware, oak internal doors, Luxury Vinyl Tiled flooring to the hallways, tiled flooring to the kitchen and bathrooms and carpets fitted throughout. Outside there are landscaped gardens, driveway and a garage (plot specific) including an EV charging point. The properties benefits from a modern designed air source heat pumps for lower utility costs with underfloor heating to the ground floor and radiators to the first floor. Each property is connected to BT Openreach superfast Fibre broadband. An exciting and well positioned development. Viewing by appointment.</p><p><strong>Description:</strong></p><p>The accommodation at plot three comprises a welcoming reception hall with stairs rising to the first floor landing and there is a guest WC situated off from the hall.</p><p>The living room is dual aspect with bi-fold doors opening onto the rear garden.</p><p>There is a dual aspect office/study which could be used as a playroom, gym or second sitting room. There is a large understairs cupboard.</p><p>The kitchen/dining room are exceptionally well equipped offering contemporary gloss doors to the base and eyeline fitted units with quartz stone work surfaces and upstands which are lit by under cabinet lighting. There is a breakfast bar and an extensive range of integrated appliances including a single fan assisted oven, combination microwave oven, extractor hood, induction hob, full height fridge, full height freezer, dishwasher and wine cooler. There is a ceramic tiled floor and bi-fold doors which lead onto the rear garden.</p><p>The utility room continues with the same range of fitted units and quartz work surfaces and includes an integrated washing machine and an integrated tumble dryer. There is also doors access onto the rear garden.</p><p>From the first floor landing there is an airing cupboard. There are four bedrooms with the master being dual aspect and benefitting from two bespoke wardrobes and an en-suite shower room which features contemporary sanitary ware including a double shower enclosure, WC and a wash hand basin, ceramic tiled floor and wall surrounds with a wall mounted mirror with demist heater, lighting and a shaver point.</p><p>The bathroom fittings and style choice follows on from the en-suite with the addition of a wash hand basin with vanity unit.</p><p><strong>Outside:</strong></p><p>The frontage will be landscaped with shrubs. The rear garden is fully enclosed and comes with an extensive paved patio and a lawn. There is external lighting and electrical point. The block paved driveway provides tandem parking and access to the oversized single garage which comes with light and electric points.</p><p><strong>Room Measurements: </strong></p><p>Hallway 4.88m x 1.22m (16'0" x 4'0")</p><p>Living Room 5.64m x 3.18m (18'6" x 10'5")</p><p>Study/Office 2.92m x 2.62m (9'7" x 8'7")</p><p>WC 1.83m x 1.22m (6'0" x 4'0")</p><p>Kitchen/Diner 5.87m x 4.39m (19'3" x 14'5")</p><p>Utility 1.96m x 1.68m (6'5" x 5'6")</p><p>First Floor Landing 3.86m x 3.1m (12'8" x 10'2")</p><p>Bedroom One 4.39m x 5.18m (14'5" x 17'0")</p><p>Shower Ensuite 3.05m x 1.52m (10'0" x 5'0")</p><p>Bedroom Two 3.02m x 2.67m (9'11" x 8'9")</p><p>Bedroom Three 3.4m x 2.74m (11'2" x 9'0")</p><p>Bedroom Four 2.79m x 2.51m (9'2" x 8'3")</p><p>Bathroom 2.01m x 1.68m (6'7" x 5'6")</p>

Property facts

Property type
Detached house
Bedrooms
4
Bathrooms
2
Days on market
0 days

Location

Approximate location · exact address shared on inquiry

Similar homes nearby

Weldon Road, Corby NN17
For Sale
£135,000
Weldon Road, Corby NN17
2 bd 1 ba Flat
Corby NN17
Listed by Stuart Charles Estate Agents - Corby
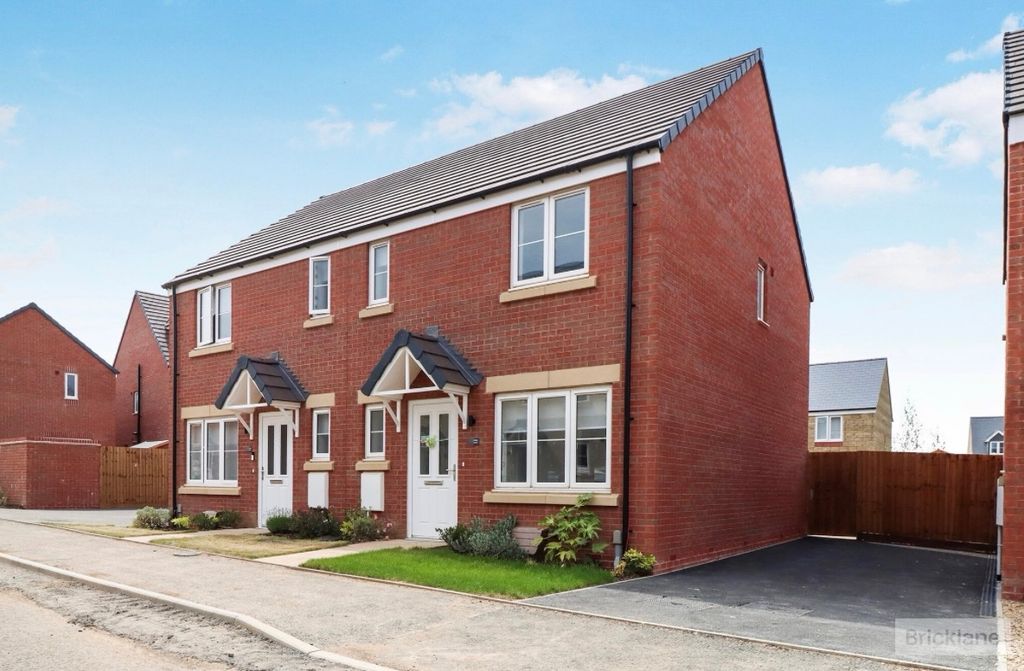
3 bed semi-detached house to rentDolan Drive, Weldon, Corby NN17
For Rent
Price on request
3 bed semi-detached house to rentDolan Drive, Weldon, Corby NN17
Studio
Corby NN17
3 bed semi-detached house to rentDolan Drive, Weldon, Corby NN17
For Rent
Price on request
3 bed semi-detached house to rentDolan Drive, Weldon, Corby NN17
Studio
Corby NN17
4 bed semi-detached house to rentDolan Drive, Weldon, Corby NN17
For Rent
Price on request
4 bed semi-detached house to rentDolan Drive, Weldon, Corby NN17
Studio
Corby NN17
3 bed semi-detached house to rentGarland Road, Weldon, Corby NN17
For Rent
Price on request
3 bed semi-detached house to rentGarland Road, Weldon, Corby NN17
Studio
Corby NN17
2 bed flat to rentStation Road, Corby NN17
For Rent
Price on request
2 bed flat to rentStation Road, Corby NN17
Studio
Corby NN17
2 bed flat to rentStephenson Way, Corby NN17
For Rent
Price on request
2 bed flat to rentStephenson Way, Corby NN17
Studio
Corby NN17
2 bed flat to rentStephenson Way, Corby NN17
For Rent
Price on request
2 bed flat to rentStephenson Way, Corby NN17
Studio
Corby NN17
£480,000
4 bd · 2 ba
Contact agent
HC
Henderson Connellan - Corby
Contact this agent
Log in Sign up