Property Details:
• Type: Detached Bungalow
• Tenure: N/A
• Floor Area: N/A
Key Features:
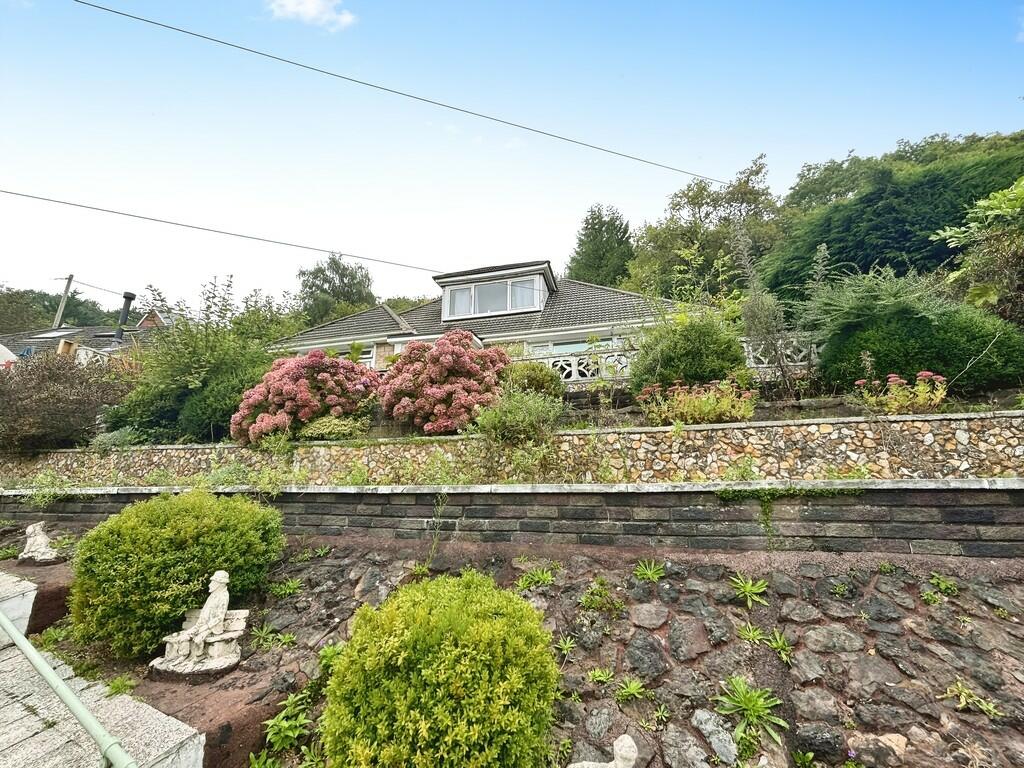
• DETACHED BUNGALOW
• ELEVATED POSITION & POPULAR LOCATION
• STUNNING VALLEY VIEWS
• EXTENSIVE GARDENS
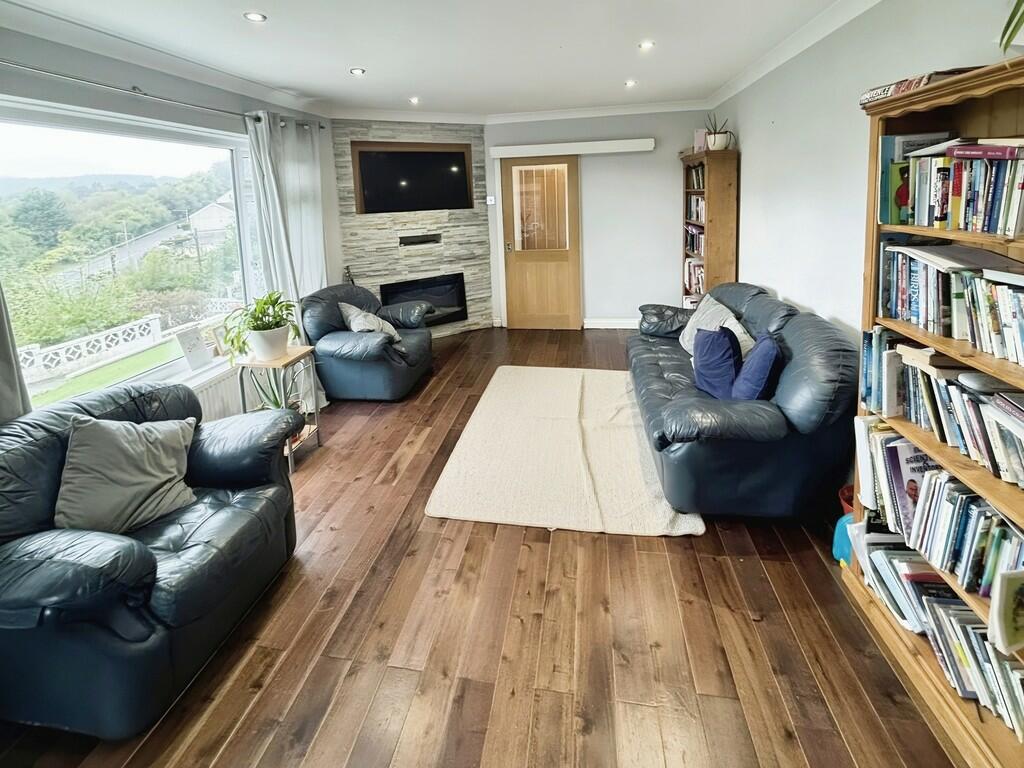
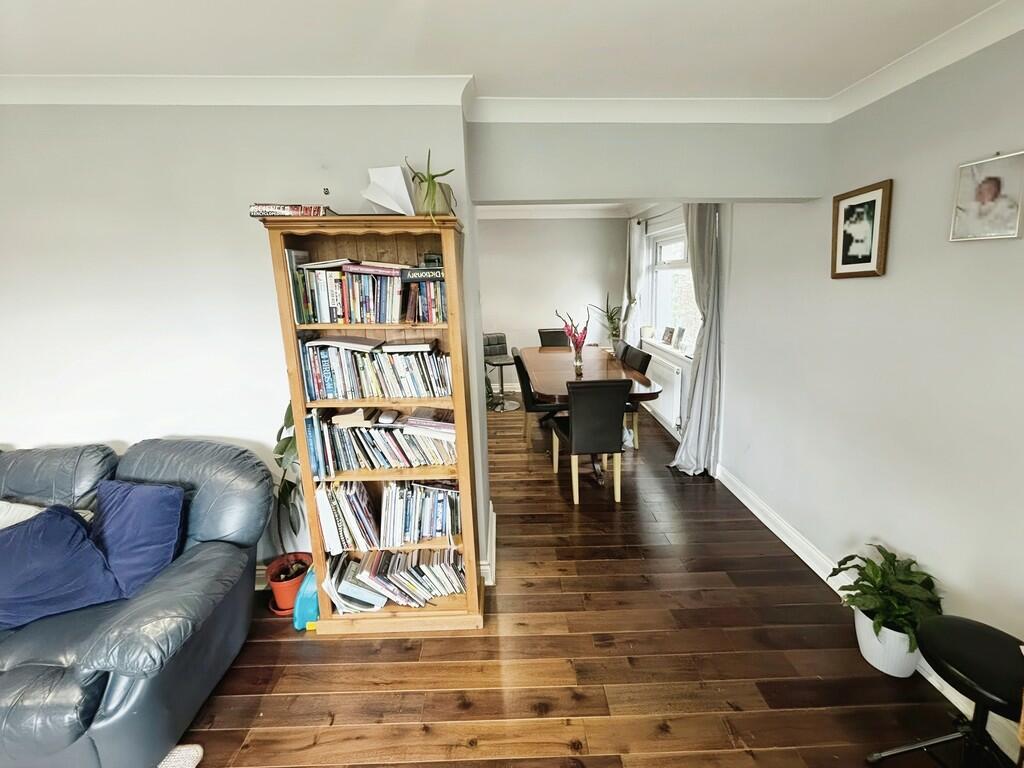
• OPEN PLAN LOUNGE/DINER/KITCHEN
• THREE DOUBLE BEDROOMS WITH FITTED WARDROBES
• MASTER EN-SUITE
• MODERN KITCHEN
• SLEEK & STYLISH BATHROOM
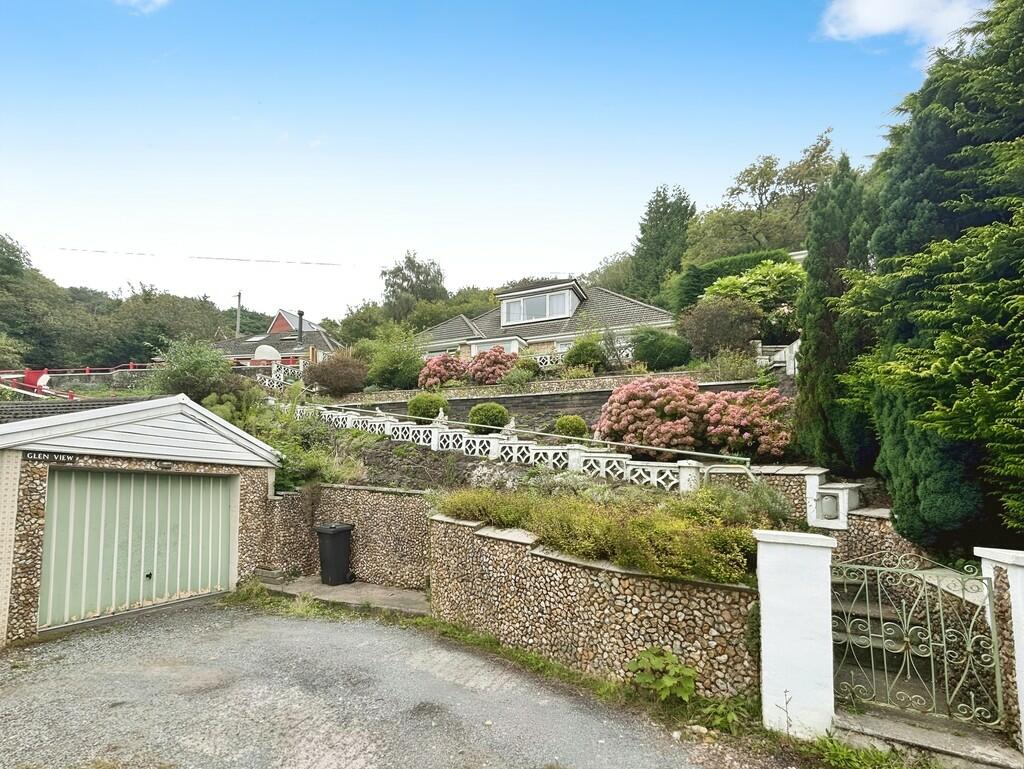
• GARAGE & OFF-ROAD PARKING
Location:
• Nearest Station: N/A
• Distance to Station: N/A
Agent Information:
• Address: 22 Penallta Road,
Ystrad Mynach,
CF82 7AP
Full Description:
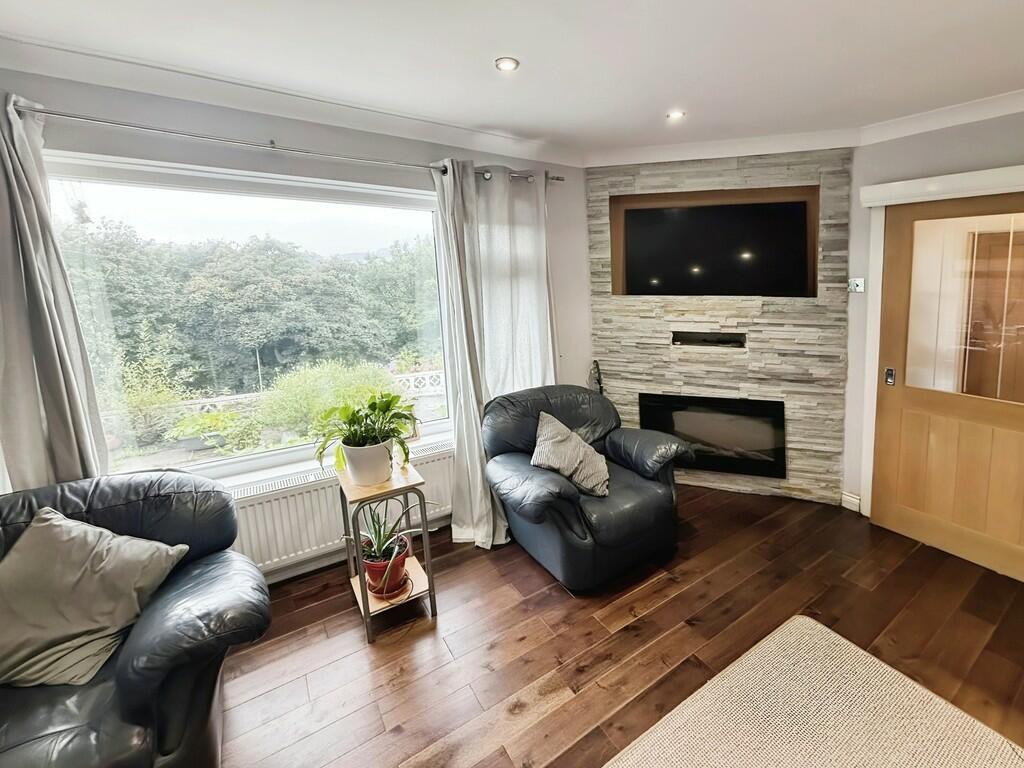
On the market is this remarkable detached bungalow, situated in a quiet and peaceful neighbourhood that boasts strong community ties, excellent public transport links, close proximity to local schools, and various local amenities. The location offers uninterupted, stunning valley views, adding to the overall appeal of the property. This bungalow features a total of three spacious bedrooms, all of which are double rooms with large windows that allow an abundance of natural light to flow through. The master bedroom comes with its own stylish en-suite and all bedrooms have built-in wardrobes, providing ample storage space. There is one large modern bathroom equipped with a walk-in rain shower, a heated towel rail, and a his and hers sink, all adding to the luxurious feel of the property. The property also boasts an open-plan kitchen with a dedicated dining space, perfect for family meals or entertaining guests. The reception room is also open-plan and features large windows, hard wood floors, a media wall with fire, and spotlights, creating a cosy yet modern living space. Unique features of this property include a garage, parking space, an extensive garden with beautiful views, hard wood flooring, internal oak doors, and spotlights. With an EPC rating of D, this property is ideal for families seeking a peaceful yet accessible neighbourhood with a strong sense of community. The combination of its unique features and prime location make this property an opportunity not to be missed. PORCH 6' 10" x 6' 10" (2.10m x 2.09m) Perfect space to hide shoes and hang coats. Hard wood flooring. Large window to the front. Door to inner hallway. Radiator. HALLWAY 12' 7" x 6' 10" (3.86m x 2.09m) Continued hard wood flooring. Doors leading to lounge, shower room and bedrooms one and two. Under the stairs storage. Radiator. LOUNGE 18' 11" x 11' 8" (5.79m x 3.58m) Generous size family lounge. Feature media wall with inset electric fire. Continued hard wood flooring. Spotlights. Large window to the front and side window. Open entrance way leading to kitchen/diner. KITCHEN DINER 18' 10" x 10' 2" (5.76m x 3.12m) Modern fitted kitchen with light grey high gloss wall and base units. Stainless steel sink and drainer with window above. Space for washing machine and American style fridge freezer. Integrated electric hob and oven with extractor overhead. Tiled flooring. Vertical wall mounted radiator. Door to rear garden: Dining area features space for 6-8 seater dining table. Large window to the side. Spotlights. Continued hard wood flooring. Radiator. SHOWER ROOM 7' 10" x 7' 8" (2.39m x 2.34m) Modern and stylish suite fitted with W.C, double his and hers sink and walk in shower. Tiled flooring and walls. Large window to the rear. Spotlights. Feature wall panel radiator. STAIRS TO THE FIRST FLOOR STAIRS Stairs leading directly to master bedroom and en-suite. Carpeted flooring. BEDROOM ONE 14' 6" x 14' 2" (4.44m x 4.34m) Very generous master bedroom. Integrated wardrobes. Hard wood flooring. Very large window to the front. Spotlights. Storage into the eaves. Door to en-suite. EN-SUITE 7' 11" x 5' 8" (2.43m x 1.75m) Modern en-suite fitted with walk in shower, WC and wash basin. Tiled floor and half tiled walls. Chrome towel rail radiator. Spotlights. Velux window to the rear. BEDROOM TWO 12' 9" x 11' 2" (3.90m x 3.42m) Double bedroom with double fitted wardrobes. Continued hardwood flooring. Spotlights. Large window to the front. Radiator. BEDROOM THREE 11' 10" x 11' 5" (3.63m x 3.48m) Double bedroom with double fitted wardrobes. Continued hardwood flooring. Spotlights. Large window to the side. Radiator. OFFICE/GARDEN ROOM 13' 0" x 11' 3" (3.98m x 3.45m) Brick built. Matching hardwood flooring. Power and lighting. Large window to the front with fantastic views. Spotlights. Window to the side. TO THE OUTSIDE TO THE FRONT Access via private lane. Garage with lighting and parking in front. Path leading to entrance. Planted borders. Side access to rear garden. TO THE REAR 3 brick-built outbuildings. One is currently used as a utility room for washing machine and tumble dryer. The second comprises of a W.C and the third is storage. The extensive gardens feature planted borders and pathway to the top of the garden. Large, decked terrace offering fantastic views of the surrounding area. Patio area to the top of the garden which has the potential to turned into off road parking. Additional brick-built Office/Garden room In accordance with the 1993 Misrepresentation Act the agent has not tested any apparatus, equipment, fixtures, fittings or services and so, cannot verify they are in working order, or fit for their purpose. Neither has the agent checked the legal documentation to verify the leasehold/freehold status of the property. The buyer is advised to obtain verification from their solicitor or surveyor. Also, photographs are for illustration only and may depict items which are not for sale or included in the sale of the property, All sizes are approximate.INDEPENDENT MORTGAGE SERVICE AVAILABLE.Your home is at risk of being repossessed if you do not keep up repayments on your mortgage.