Property Details:
• Type: Semi-Detached
• Tenure: FREEHOLD
• Floor Area: N/A
Key Features:
• Two bedrooms
• Semi-detached property
• Ideal family home
• Large garden to rear
• Off-street parking
• Open-plan living
• Conservatory
• Well-presented throughout
• Close to local schools
• Amenities nearby
Location:
• Nearest Station: Low Moor Station
• Distance to Station: 1.6402092531272028 miles
Agent Information:
• Address: 9 Square,
Northowram,
HX3 7HW
Full Description:
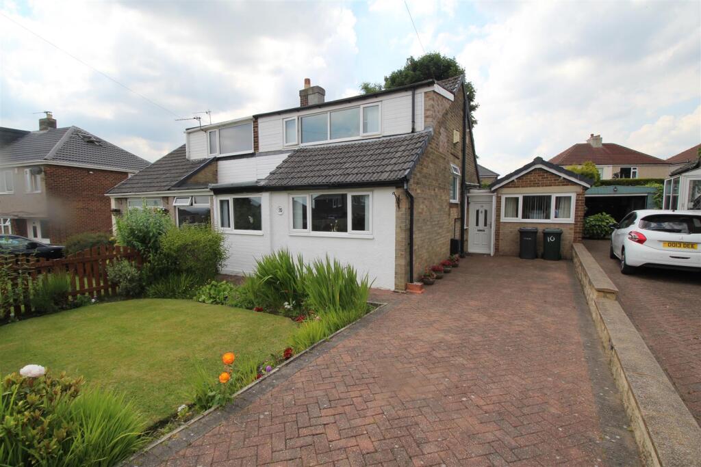
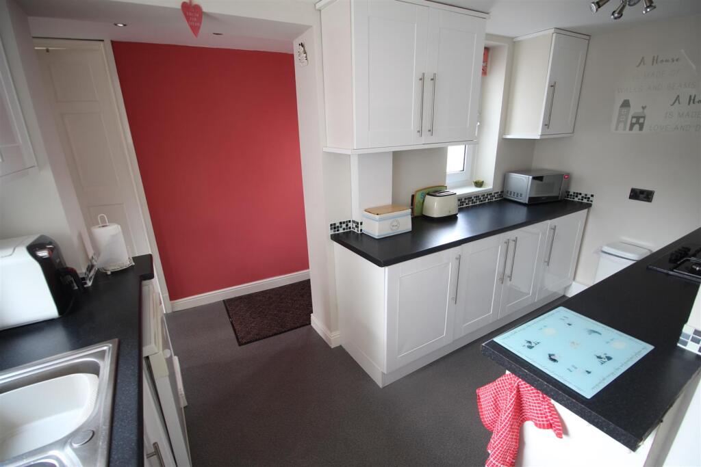
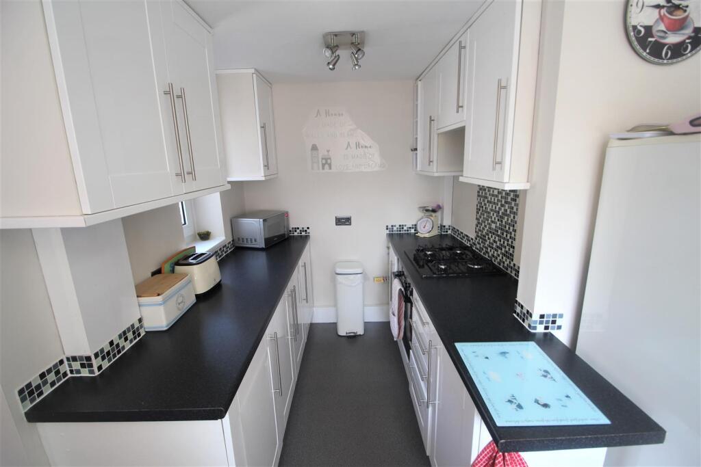
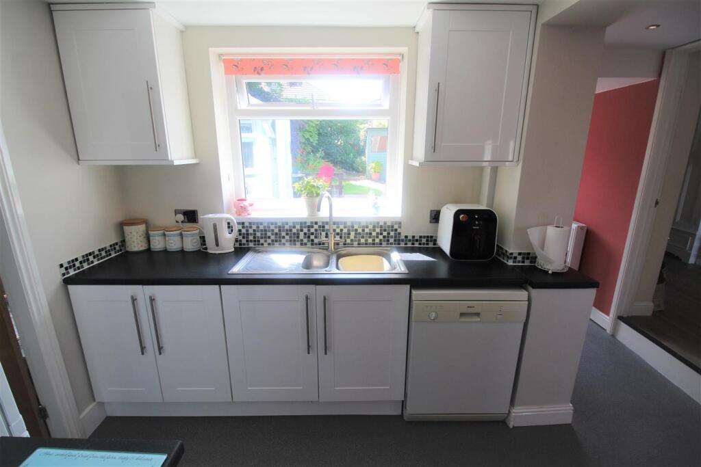
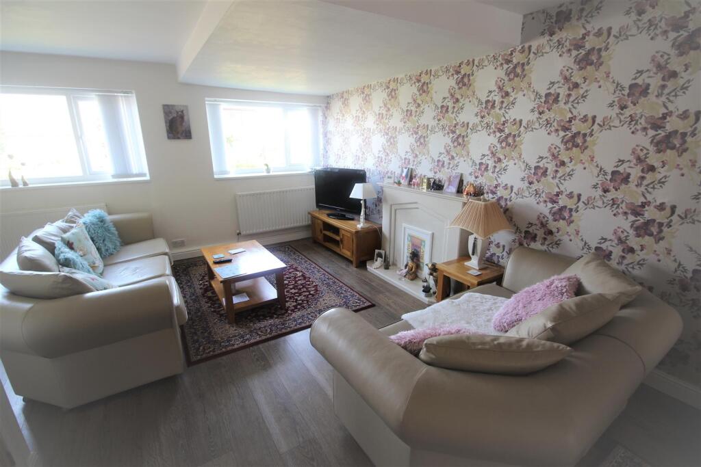
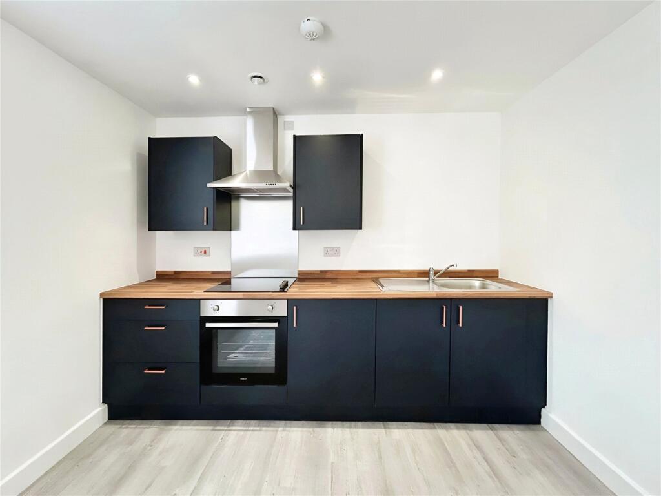
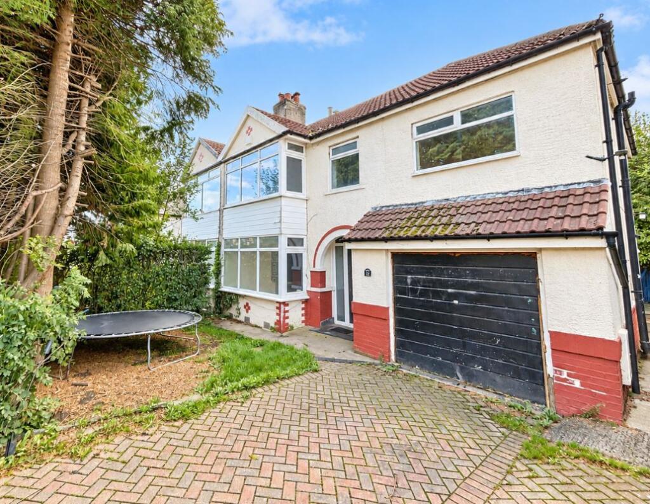
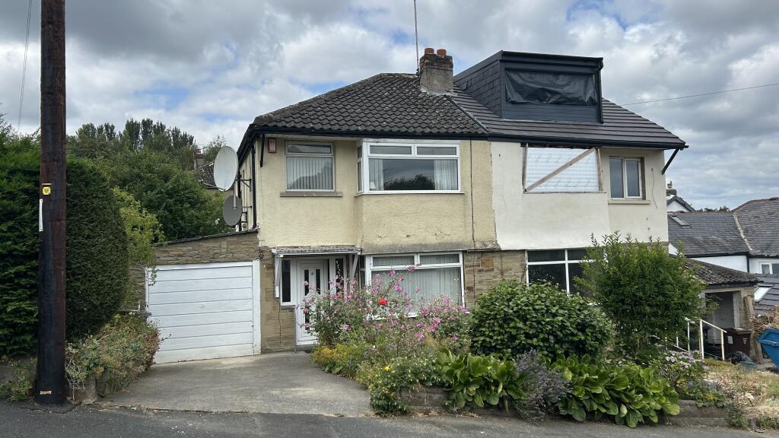
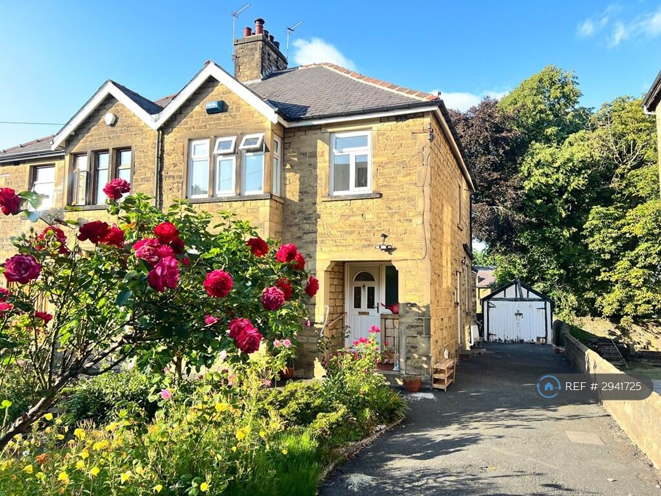
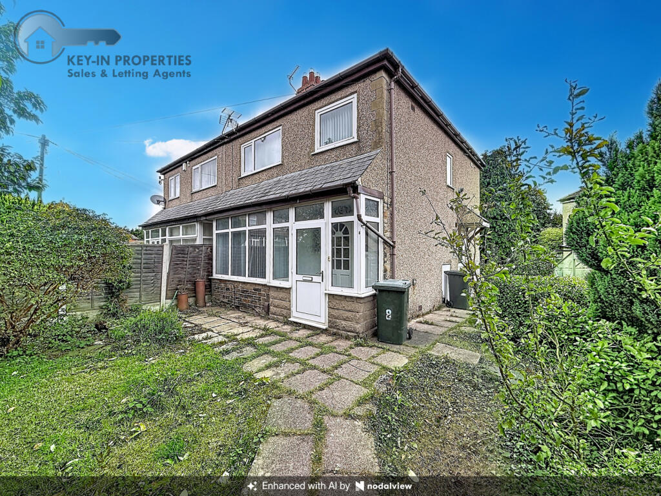
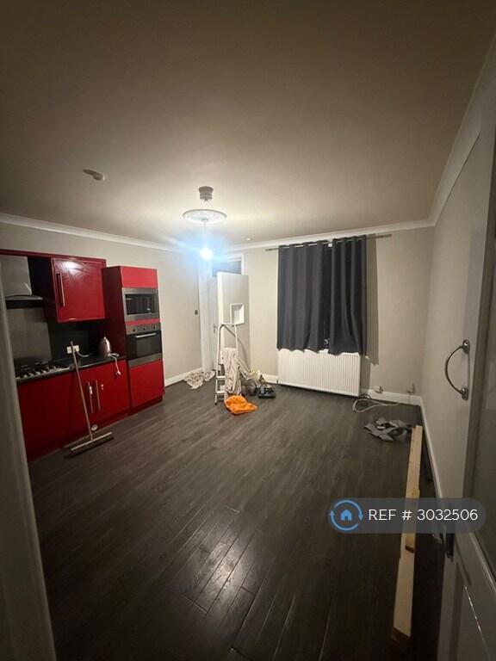
**TWO BEDROOM SEMI-DETACHED** **LARGE GARDEN TO REAR** **OFF-STREET PARKING**<br /><br />HAMILTON BOWER are pleased to welcome to the market FOR SALE this well-presented TWO BEDROOM SEMI-DETACHED with off-street parking located in the popular residential area of Wibsey, Bradford. With its two double bedrooms, off-street parking and large garden to the rear, we expect this property to be popular with a wide range of prospective buyers looking for a property in the area. Internally comprising; entrance hall, utility area, kitchen, dining room, living room, conservatory, two double bedrooms and house bathroom. Externally the property has a driveway to accommodate a minimum of two cars, a garden to front and a large private garden to the rear. The property benefits from gas central heating and double glazing throughout.<br /><br />TO VIEW THIS PROPERTY CONTACT HAMILTON BOWER TODAY !<br /><br /><b>Ground Floor</b> - <br /><br /><b>Kitchen</b> - Well-presented kitchen to the front of the property with accompanying utility area and a view to the rear garden.<br />The kitchen is fitted with matching white gloss wall and base units with contrasting worktops.<br />Appliances include - sink with drainer, hob with oven/grill and dishwasher.<br /><br /><b>Utility Area</b> - Utility area leading off the kitchen with rear access door to the garden.<br />The utility area has a mounted worktop and plumbing for appliances.<br /><br /><b>Dining Room</b> - Open-plan dining room with doors through to the conservatory and leading onto the living space.<br />A good-sized table and chairs can be accommodated here as seen.<br /><br /><b>Living Room</b> - Open-plan living room with a central fireplace and double windows overlooking the front garden.<br />The living room can accommodate a large suite and dresser as seen.<br /><br /><b>Conservatory</b> - Conservatory to the rear of the property with double doors onto the rear garden.<br />A large suite can be accommodated acting as an ideal sun room.<br /><br /><b>Bedroom</b> - Downstairs double bedroom with accompanying WC.<br />The bedroom can accommodate a large bed with wardrobes and dressing furniture.<br /><br /><b>First Floor</b> - <br /><br /><b>Bedroom</b> - Master bedroom with a view to the front of the property and full length fitted wardrobes.<br />The master can accommodate a large bed and dressing area as seen.<br /><br /><b>Bathroom</b> - House bathroom with matching white four-piece suite as seen - walk-in shower, bath, wc and wash basin.<br /><br /><b>External</b> - <br /><br /><b>Front Garden</b> - Lawned front garden with surrounding shrubs and boundary wall.<br /><br /><b>Rear Garden</b> - Large rear garden with access from the utility area and conservatory.<br />The garden is finished to a high standard with a large decking area, central lawn, garden shed and offers great privacy and a sun trap.<br /><br /><b>Driveway</b> - Driveway leading to the side of the property which can accommodate a minimum of two cars.<br /><br />