Property Details:
• Type: Semi-Detached
• Tenure: N/A
• Floor Area: N/A
Key Features:
• 3 Bedrooms
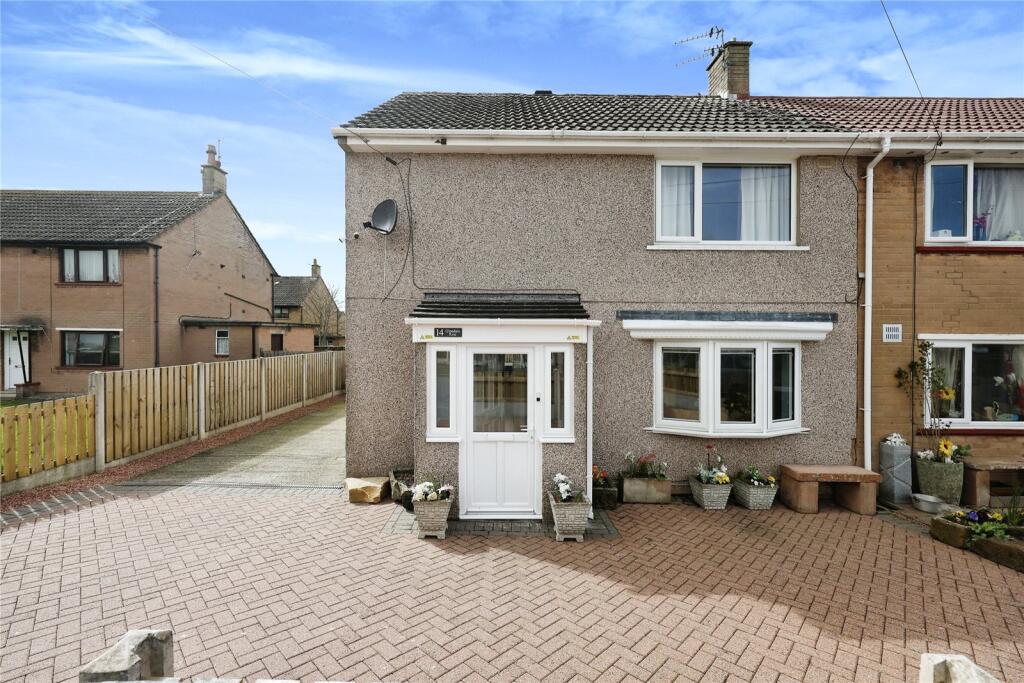
• Porch
• Living Room
• Kitchen
• Bathroom
• External
• Additional
Location:
• Nearest Station: N/A
• Distance to Station: N/A
Agent Information:
• Address: 31-33 Fisher Street,
Carlisle,
CA3 8RF
Full Description:
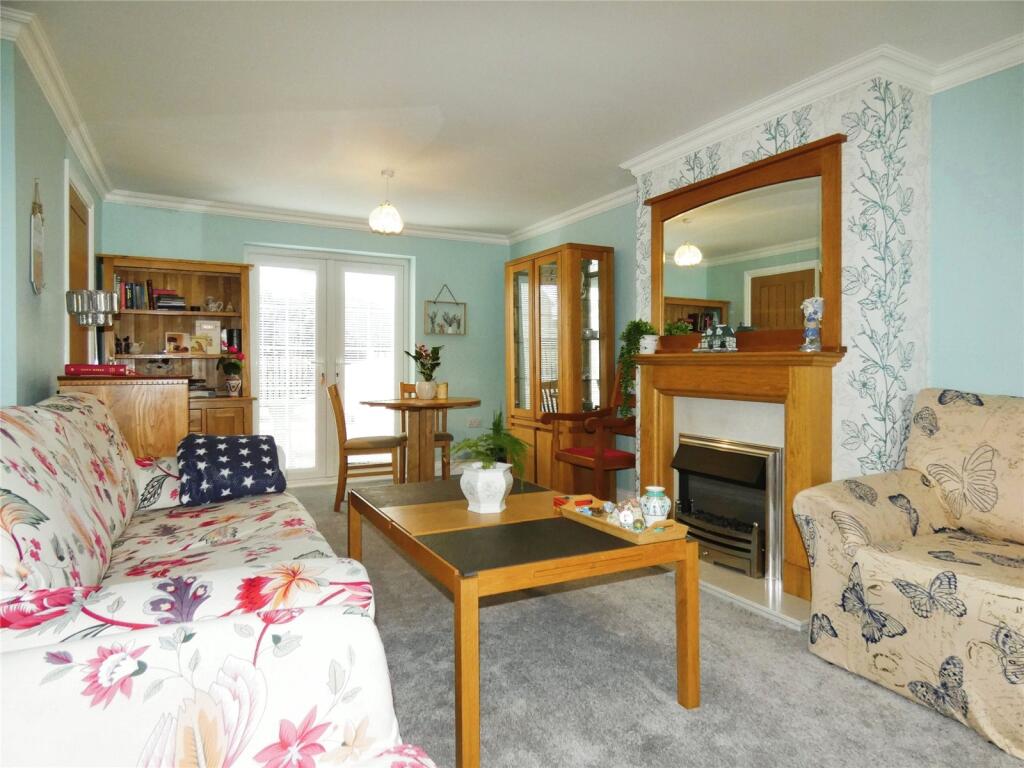
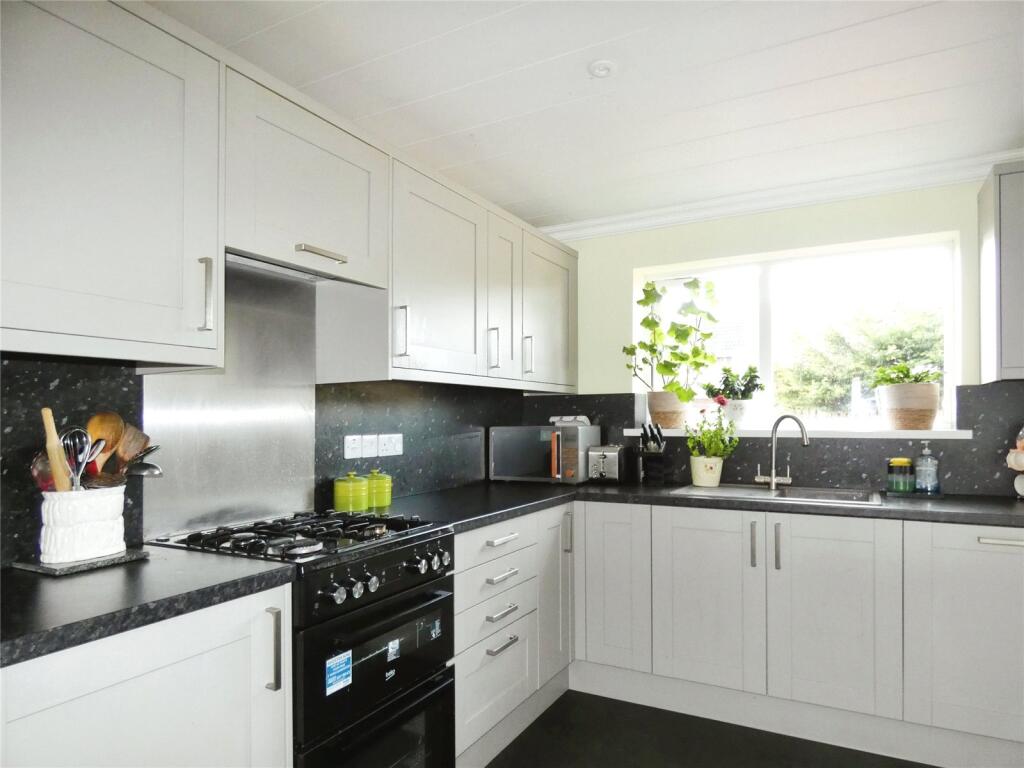
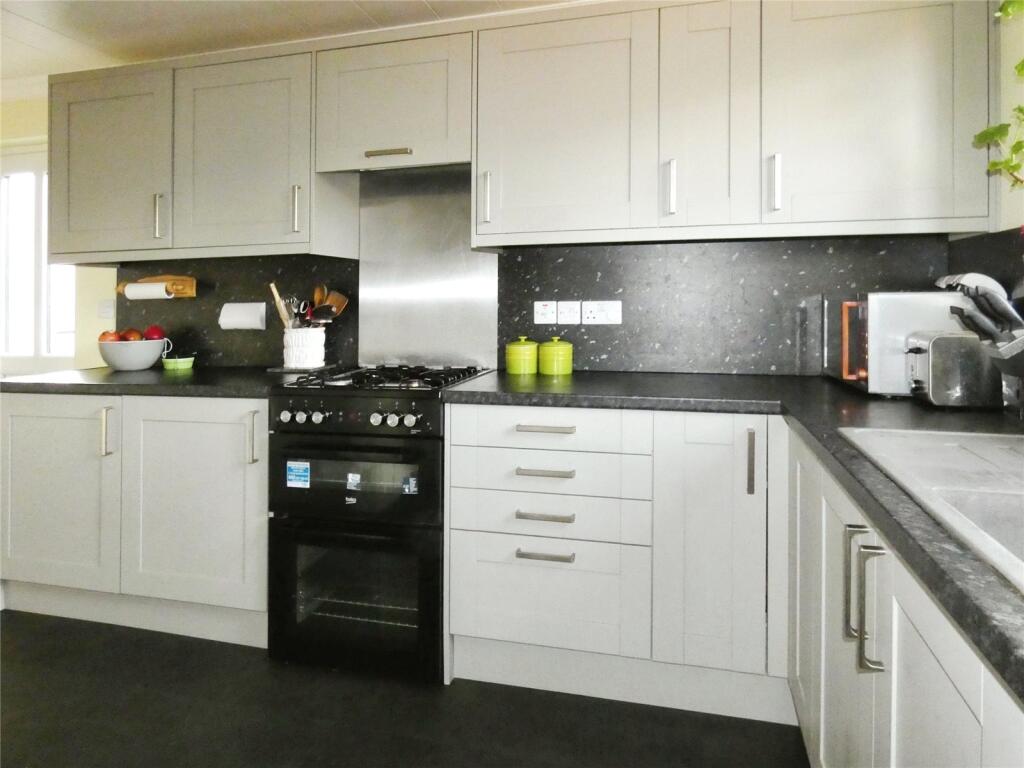
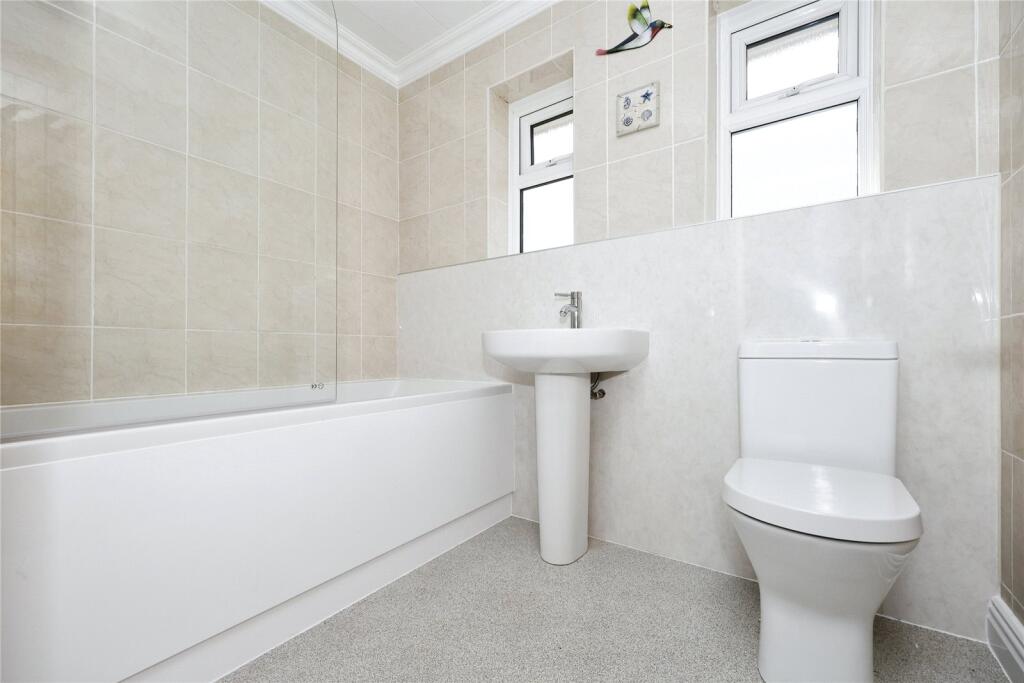
Situated to the west of Carlisle is this extremely well presented three bedroom semi-detached property. The accommodation briefly comprises of entrance hall, living room with French doors to the rear garden and modern fitted kitchen . To the first floor there are three generous bedrooms and three-piece family bathroom. Externally is a block paved front and driveway and low maintenance rear garden. IDEAL LOCATION AND NO ONWARD CHAINSituationSituated off Westrigg Road and close to A595 Wigton Road. Convenient location, with many local amenities and regular bus route nearby. Richard Rose Morton Academy within easy walking distance and Newlaithes Infant/Junior School just over half a mile away. Carlisle city centre approx 2.5 miles and the market town of Wigton approx 10 miles away.
IMPORTANT NOTE TO POTENTIAL PURCHASERS & TENANTS: We endeavour to make our particulars accurate and reliable, however, they do not constitute or form part of an offer or any contract and none is to be relied upon as statements of representation or fact. The services, systems and appliances listed in this specification have not been tested by us and no guarantee as to their operating ability or efficiency is given. All photographs and measurements have been taken as a guide only and are not precise. Floor plans where included are not to scale and accuracy is not guaranteed. If you require clarification or further information on any points, please contact us, especially if you are traveling some distance to view. POTENTIAL PURCHASERS: Fixtures and fittings other than those mentioned are to be agreed with the seller. POTENTIAL TENANTS: All properties are available for a minimum length of time, with the exception of short term accommodation. Please contact the branch for details. A security deposit of at least one month’s rent is required. Rent is to be paid one month in advance. It is the tenant’s responsibility to insure any personal possessions. Payment of all utilities including water rates or metered supply and Council Tax is the responsibility of the tenant in most cases. CAR240813/2PorchEntrance porch with UPVC door.HallwayAs you enter there is a staircase to the first floor and oak style doors leading to the living room and kitchen.Living Room6.2m x 3.4mWith neutral decor, electric fire, dual aspect windows offering plenty of natural light, and French doors opening onto the rear garden.Kitchen6.2m x 3.1mGenerous size kitchen with a range of modern wall and base units, black worktops and splash backs, gas oven, gas hob, extractor hood, integral dishwasher, integral washing machine and sink.Primary Bedroom3.5m x 3.4mDouble bedroom, positioned at the front of the property, with storage cupboard and fitted wardrobes.Bedroom 23.5m x 2.9mDouble bedroom with neutral décor, triple mirrored wardrobe and storage cupboard.Bedroom 33.5m x 2.1mSingle bedroom with fitted mirrored wardrobes.Bathroom2.3m x 1.6mThree piece white suite with bath, thermostatic shower with waterfall attachment, glass style screen, sink and WC.ExternalThe driveway and front of property is block paved for easy maintenance. The rear garden has fencing, generous patio, gravel area and planting.AdditionalDouble glazing and gas heating. All carpets, curtains and blinds remain. CCTV is in place with external cameras. VIEWING ADVISED, NO ONWARD CHAIN.BrochuresWeb DetailsFull Brochure PDF