Property Details:
• Type: Bungalow
• Tenure: N/A
• Floor Area: N/A
Key Features:
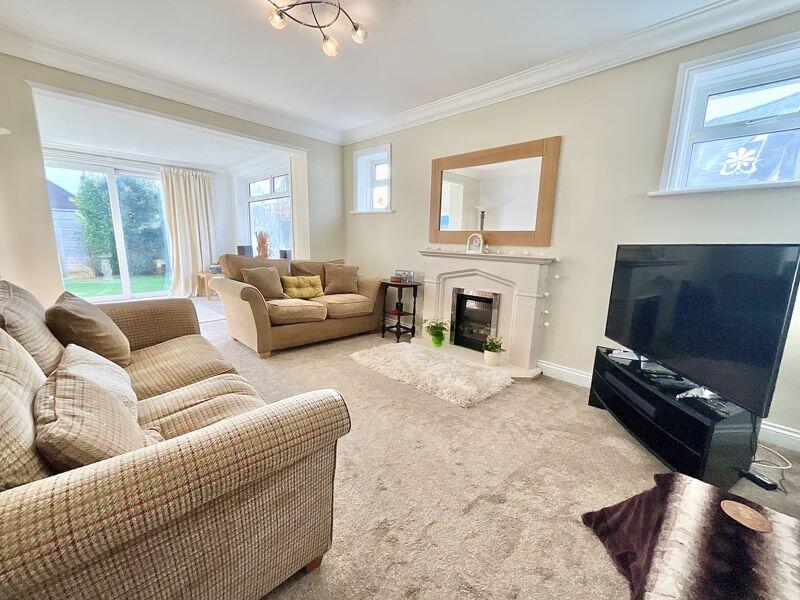
• 25ft Extended Reception Room
• Loft Conversion For Two Additional Rooms & Bathroom
• Master Bedroom with Ensuite
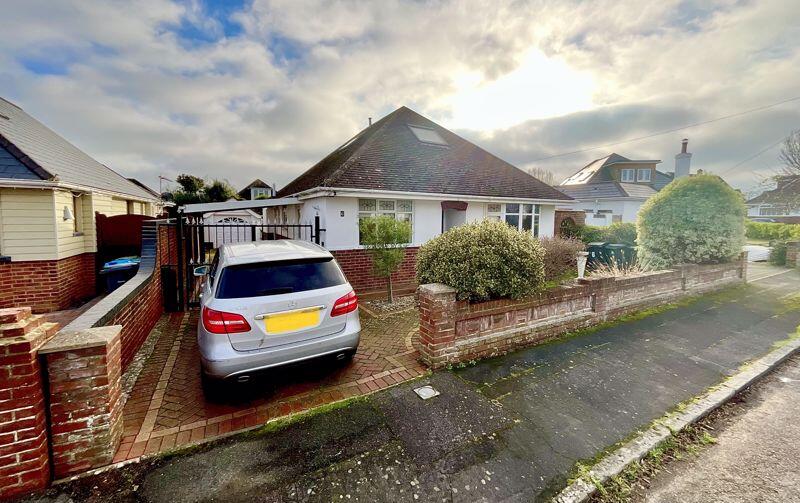
• Detached Garage & Driveway
• Conservatory
Location:
• Nearest Station: N/A
• Distance to Station: N/A
Agent Information:
• Address: 3 Southbourne Grove,
Bournemouth,
BH6 3RE
Full Description:
This well presented and deceptively spacious three/four-bedroom detached chalet-style bungalow is located in the heart of Hengistbury Head, just a short walk from the stunning cliff tops and beaches, as well as lovely walks along the banks of The Stour. The property has been extended at the rear and into the original loft space, providing versatile and spacious accommodation. Main features include UPVC double glazing, gas central heating, a 14' kitchen/breakfast room, a 25' reception room with a separate dining room, two ground floor bedrooms, a modern shower room, and a UPVC conservatory. The master bedroom includes an en-suite, and there is also a study/bedroom 4. Outside, you'll find a secluded rear garden with a garage and multiple parking spaces. Viewing is highly recommended.
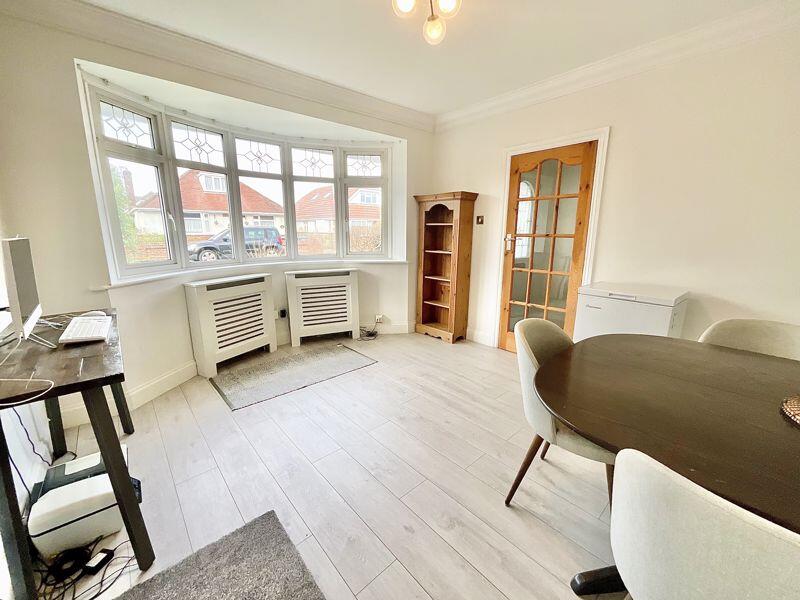
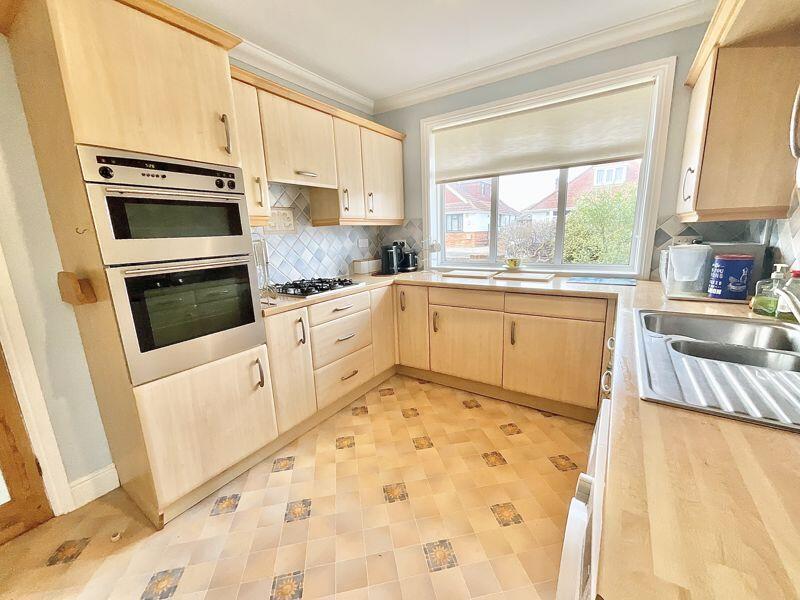
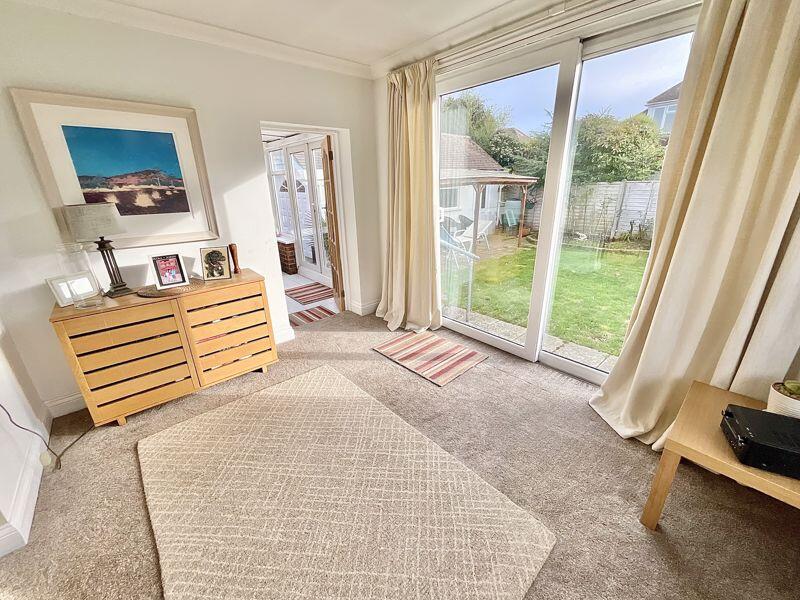
Upon entering through the front door, you will find the 14' kitchen/breakfast room at the front, featuring an extensive range of wall and base units, as well as space for a table and chairs, and a convenient side door. The dining room boasts a bay window to the front and a staircase leading to the first floor landing. At the back of the property is the impressive 25' lounge, which has patio doors leading to the rear garden and access to the UPVC conservatory. On the ground floor, there are also two double bedrooms and a bathroom that includes a large walk-in shower, a wash hand basin, a WC, and a storage cupboard.
On the first floor, you will find a spacious 17' master bedroom with its own en-suite shower room and WC, along with a useful study/bedroom 4.
Outside, the detached garage is accessed via a long block-paved driveway behind secure gates, providing parking for 3-4 cars, along with a carport. The current owners have installed a sauna in the rear section of the garage. The secluded, sunny aspect rear garden features a patio and lawn area, with a shed and greenhouse to the side.
Tenure: Freehold
EPC Rating: 62 | D
Council Tax Banding: EConservatory9' 10'' x 8' 11'' (2.99m x 2.72m)Reception Room11' 3'' x 8' 11'' (3.43m x 2.72m)Living Room14' 8'' x 11' 4'' (4.47m x 3.45m)Bedroom12' 11'' x 11' 10'' (3.93m x 3.60m)Bedroom11' 4'' x 8' 6'' (3.45m x 2.59m)Dining Room14' 1'' x 11' 4'' (4.29m x 3.45m)Kitchen15' 1'' x 9' 1'' (4.59m x 2.77m)Master bedroom17' 7'' x 13' 5'' (5.36m x 4.09m)BrochuresProperty BrochureFull Details