Property Details:
• Type: Semi-Detached
• Tenure: FREEHOLD
• Floor Area: N/A
Key Features:
• Offered for sale with no forward chain
• Spacious three-bedroom semi-detached family home
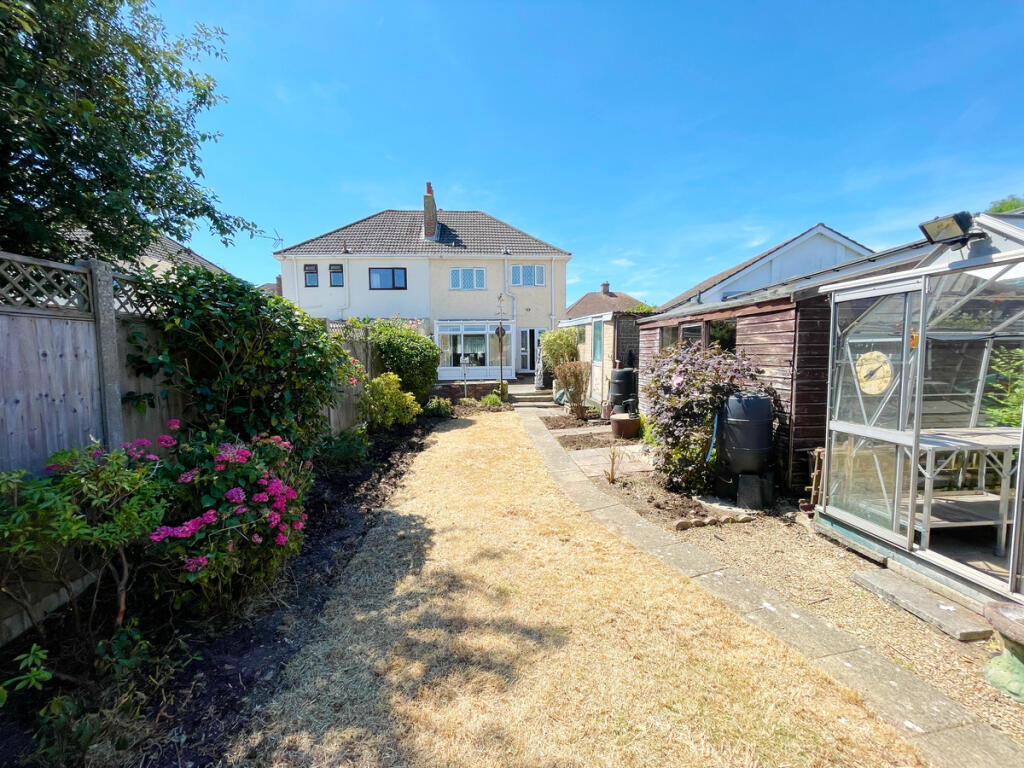
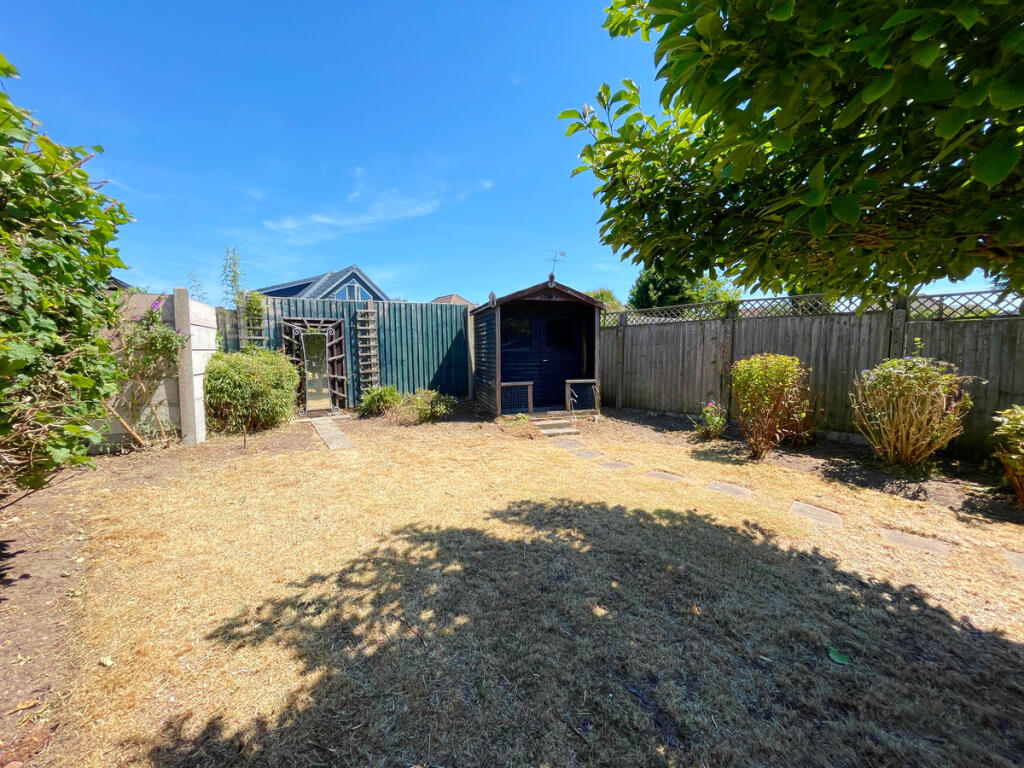
• Exceptionally large, private and secluded rear garden
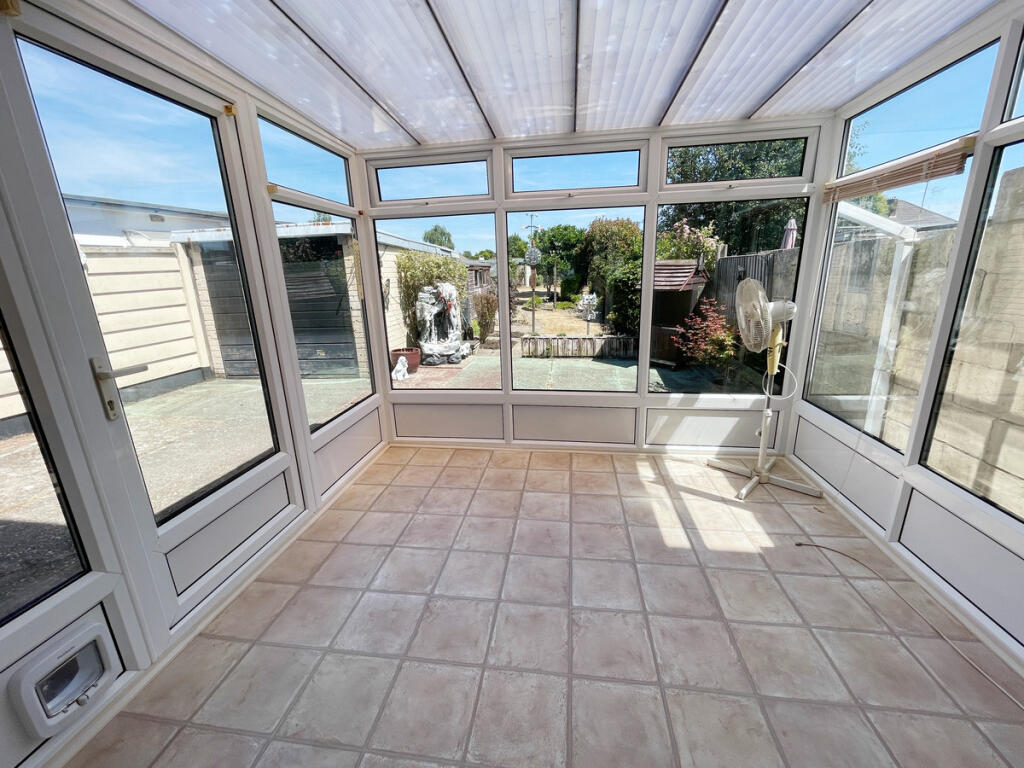
• Through lounge/diner with bay window and conservatory
• Fitted kitchen with integrated oven and electric hob
• Two double bedrooms with fitted wardrobes
• Family bathroom with bath and separate shower
• Driveway, car port and detached garage
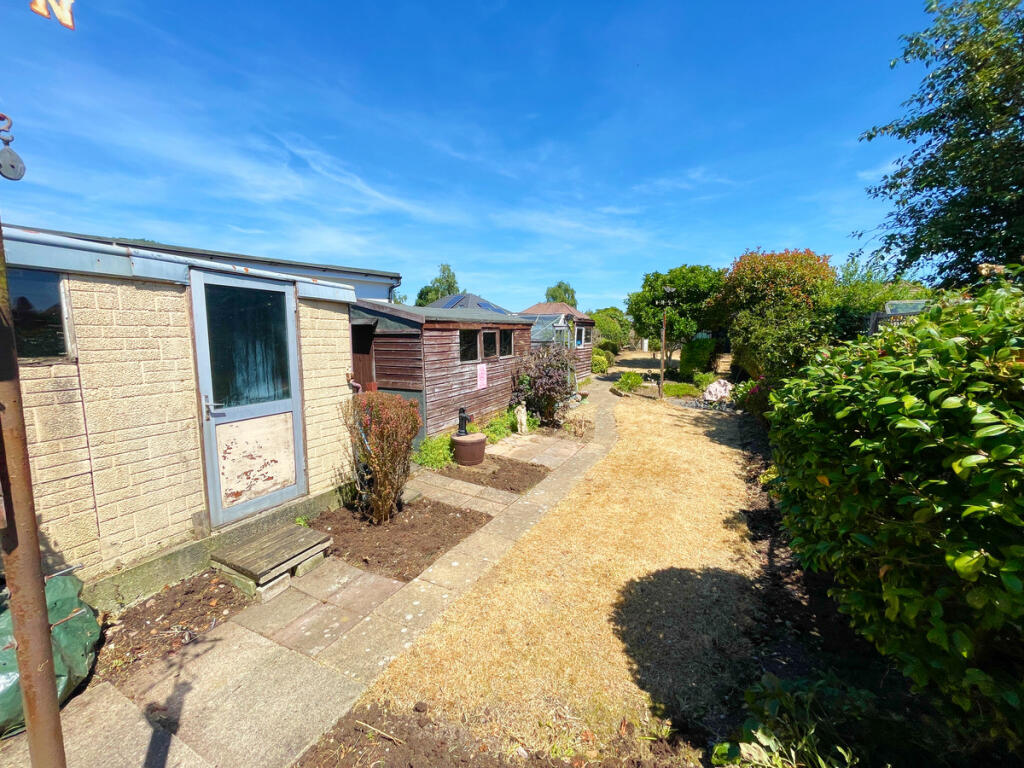
• Greenhouse, summerhouse and timber shed included
• Close to shops, schools, parks, bus routes and transport links
Location:
• Nearest Station: Branksome Station
• Distance to Station: 3.057772349094768 miles
Agent Information:
• Address: 1567 -1569 Wimborne Road,
Bournemouth,
BH10 7BB
Full Description:
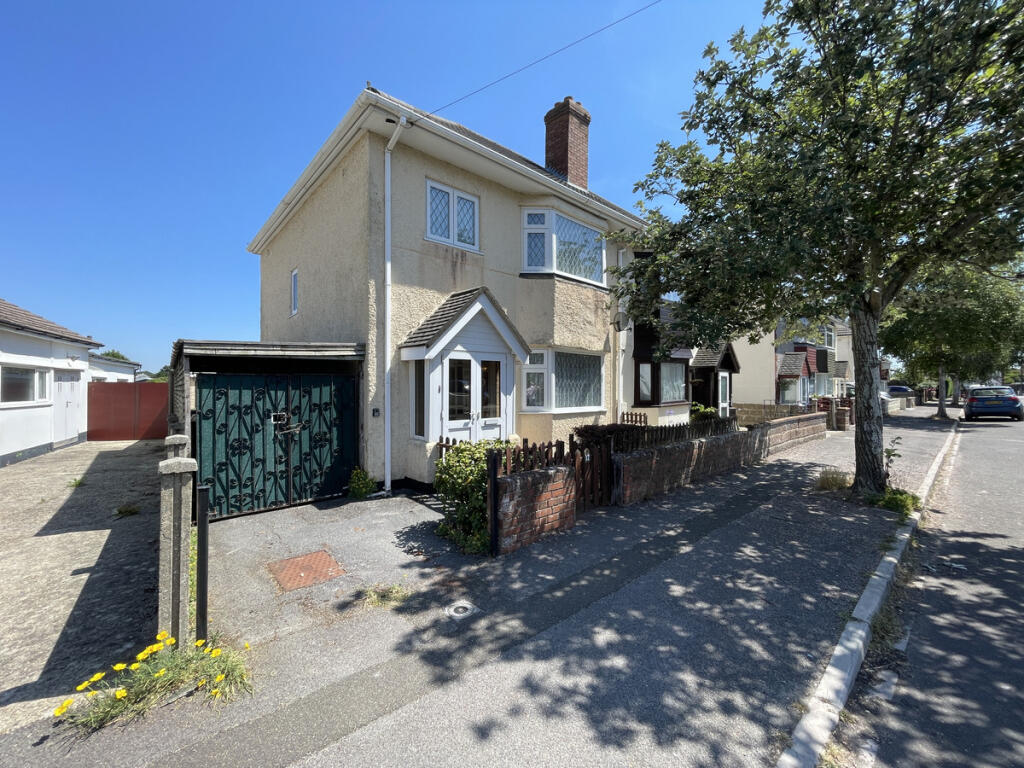
Corbin & Co are delighted to offer for sale this three-bedroom semi-detached family home, occupying a generous plot with an exceptionally large and private rear garden. Offered to the market with no forward chain, this attractive property provides spacious accommodation throughout, excellent potential for families, and a wonderful outdoor space rarely found in today's market.<br /><br />The property is approached via a low-level brick-built wall with traditional picket fencing, creating an attractive frontage. A private driveway provides off-road parking and leads to the car port, with access through to the detached garage positioned within the rear garden.<br /><br />Stepping inside, an enclosed entrance porch opens into a welcoming and particularly wide entrance hallway, creating an immediate sense of space. Stairs rise to the first floor, there is useful understairs storage, and doors lead to all principal ground floor rooms.<br /><br />The impressive through lounge/dining room offers excellent proportions, making it an ideal space for both everyday family living and entertaining. A feature bay window floods the front of the room with natural light, whilst French doors at the rear open into the conservatory, seamlessly connecting the indoor and outdoor living spaces. There is ample room for a variety of lounge and dining furniture.<br /><br />The kitchen is arranged in an open-plan style and fitted with a range of matching wall and base units complemented by generous work surfaces. Integrated appliances include an electric oven with electric hob and cooker hood above, together with space for a dishwasher. A window and glazed door overlook and provide access to the stunning rear garden.<br /><br />The first floor offers a spacious landing leading to three well-proportioned bedrooms. The principal bedroom enjoys a feature bay window overlooking the front aspect and benefits from fitted wardrobes. Bedroom two is another generous double room with fitted wardrobes and pleasant views across the rear garden, while bedroom three is a comfortable single bedroom overlooking the front, making an ideal child's bedroom, home office or nursery.<br /><br />The family bathroom is well appointed and comprises a panelled bath, separate shower cubicle, WC and wash hand basin set within a vanity unit providing useful storage.<br /><br />Without doubt, the outstanding feature of this property is its remarkable rear garden. Significantly larger than average, the garden is predominantly laid to lawn and bordered by mature planting and colourful flower beds, creating a peaceful and secluded setting. The space offers endless opportunities for keen gardeners, families with children, outdoor entertaining or even future extension potential (subject to the necessary planning permissions).<br /><br />Additional features include a greenhouse, timber storage shed, summerhouse and detached garage, all enhancing the practicality and enjoyment of this wonderful outdoor space.<br /><br />Excellent Location<br /><br />Glendon Avenue is situated within the ever-popular residential suburb of Kinson, offering an excellent range of amenities within easy reach. Kinson High Street provides a variety of supermarkets, independent shops, cafés, healthcare facilities and everyday services. Excellent public transport links offer regular bus services to Bournemouth, Poole and the surrounding areas, whilst nearby road links provide convenient access to the A338 for commuters travelling towards Ringwood, Southampton and the M27.<br /><br />Families will appreciate the selection of well-regarded primary and secondary schools nearby, along with several nurseries and educational facilities. For those who enjoy outdoor pursuits, Slades Farm Recreation Ground, Turbary Common Nature Reserve, Pelhams Park and the picturesque Moors Valley Country Park are all within easy reach, offering acres of green open space, walking routes and recreational facilities. The nearby leisure centre provides a swimming pool, gym and sports facilities, while Bournemouth's award-winning sandy beaches, Poole Harbour and the historic market town of Wimborne Minster are all just a short drive away.<br /><br />Viewing is highly recommended to fully appreciate the generous accommodation, outstanding rear garden and excellent location this wonderful home has to offer.<br /><br />To arrange your viewing, please contact Corbin & Co today on .