Property Details:
• Type: Semi-Detached
• Tenure: N/A
• Floor Area: 657 sqft
Key Features:
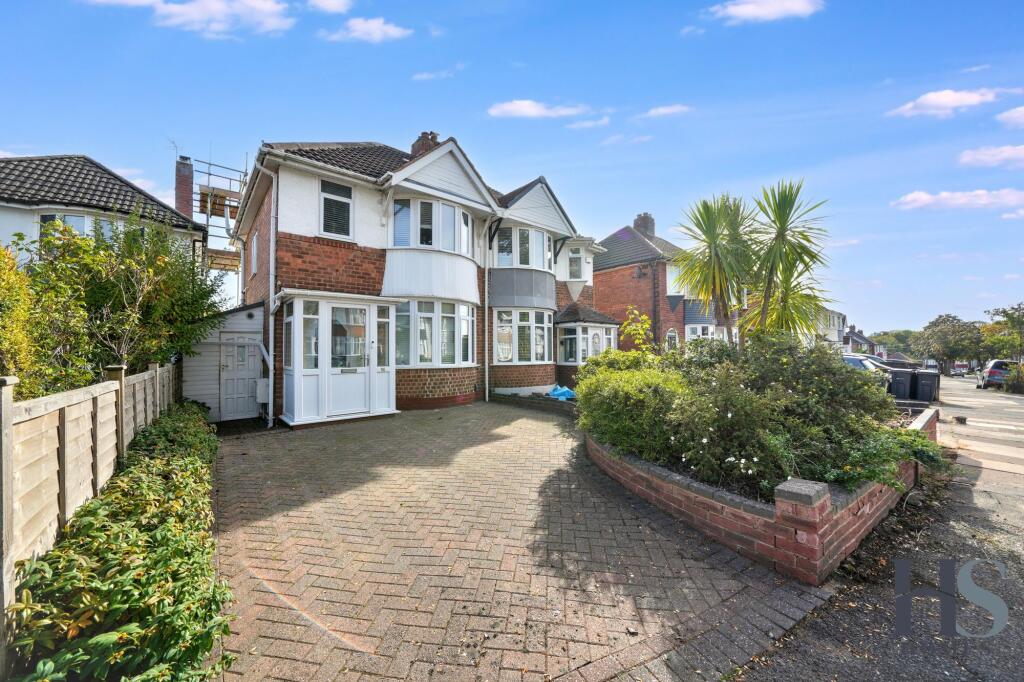
• Spacious three-bedroom family home
• Driveway providing ample off-road parking
• Detached garage currently used as a games/social space
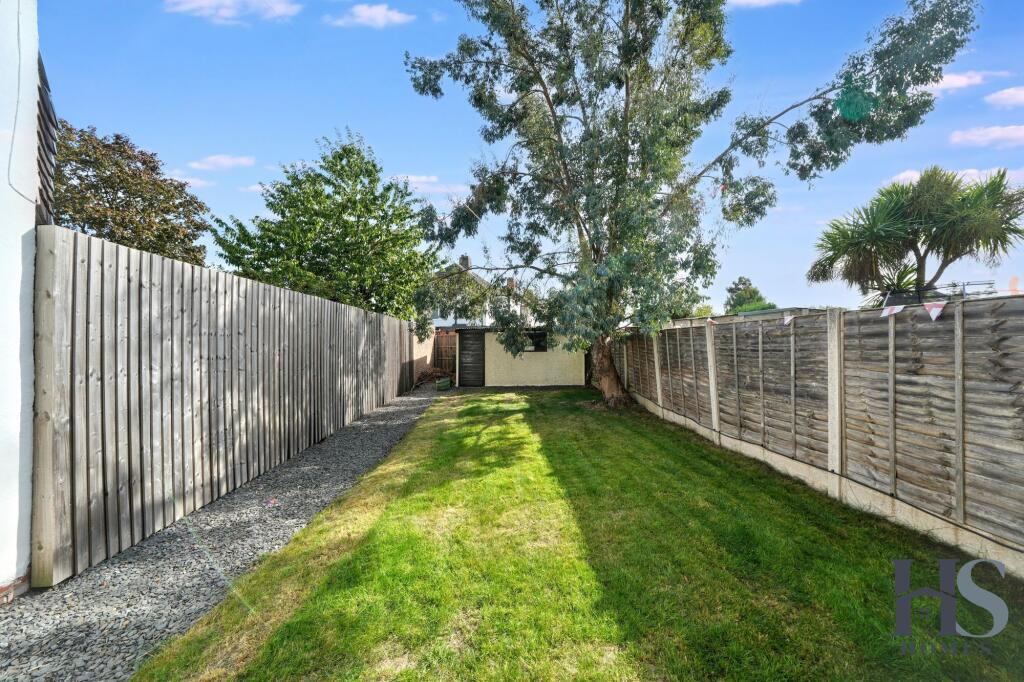
• Generous predominantly lawned rear garden
• Fully glazed conservatory overlooking the garden
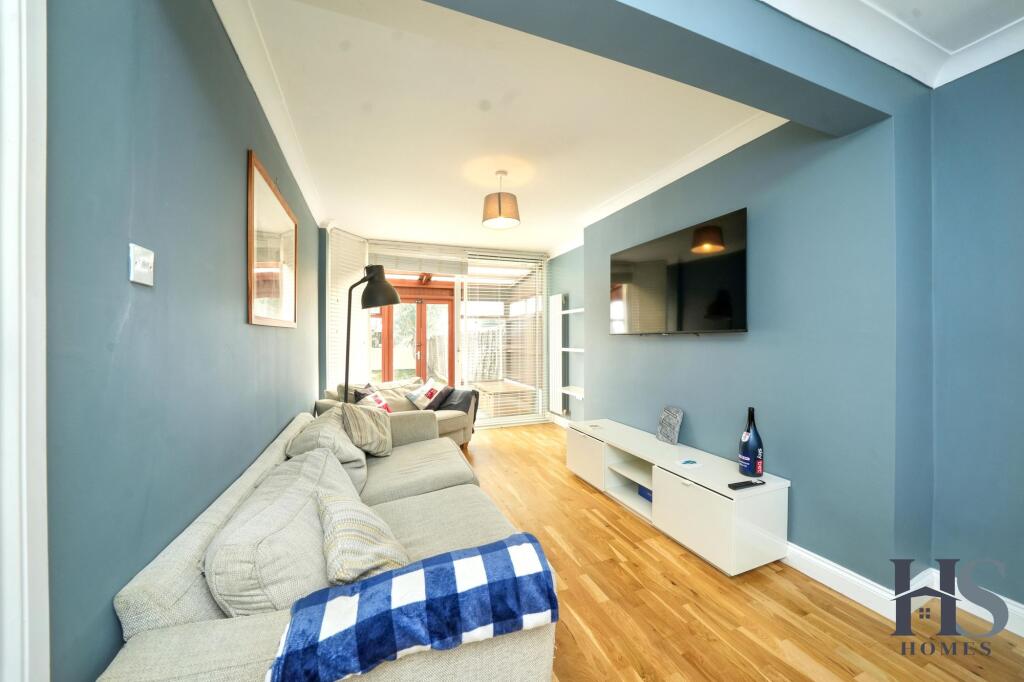
• Double-length lounge and dining area
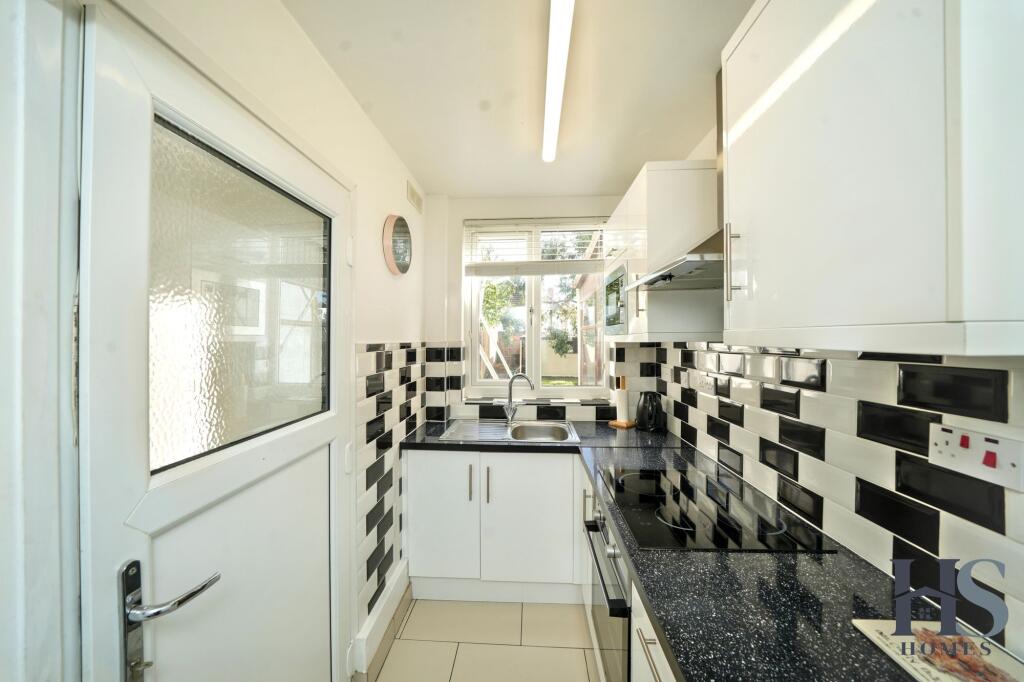
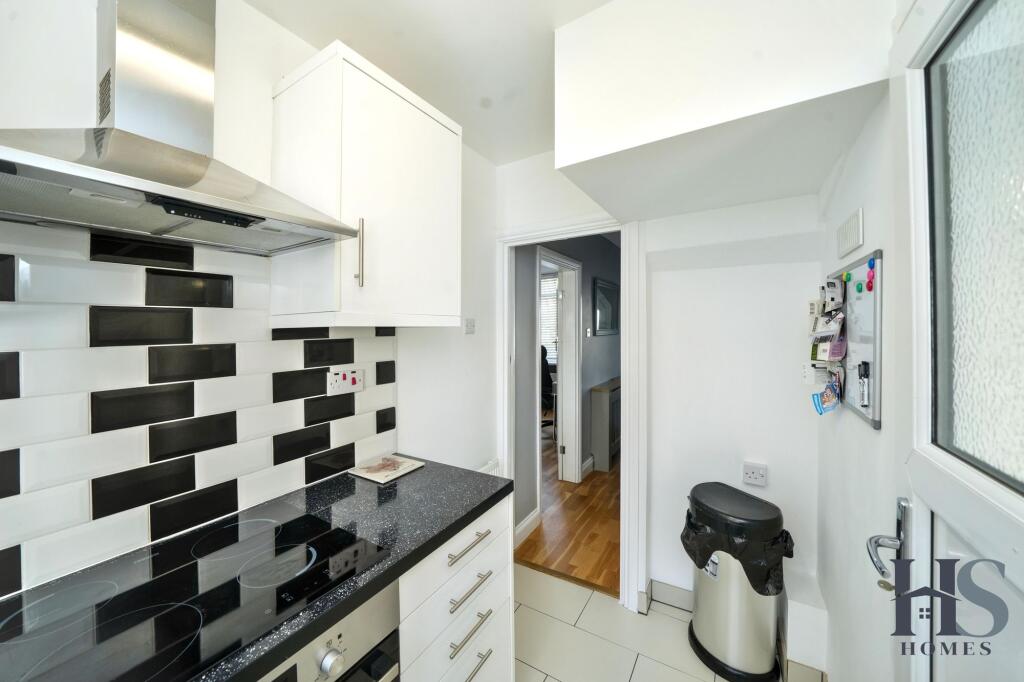
• Modern-style kitchen
• Separate utility area with garden access
Location:
• Nearest Station: Lea Hall Station
• Distance to Station: 0.7346358960132533 miles
Agent Information:
• Address: HS Homes of Solihull
Avon House
435 Stratford Road
Shirley
Solihull
B90 4AA
Full Description:
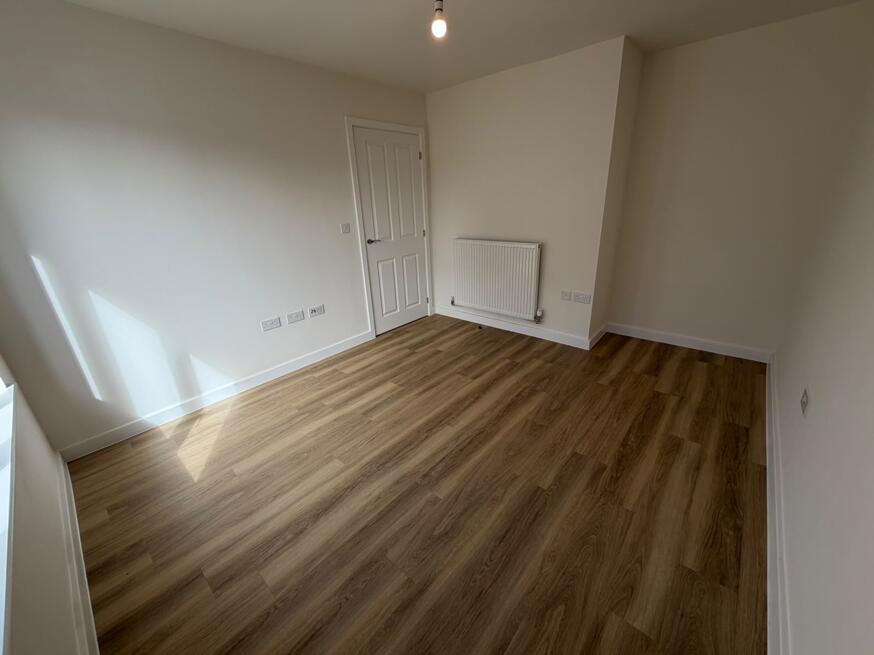
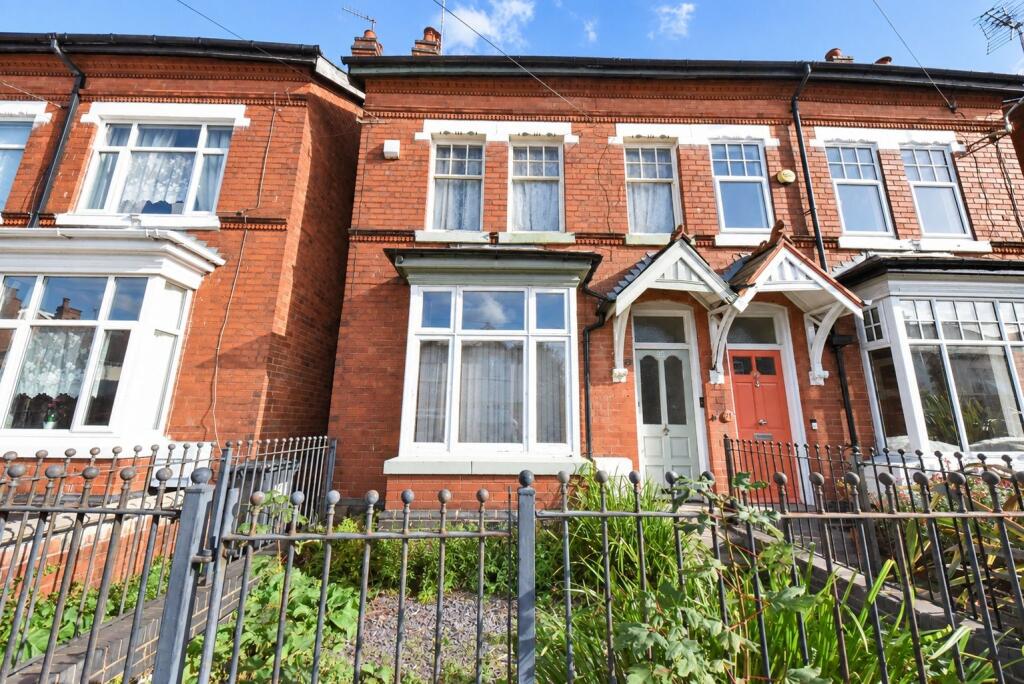
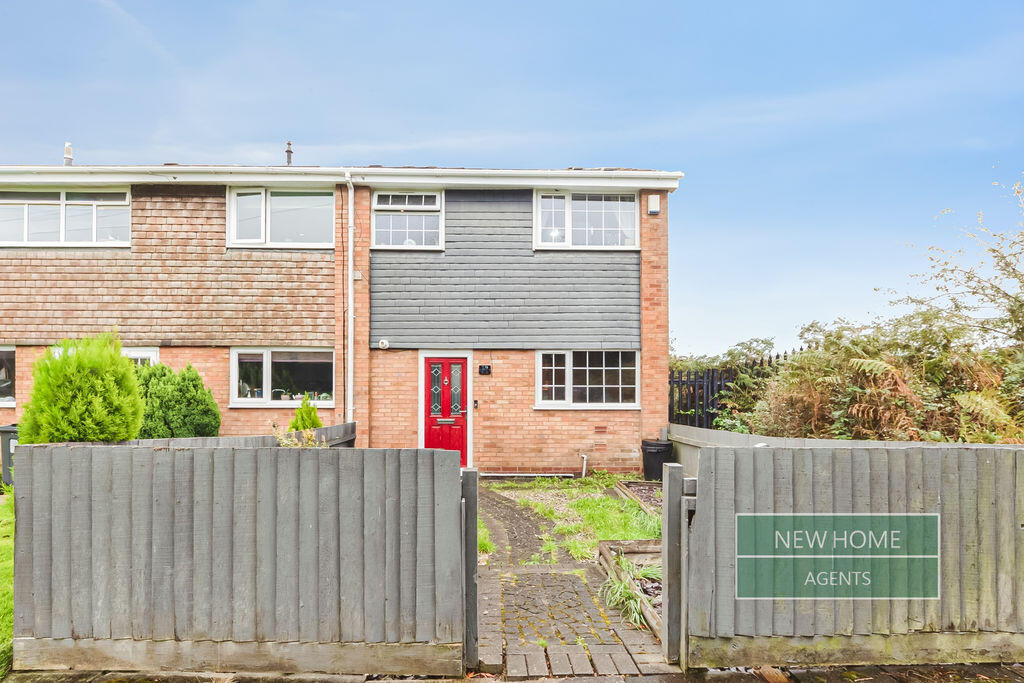
<p>HS Homes is pleased to bring to market this well-proportioned <strong>three-bedroom family home</strong>, occupying a generous plot with a large frontage and spacious driveway providing ample off-road parking. Set back from the main road within a quiet residential area, the property offers excellent living space, a conservatory, generous rear garden and a particularly versatile detached garage.</p><p>Approaching the property, the generous frontage and driveway create an attractive sense of space before entering through the porch and into the welcoming entrance hallway. From here, stairs rise to the first floor while access is provided to the principal ground-floor rooms.</p><p>Leading from the hallway is the impressive <strong>double-length dining and lounge area</strong>, creating a fantastic open and sociable family living space. To the front, the dining area benefits from a large bay window which allows plenty of natural light to fill the room before flowing seamlessly through into the lounge.</p><p>Positioned to the rear, the lounge benefits from large sliding patio doors opening directly into a <strong>fully glazed conservatory</strong>. The conservatory provides an additional reception space while enjoying views across the rear garden, with double patio doors creating a natural transition between the home and outdoor areas.</p><p>Returning through the entrance hall, the <strong>modern-style kitchen</strong> is positioned to the rear of the property and benefits from a window overlooking the garden. The kitchen also provides access into a useful side area currently utilised as a utility space, with a further single door providing direct access into the rear garden.</p><p>Outside, the property continues to impress with a <strong>generous, predominantly lawned rear garden</strong>, offering plenty of space for families, entertaining or simply enjoying the outdoors.</p><p>Positioned at the rear of the garden is a detached garage, which is currently being utilised as a <strong>games and social space</strong>. The building benefits from dual-aspect windows, an electricity supply, a traditional garage door and separate pedestrian access from the garden, making it an extremely versatile addition to the property.</p><p>Moving to the first floor, the landing provides access to <strong>three bedrooms and the family shower room</strong>. Bedrooms two and three are positioned to the front of the property, with bedroom two enjoying a large bay window overlooking the frontage.</p><p>The principal bedroom is positioned to the rear and benefits from a large window overlooking the garden, creating a bright and comfortable main bedroom.</p><p>Completing the first-floor accommodation is the family shower room, comprising a shower, WC and wash hand basin, together with a window to the rear.</p><p>With its generous plot, spacious driveway, open-plan living and dining space, conservatory, large rear garden and particularly versatile garage with its own separate access, this property offers an excellent opportunity for buyers looking for a well-proportioned family home in a quiet residential setting.</p><br />EPC Rating: D