For Sale
GBP2,239,900
5 bd
4 ba
Owner
Welwyn Hatfield
Property Details: • Type: Flat • Tenure: Leasehold • Floor Area: N/A
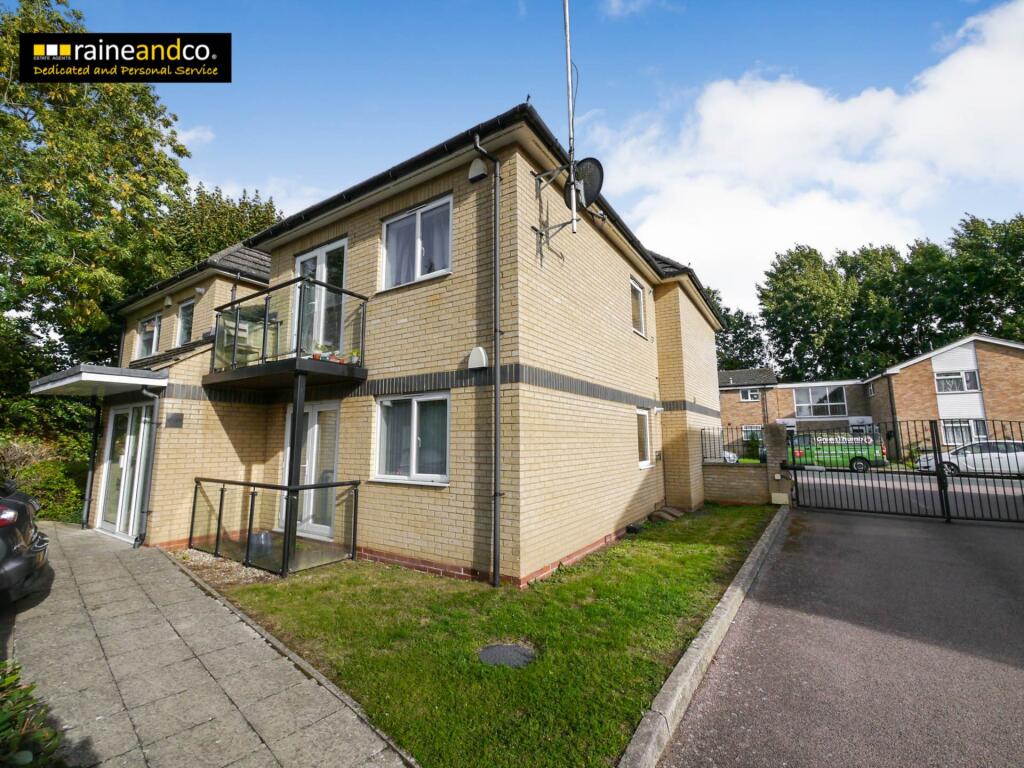
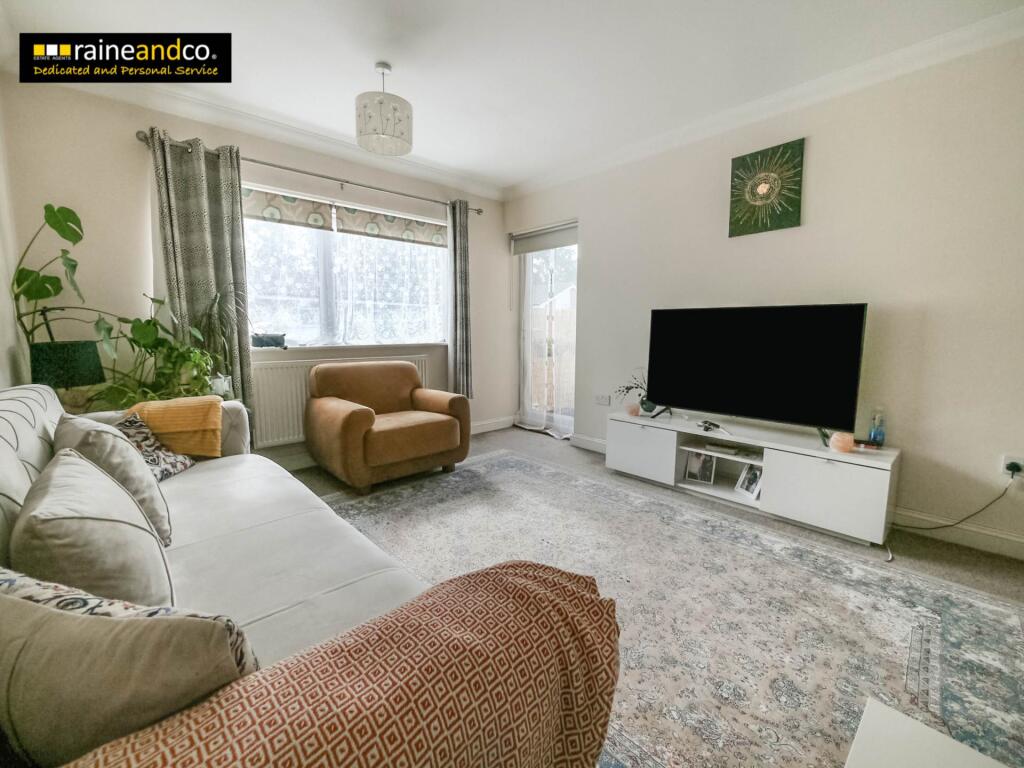
Key Features: • CHAIN FREE • Bright lounge with access to private balcony • Master bedroom with en suite and built in wardrobe • Excellent storage, including three cupboards and loft access • Secure gated development with designated parking • Spacious two bedroom, two bathroom apartment • Gas central heating and double glazing • Alarm fitted with motion sensors • Gas central heating and double glazing • Two minute walk to The Galleria, Ten minute walk to Town Centre
Location: • Nearest Station: N/A • Distance to Station: N/A
Agent Information: • Address: 11 Market Place, Hatfield, AL10 0LJ
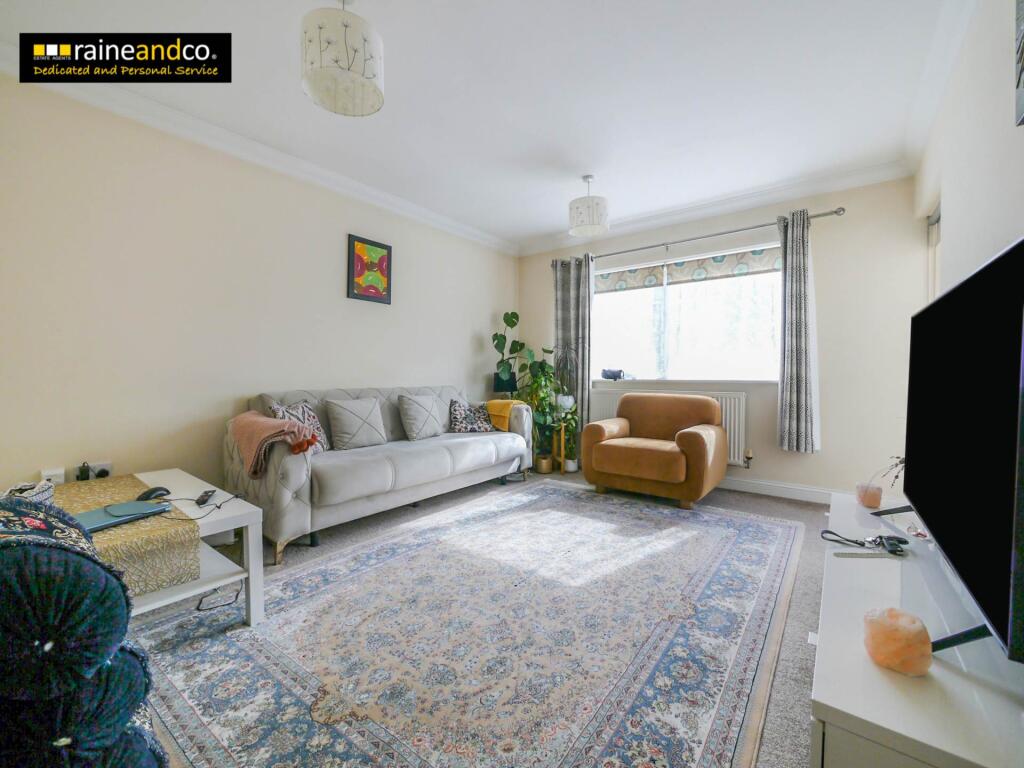
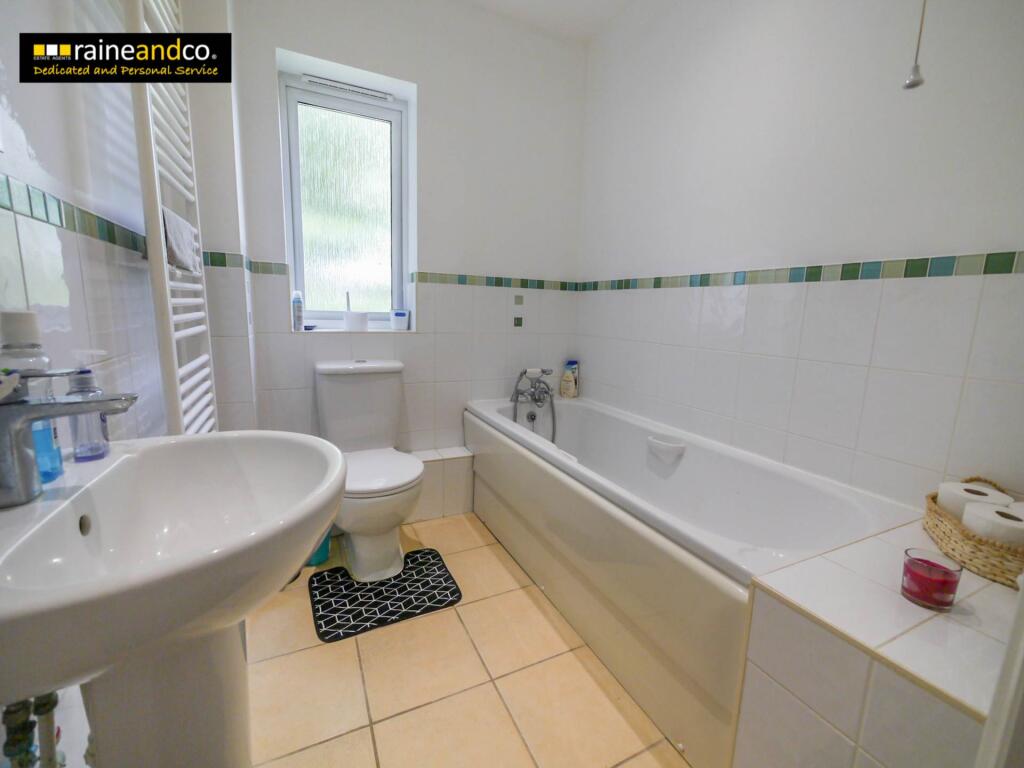
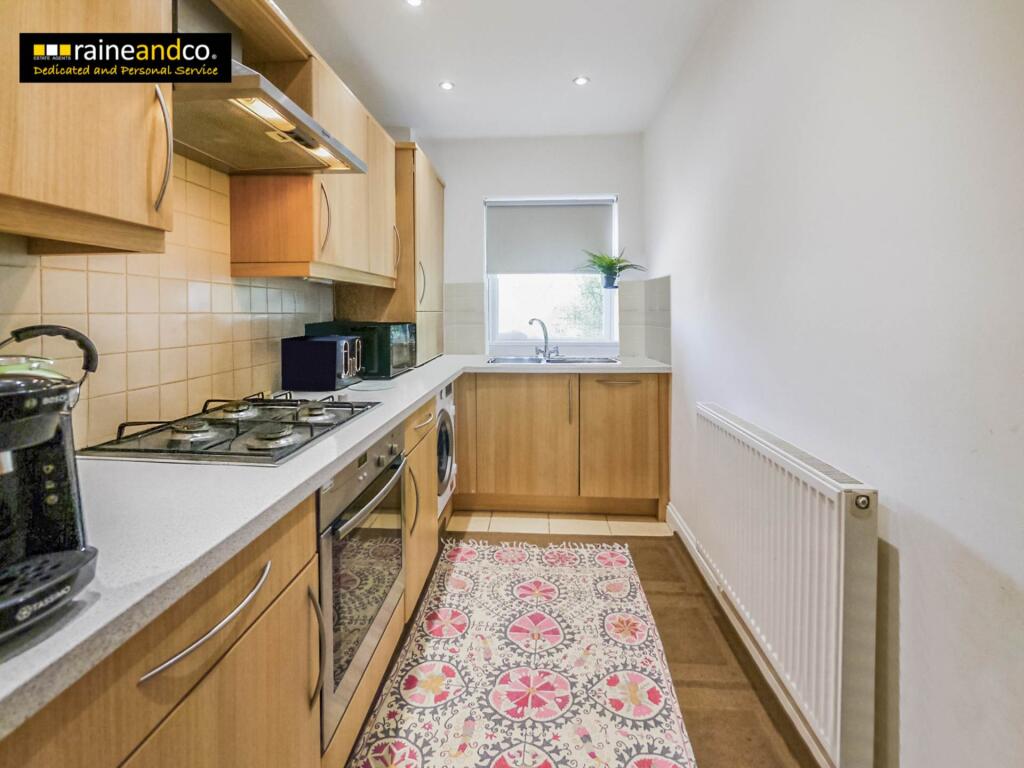
Full Description: CHAIN FREE. A fantastic two bedroom two bathroom first floor flat located within a secure gated development. Upon entering, you`ll find a communal entrance equipped with a security entry phone system. The inner hall leads to your private front door, opening onto a welcoming hallway that includes three convenient storage cupboards and an entry phone. The spacious lounge is a highlight of the property, featuring ample natural light and extending to a private balcony perfect for enjoying outdoor moments or entertaining. The well equipped separate kitchen includes integrated appliances, catering to all your culinary needs. Two well proportioned bedrooms. The main bedroom is equipped with fitted wardrobes and boasts a beautifully designed en suite shower room, the second double bedroom has generous room and space. There is also a modern family bathroom. Allocated parking and remote control available for automated gates.Gloucester Court is situated close to The Galleria retail and leisure complex, and within 0.6 miles of Hatfield Town Centre and conveniently located for Hatfield Business Park and the University. Easy access to the A1(M) motorway, A414, M25 and Hatfield Station provides a direct rail link to London Kings Cross.OutsideSecure gated car park with automated remote controlled gates and allocated parking space. Separate secure pedestrian entrance via keypad. Secure communal cycle store. Communal bin store. Communal gardens front and rear. Secure communal entrance door leading to stairs and the flat`s private entrance.Entrance HallCarpeted hallway with three storage cupboards, entry phone, loft access, and alarm panel. Doors to all rooms.KitchenTiled flooring with a range of base and eye level units, roll top work surfaces, and tiled splash backs. Integrated gas oven and hob with stainless steel extractor fan, integrated fridge/freezer and dishwasher, and space for washing machine. Stainless steel sink unit with mixer taps, double glazed window to front aspect, radiator, and combination boiler housed in cupboard.Lounge Dining RoomWell proportioned and carpeted reception room with window to rear aspect, radiator, and door opening onto a private balcony.Master BedroomCarpeted double bedroom with window to front aspect, radiator, built in wardrobes and access to en suite shower room.En Suite Shower RoomTiled flooring and partly tiled walls, low level flush wc, pedestal wash hand basin, walk in shower cubicle with extractor fan, opaque double glazed window to side aspect and single radiator.Bedroom TwoCarpeted double bedroom with window to rear aspect and radiator.BathroomModern family bathroom with tiled flooring and partly tiled walls. Panel enclosed bath with shower attachment, pedestal wash hand basin with mixer taps, low level flush wc, heated towel rail, extractor fan and double glazed opaque window to side aspect.Material InformationPart A:Council Tax: DLeaseholdLength of Lease: 199 Years Left: 181 YearsGround Rent: £ 120 When is it payable: April/OctExpected to increase: No Service Charge: £1451.22 Part BType: FlatPhysical Characteristics: StandardConstruction Type: brick Rec Rooms: 1 Bedrooms: 2 Bathrooms: 2 Kitchens: 1Parking: Off streetAre the flowing Services connected:Electricity Yes Renewable / Batteries NoGas Yes Water YesTelephone No Broadband No Drainage Yes Does the property have Central Heating YesWhat Fuel does it use: GasPart CAre there any known safety issues: No If Yes What:Has the property been adapted for accessibility: NoIs the property in a Conservation area: NoIs the property a listed building: Are there any planning applications, which of approved would affect the property: NoIs the access road made up and adopted: Yes Is the property affected by any rights of way: noAre there any proposals or disputes which affect the property (either with an individual or public body): NoAre there any shared or communal facilities: YesAre there any covenants affecting the property: NoAre there any preservation orders affect the property: NoHas the property been extended: NoWas planning permission granted: NoDid it comply with Building Regs: Nocopies of the planning permission available: NoWhat was the date of the extension: NoHave you carried out any alteration to the property: NoIs there any coastal erosion risk: NoHas there been any mining in the area: NoHas Japanese Knotweed ever been identified at the property or adjoining land: NoOther:To your knowledge is there anything else that has occurred at the property that would affect the transactional decision of the average buyer:NoAre there any material issues with the property that any potential should be aware of: NoNoticePlease note we have not tested any apparatus, fixtures, fittings, or services. Interested parties must undertake their own investigation into the working order of these items. All measurements are approximate and photographs provided for guidance only.BrochuresBrochure 1