Property Details:
• Type: House Share
• Tenure: N/A
• Floor Area: N/A
Key Features:
• ROOM TO RENT IN SHARED HOUSE
• POPULAR 'GLOUCESTER ROAD' LOCATION
• AVAILABLE SEPTEMBER
• ALL BILLS INCLUDED
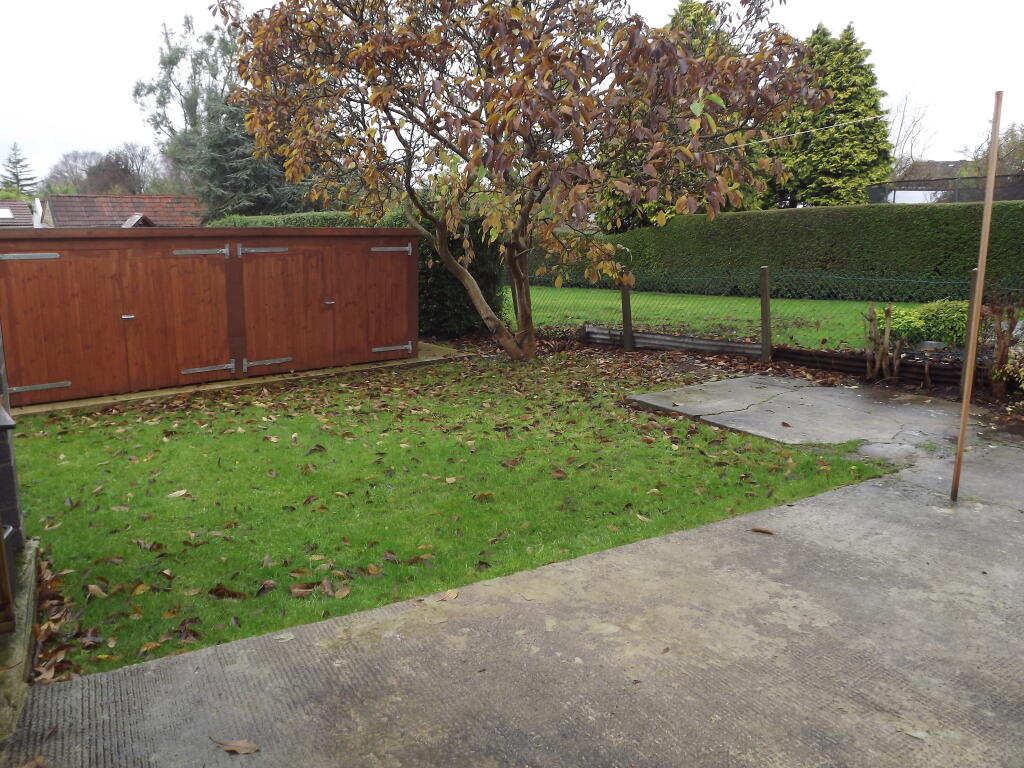
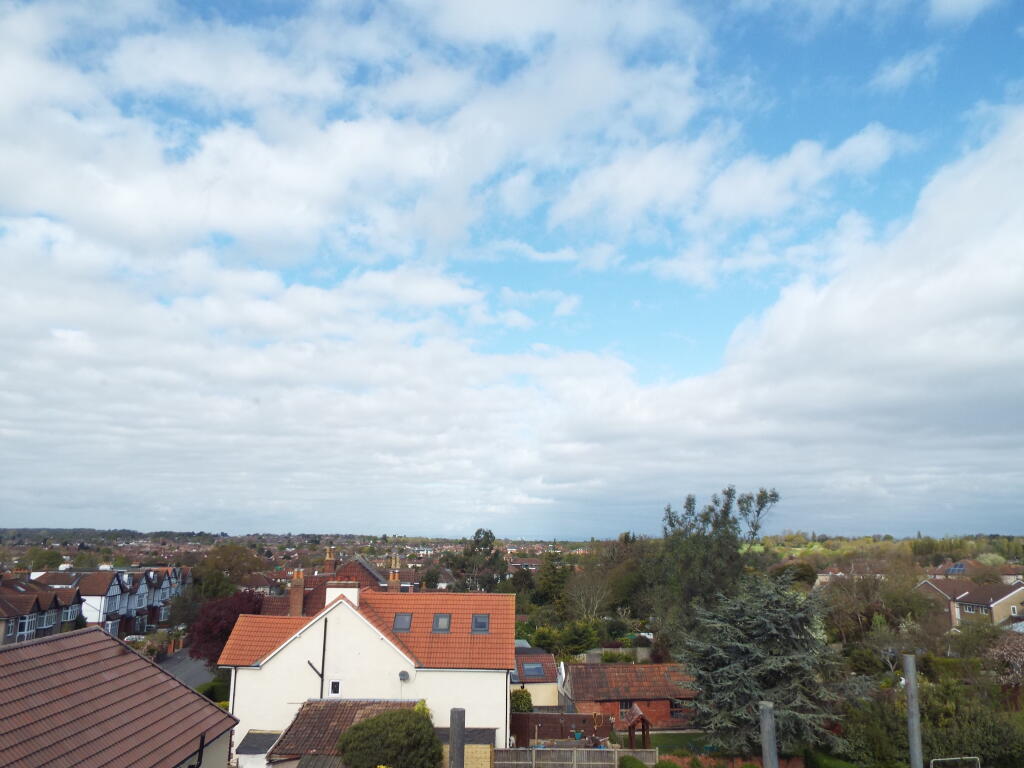
• LARGE REAR GARDEN
• CLOSE TO UWE, M.O.D, AIRBUS and AZTEC WEST
• TWO SHOWER ROOMS AND W.C
Location:
• Nearest Station: N/A
• Distance to Station: N/A
Agent Information:
• Address: 151 Whiteladies Road,
Clifton,
Bristol,
BS8 2RD
Full Description:
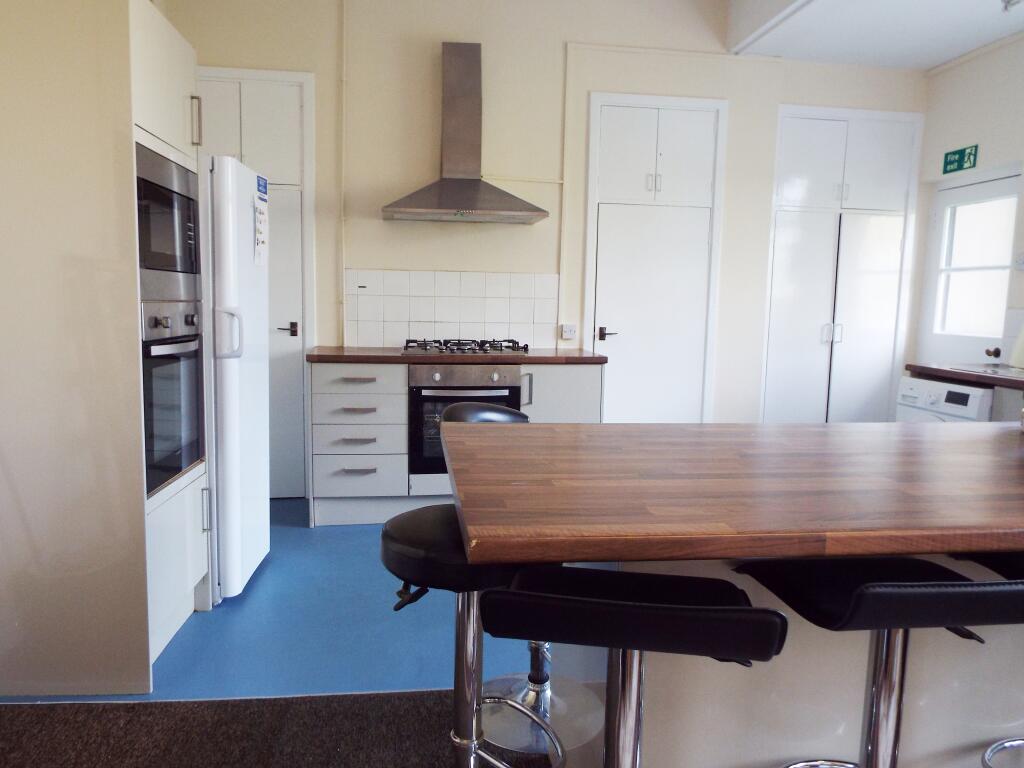
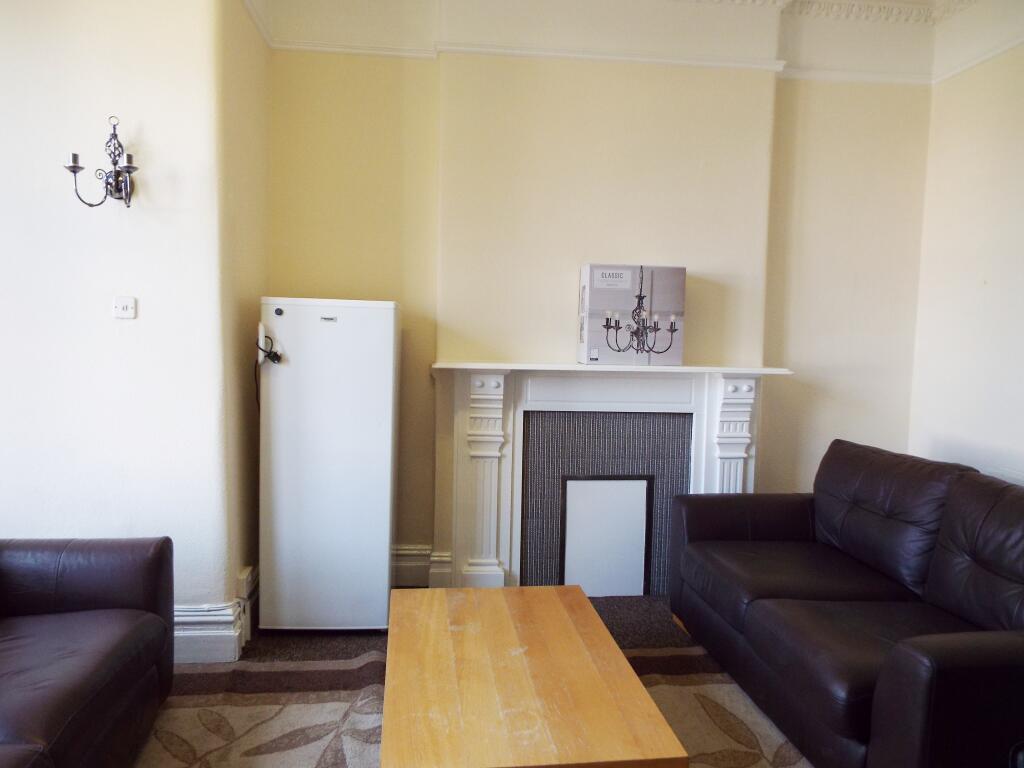
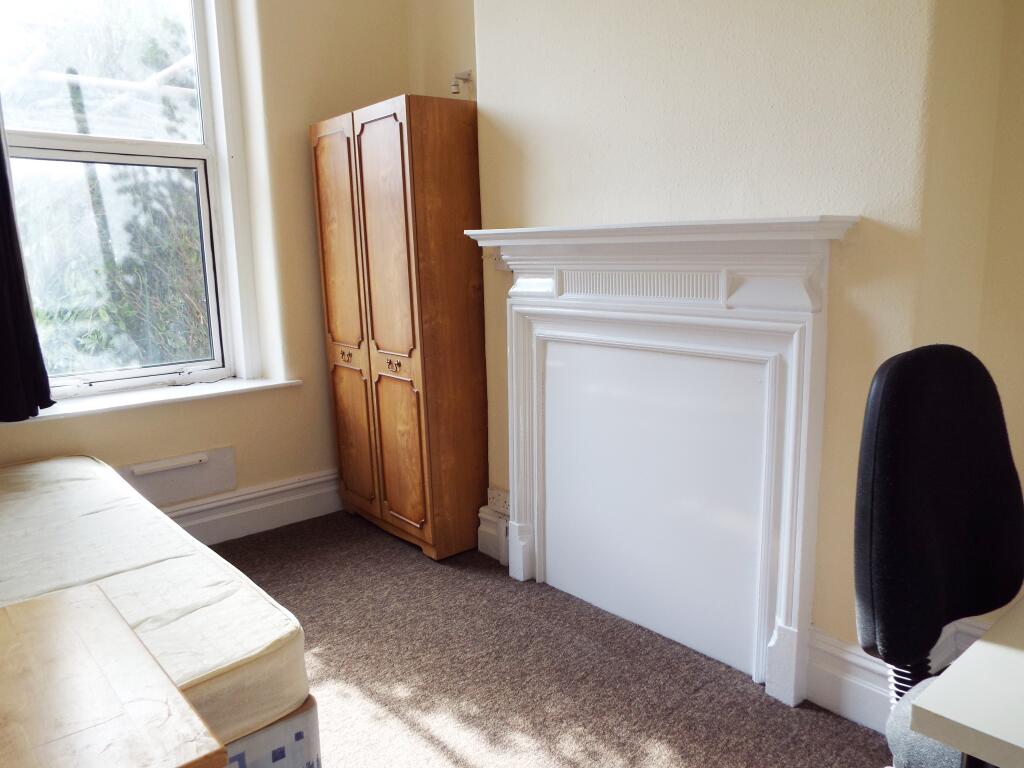
** Zero Deposit Guarantee Available **DOUBLE AND SINGLE ROOMS TO RENT ON GLOUCESTER ROAD - A LARGE 10 bedroom shared house available to students Close to UWE, Airbus, & MOD. Boasting a selection of furnished or unfurnished double and single bedrooms available for next academic year. This Substantial Victorian Villa previously Gloucester Road North Doctors Surgery offering accommodation arranged over three levels comprising entrance hall, two shower rooms, one open plan reception room, modern kitchen with white goods, ten part furnished double & single bedrooms, two shower rooms, double glazing, gas central heating, boasting some original features.Externally to the front parking and to the rear a c.110 ft west facing mature garden. Offered furnished. Bills included in the rent - Gas, Electric, Water/Sewage. Excluded TV Licence & Broadband. Rent also includes a gardener.BEDROOM ONE 11' 6" x 8' 3" max (3.51m x 2.51m) Double glazed window front, coving, two built in wardrobes, radiator. ENTRANCE HALL 22' 0" x 4' (6.71m x 1.22m) Wooden door to front, three double glazed windows to side, radiator. SHOWER ROOM 5' 2" x 7' 1" (1.57m x 2.16m) Double glazed window to side, low level WC, wash hand basin, walk in shower cubicle, radiator. INNER HALLWAY 20' 4" x 6' (6.2m x 1.83m) Cornis, fire alarm, cupboard housing electric meter and fuse box, radiator, stairs to first floor, doors to.. ENTRANCE HALL 22' 0" x 4' (6.71m x 1.22m) Wooden door to front, three double glazed windows to side, radiator. SHOWER ROOM 5' 2" x 7' 1" (1.57m x 2.16m) Double glazed window to side, low level WC, wash hand basin, walk in shower cubicle, radiator. INNER HALLWAY 20' 4" x 6' (6.2m x 1.83m) Cornis, fire alarm, cupboard housing electric meter and fuse box, radiator, stairs to first floor, doors to.. WC Low level WC, wash hand basin, extractor fan, light. KITCHEN/LOUNGE 15' 11" x 22' 3" (4.85m x 6.78m) Lounge area - Cornis, two double glazed widows to rear, picture rail, fire place, wall lights, radiator.Kitchen area - Double glazed window to rear, door to rear lobby, kitchen comprising wall and base units, rolled edged work top surfaces, two sinks, tiled splash back, built in five ring gas hob with electric oven and extractor hood, second built In oven and microwave, washing machine, tumble dryer, two fridge freezers, storage cupboards, breakfast bar. Council Tax Band: Holding Deposit: £155.00