For Sale
£575,000
Hainault Road, Romford RM5
4 bd
Romford RM5
Listed by Zoopla Agent


Only details supplied with this listing are shown. Ask the listing contact to confirm measurements, taxes and costs.
Property Details: - Type: Maisonette - Bedrooms: 2 - Bathrooms: 1
Agent: Baker Estates - Hainault Phone: 020 8115 1584
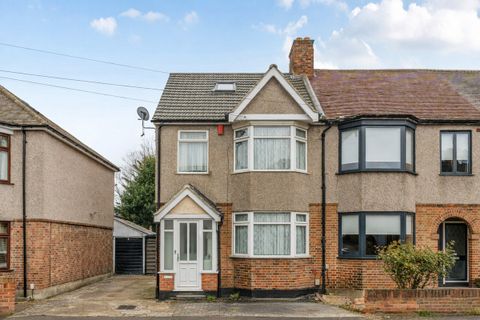
Baker Estates are delighted to offer for sale this spacious, well presented 2 bedroom first floor maisonette in Collier Row. This generously proportioned property has its own private entrance and off street parking to the front. The property is neutrally decorated throughout and benefits from a large lounge, fitted kitchen, two good sized double bedrooms and family bathroom. An ideal first time purchase or investment, close to local shops, schools and transport links. Must be seen!<p><br/></p><p>Council tax band – B</p><p>EPC rating – C</p><p>Lease remaining - 120 years</p><p>Service charge - £860 pa</p><p>Ground Rent - £10pa </p><p><br/></p><p>Front – Low level brick wall with block paved frontage providing off street parking. Pathway leading to private UPVC entrance door at the side of the property.</p><p><br/></p><p>Entrance Hall – Private entrance with stairs leading to the first floor accommodation. Fitted carpet to stairs, painted walls and double glazed window to side aspect.</p><p><br/></p><p>First Floor Landing – Wood effect flooring, painted walls, radiator and doors leading to accommodation.</p><p><br/></p><p>Lounge – 14'10" x 11'1" (4.52m x 3.38m) – Spacious and bright reception room with wood effect flooring, painted walls, decorative coving and ceiling detail, radiator and double glazed windows to the front aspect and side aspect, allowing plenty of natural light.</p><p><br/></p><p>Kitchen – 12'2" x 10'1" (3.71m x 3.08m) – Fitted kitchen with a range of white eye and base level units with contrasting work surfaces, stainless steel sink and drainer, tiled splashbacks, fitted oven with extractor hood above and space for appliances. Wood effect flooring, radiator, wall mounted boiler and large double glazed window to the rear aspect.</p><p><br/></p><p>Bedroom One – 15'6" x 11'1" (4.72m x 3.38m) – Generous double bedroom with wood effect flooring, painted walls, radiator, built-in storage cupboard and large double glazed window to the front aspect.</p><p><br/></p><p>Bedroom Two – 11'8" x 10'7" (3.55m x 3.23m) – Good sized double bedroom with wood effect flooring, painted walls, radiator, built-in storage cupboard and large double glazed window to the rear aspect.</p><p><br/></p><p>Bathroom – 6'11" x 6'7" (2.11m x 2.01m) – White bathroom suite comprising panelled bath with shower over, pedestal hand basin and WC. Part tiled walls, wood effect flooring and obscured double glazed window to the rear aspect.</p><p><br/></p><p>Rear Garden – approx. 40 ft+ – Good sized private rear garden, mainly laid with bark chippings. Pathway leading to brick built outbuildings. Side access via wooden gate.</p><p><br/></p><p>Whilst Baker Estates (Hainault) Ltd, trading as Baker Estates ('We', 'Us', 'Our') make every reasonable effort to ensure that all content provided on this website is accurate and current, this is not guaranteed. It is not intended as advice. We reserve the right to make amendments without notice in the pursuit of accuracy and transparency. We accept no liability for any losses resulting from any party relying upon content provided by Us, or from the use, inability to use, or functionality of the website.</p><p>Before making any financial outlay, commitment, or journeys to view properties, you should confirm their availability and verify any material information, particularly the construction type and current asking price. Queries regarding a property should be addressed directly to Us and We will be happy to assist. Our landlord and tenant fees can be found on our website.</p><p><br/></p><p>Codes of practice</p><p><br/></p><p>We are a member of The Property Ombudsman Scheme (TPOS) and subscribe to its Code of Practice and complaints procedure, details of which can be obtained from our office or at TPOS website. Our membership number is D115</p>
If the interactive map is unavailable, open the supplied location in maps.
Open location in mapsThe pin uses coordinates supplied with this listing. Confirm the exact location with the listing contact.
Added and updated dates describe the Mirror record. Source publication and verification dates are shown separately when known; none establishes time on market. Confirm current price and availability with the listing contact.
View original listing