Property Details:
• Type: End of Terrace
• Tenure: N/A
• Floor Area: N/A
Key Features:
• END OF TERRACE HOUSE
• LEASEHOLD - Balance of 125 years from 2004
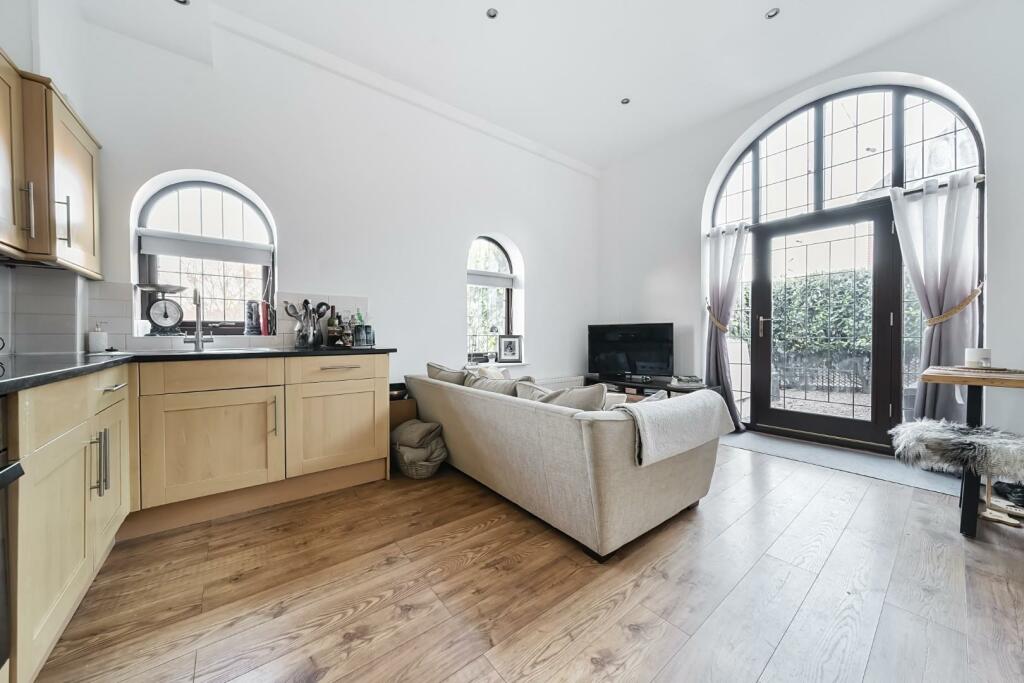
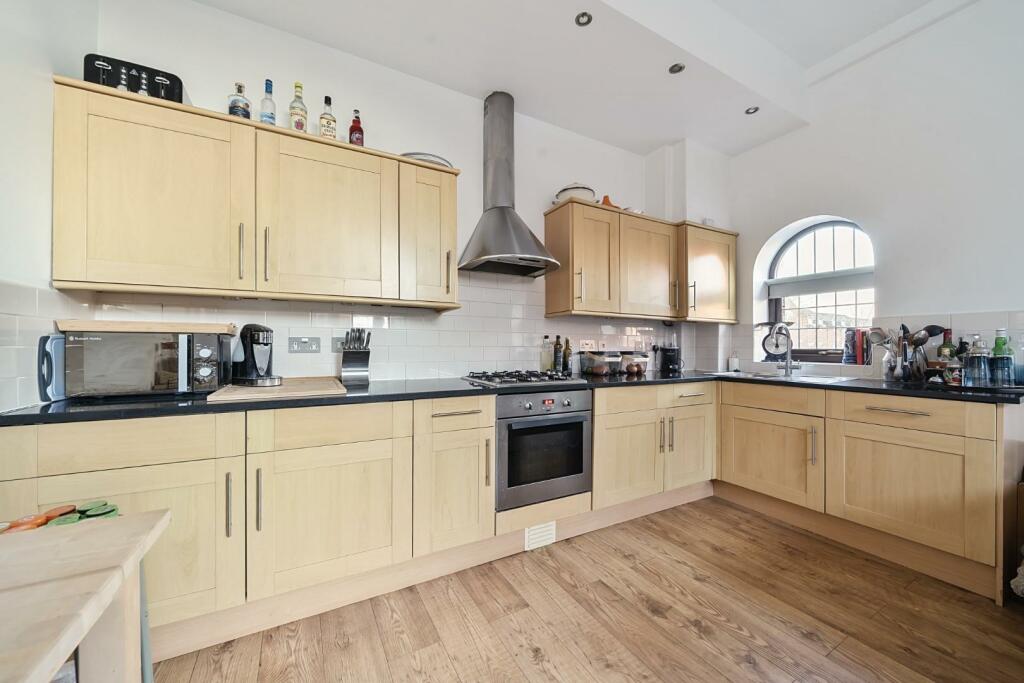
• OPEN PLAN KITCHEN/LIVING SPACE
• FEATURE HIGH CEILINGS
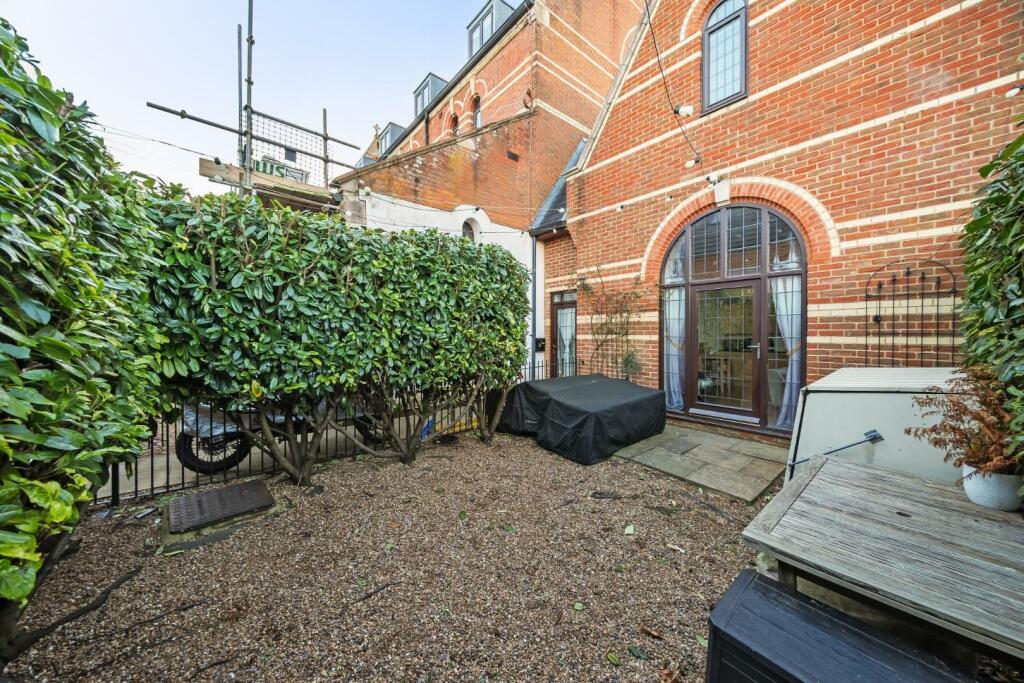
• PRIVATE ENCLOSED GARDEN
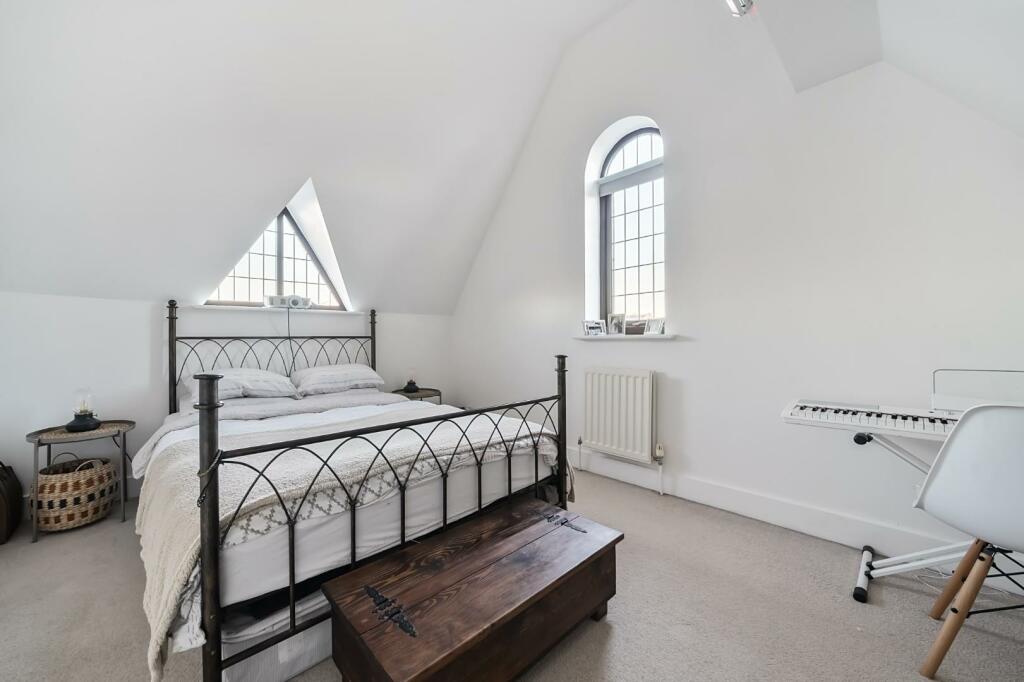
• LARGE DOUBLE BEDROOM & BATHROOM/WC
• GF CLOAKROOM
• ALLOCATED PARKING
Location:
• Nearest Station: N/A
• Distance to Station: N/A
Agent Information:
• Address: 1 Middle Row,
Ashford,
TN24 8SQ
Full Description:
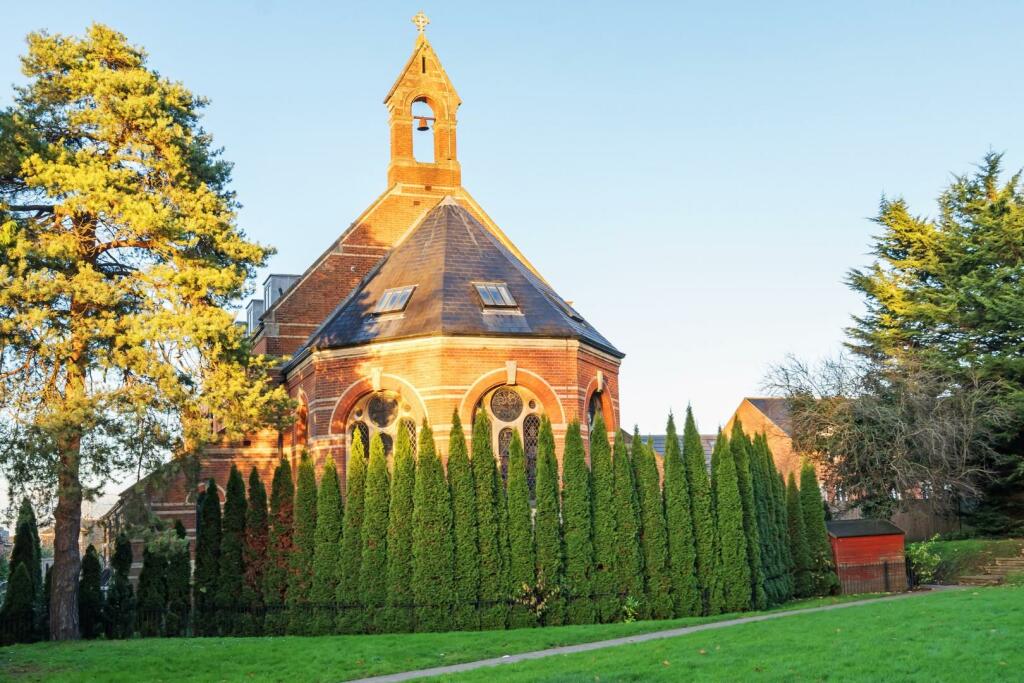
A fabulous end of terrace house (Leasehold) with characterful high ceilings, offered for sale with no onward chain, Located in the popular Chartham village, the property comprises an large, open plan kitchen/living space, gf cloakroom, generous bedroom and bathroom/WC. This delightful property is accessed via the private, enclosed garden and enjoys large windows allowing for lots of light and allocated parking. Local schools, post office and amenities are nearby along with the mainline station and many beautiful countryside walks.Entrance Door - Kitchen/Living Space - 6.07m x 4.90m (19'11 x 16'1) - Double aspect with a glazed full height entrance allowing for lots of light, stairs to first floor, radiator, television aerial point, range of fitted wall and base units, four ring stainless steel gas hob with extractor hood and lighting above, electric oven below, stainless steel sink with mixer tap and shower attachment, integrated fridge, freezer, washing machine and dishwasher, hardwood flooring and downlighters.Ground Floor Cloakroom - Low level WC, wash basin with localised tiling, extractor fan.First Floor: - Landing - Doors to:Bedroom - 4.72m x 3.28m (15'6 x 10'9) - Dual aspect double glazed windows, radiator, high vaulted ceiling, radiator.Bathroom/Wc - Modern white suite comprising a panelled bath with mains shower over and glazed screen, pedestal hand basin, low level WC, localised tiling, radiator, extractor fan.Garden - A private enclosed space to the front of the property with established herbacous borders, outside lighting, cold water tap.Allocated Parking - Allocated parking for one car with further visitor spaces available.Tenure - Leasehold - Balance of 125 years from 2004 Management Charge: approximately £2,300.00 per annum paid every 6 months.Services - All main services are connected.Council Tax - Canterbury City Council Tax Band: D.BrochuresGodfrey Gardens, Chartham, Canterbury CT4