Godwyn Road, Deal, CT14
Property facts
- Property type
- Flat
- Bedrooms
- 2
- Bathrooms
- 2
- Taxes (as supplied)
- Band: B
Only details supplied with this listing are shown. Ask the listing contact to confirm measurements, taxes and costs.
About this home
Property Details: • Type: Flat • Tenure: N/A • Floor Area: N/A
Key Features: • Stunning First Floor Apartment • Offering Two / Three Bedrooms • Period Features in Abundance • Close to Seafront • Private Patio Area • Versatile Accommodation • Double Glazed Throughout • Gas Fired Central Heating • Close to Amenities • EPC Rating D
Location: • Nearest Station: N/A • Distance to Station: N/A
Agent Information: • Address: 4 West Street, Deal, CT14 6AE
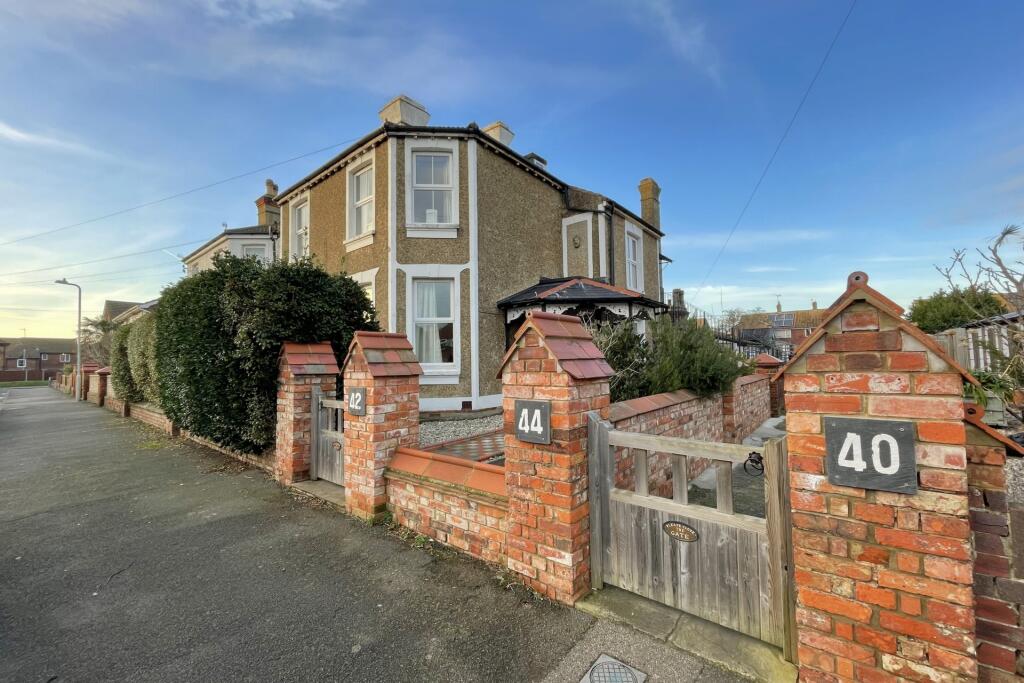
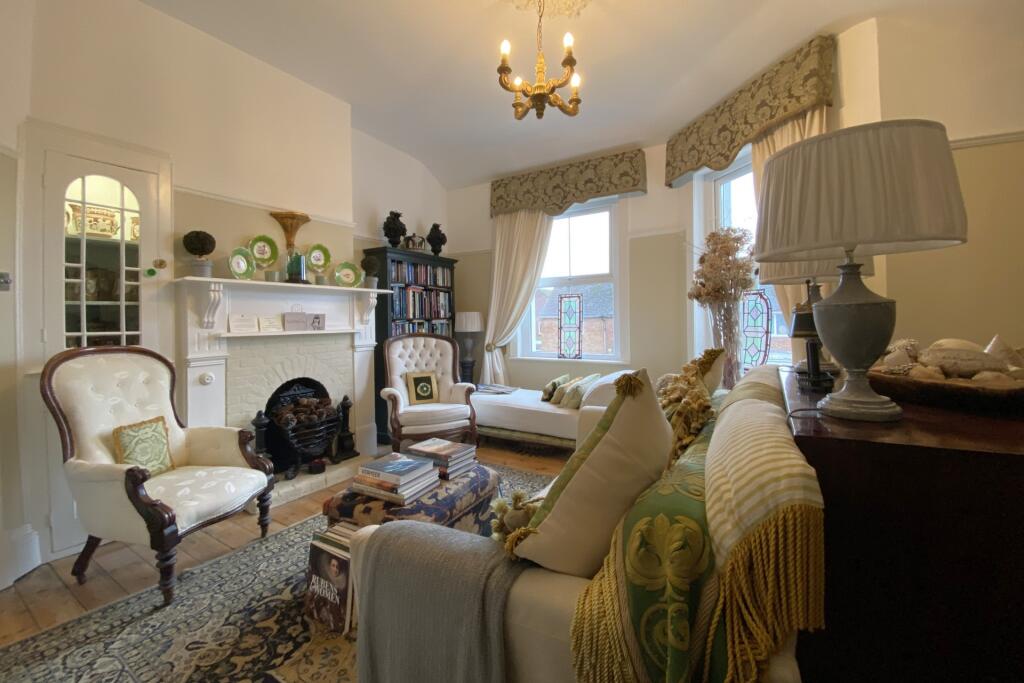
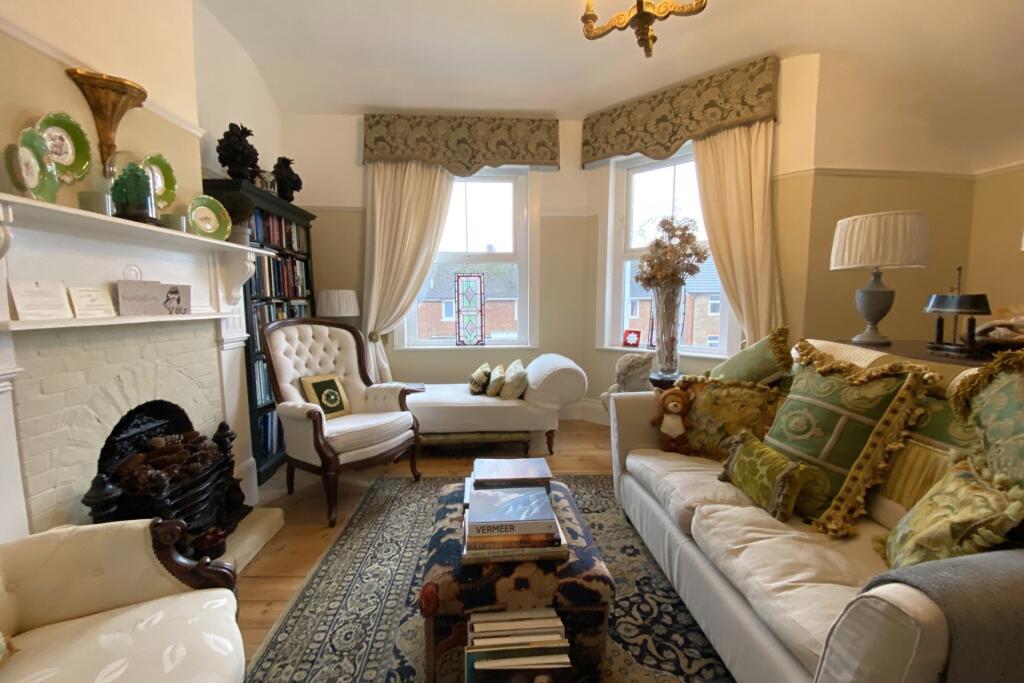
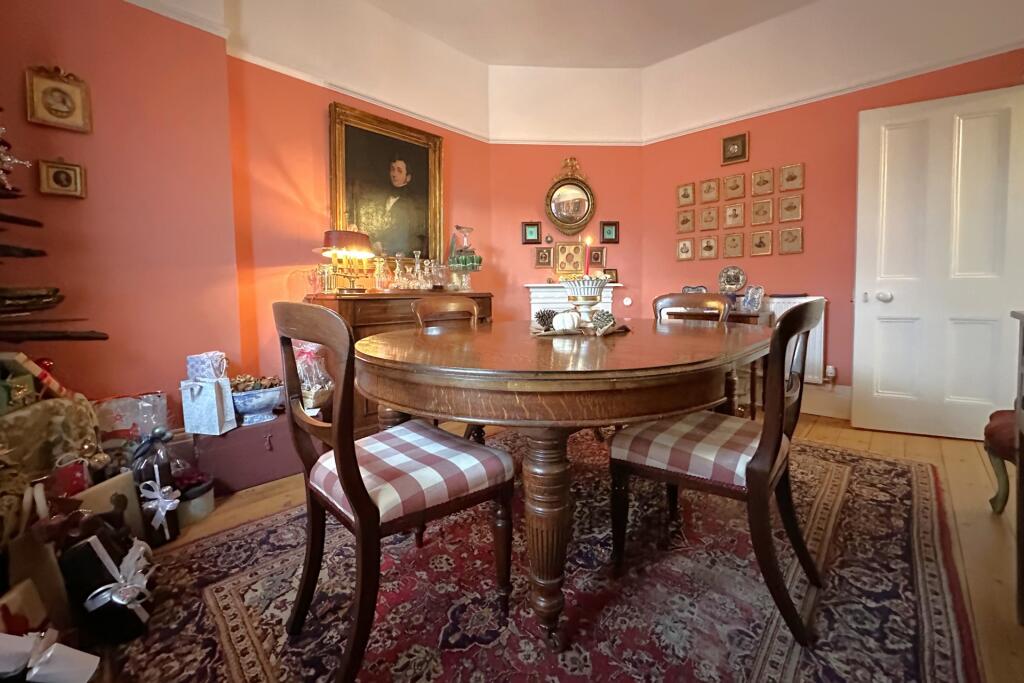
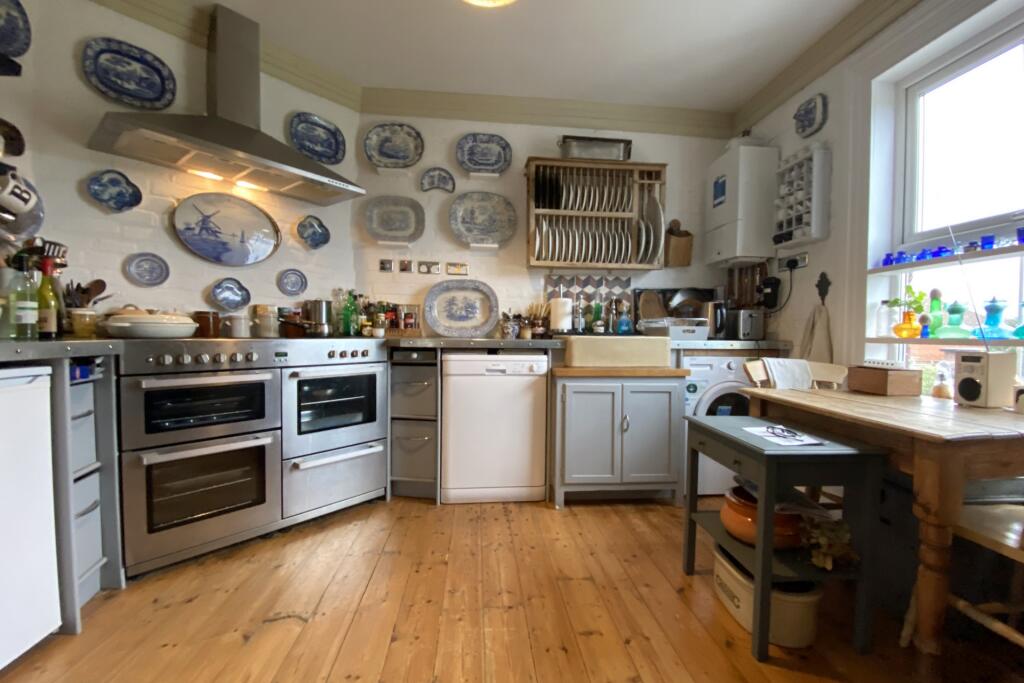
Full Description: Jenkinson Estates are pleased to bring to the market this beautifully presented first floor apartment situated in the ever popular location of Godwyn Road, Deal. Set within close proximity to the seafront, local amenities and popular golf courses, this property really must be viewed and offers a wealth of period features and has been tastefully presented by the current owner. The private entrance is accessed via an external staircase and leads to an entrance hallway. From here the property opens into an inner hall, which is split level and leads to the sitting room, kitchen, family bathroom, a separate W.C. and the bedrooms. Currently the property is presented with two bedrooms and an additional reception room, however this could be used as a third bedroom. The property is completed with an upper level, which offers a study and ample storage in the form of a walk-in loft. Externally the property has a patio area, with a shed for storage. All viewings are strictly by appointment via the Sole Agent Jenkinson Estates. Council Tax Band BVendor advises, as of 12/24; 1/2 Director of Freehold Company Lease 999 Years from 2022£100pcm - MaintenanceExternal StaircaseFirst FloorEntrance HallHallLiving Room: 16'12" x 14'11" (5.17m x 4.55m)Dining Room / Bedroom: 14'4" x 11'10" (4.37m x 3.61m)Kitchen: 12'2" x 11'4" (3.71m x 3.45m)Bathroom: 9'11" x 6'6" (3.02m x 1.98m)Separate W.C.Bedroom: 14'9" x 12'1" (4.50m x 3.68m)Bedroom: 12'9" x 11'11" (3.89m x 3.63m)Stairs to Loft LevelLoft Room / Study: 19'8" x 8'1" (5.99m x 2.46m)Loft RoomPatio AreaBrochuresParticulars
Features & amenities
Location
If the interactive map is unavailable, open the supplied location in maps.
Open location in mapsThe pin uses coordinates supplied with this listing. Confirm the exact location with the listing contact.
Listing information
- Original source
- www.rightmove.co.uk
- Added to Mirror
- Record updated
Added and updated dates describe the Mirror record. Source publication and verification dates are shown separately when known; none establishes time on market. Confirm current price and availability with the listing contact.
View original listing