Property Details:
- Type: Detached house
- Bedrooms: 5
- Bathrooms: 3
Agent: Waymark - Wantage
Phone: 01235 624780
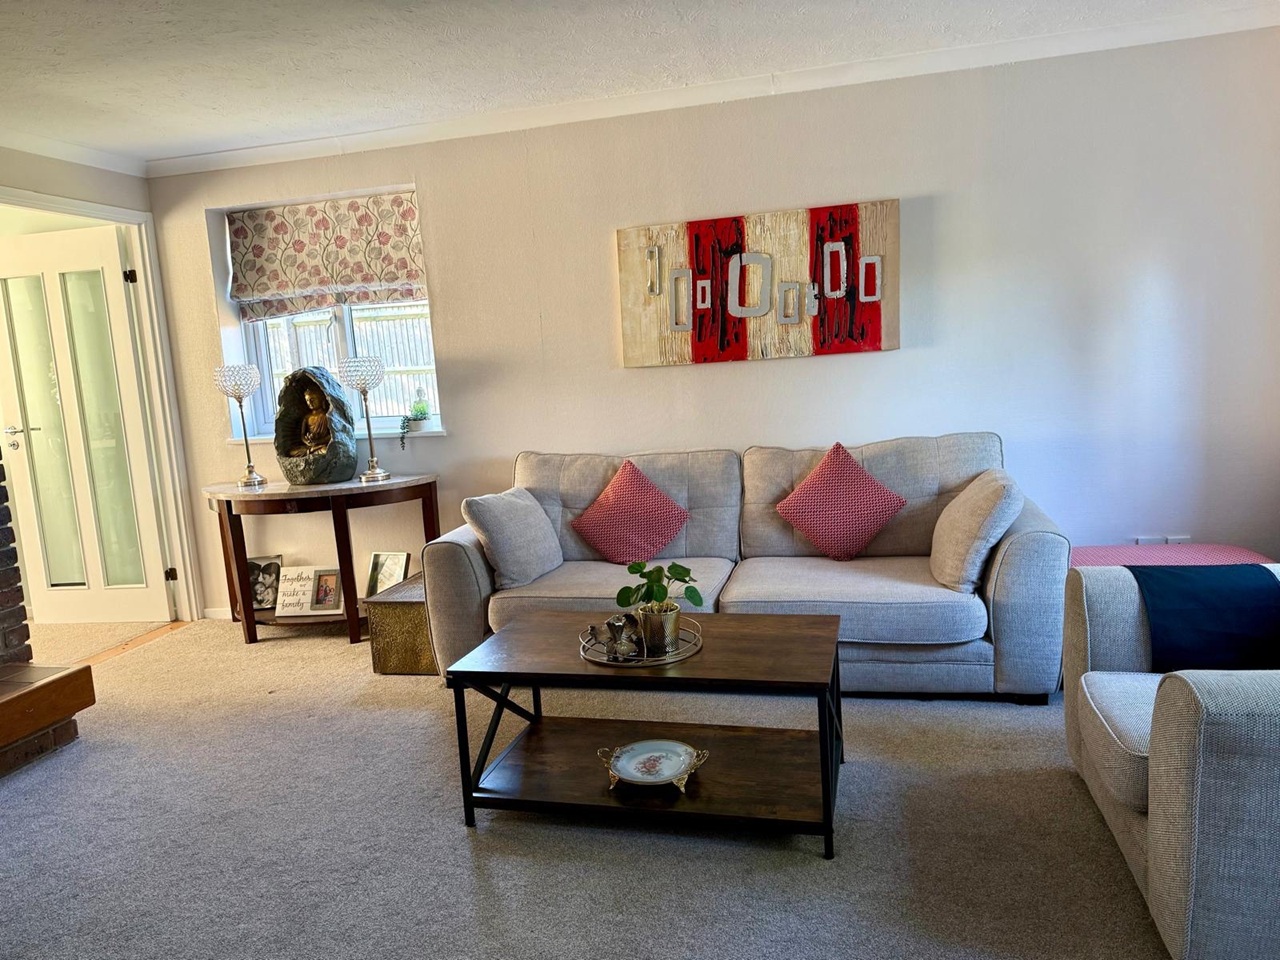
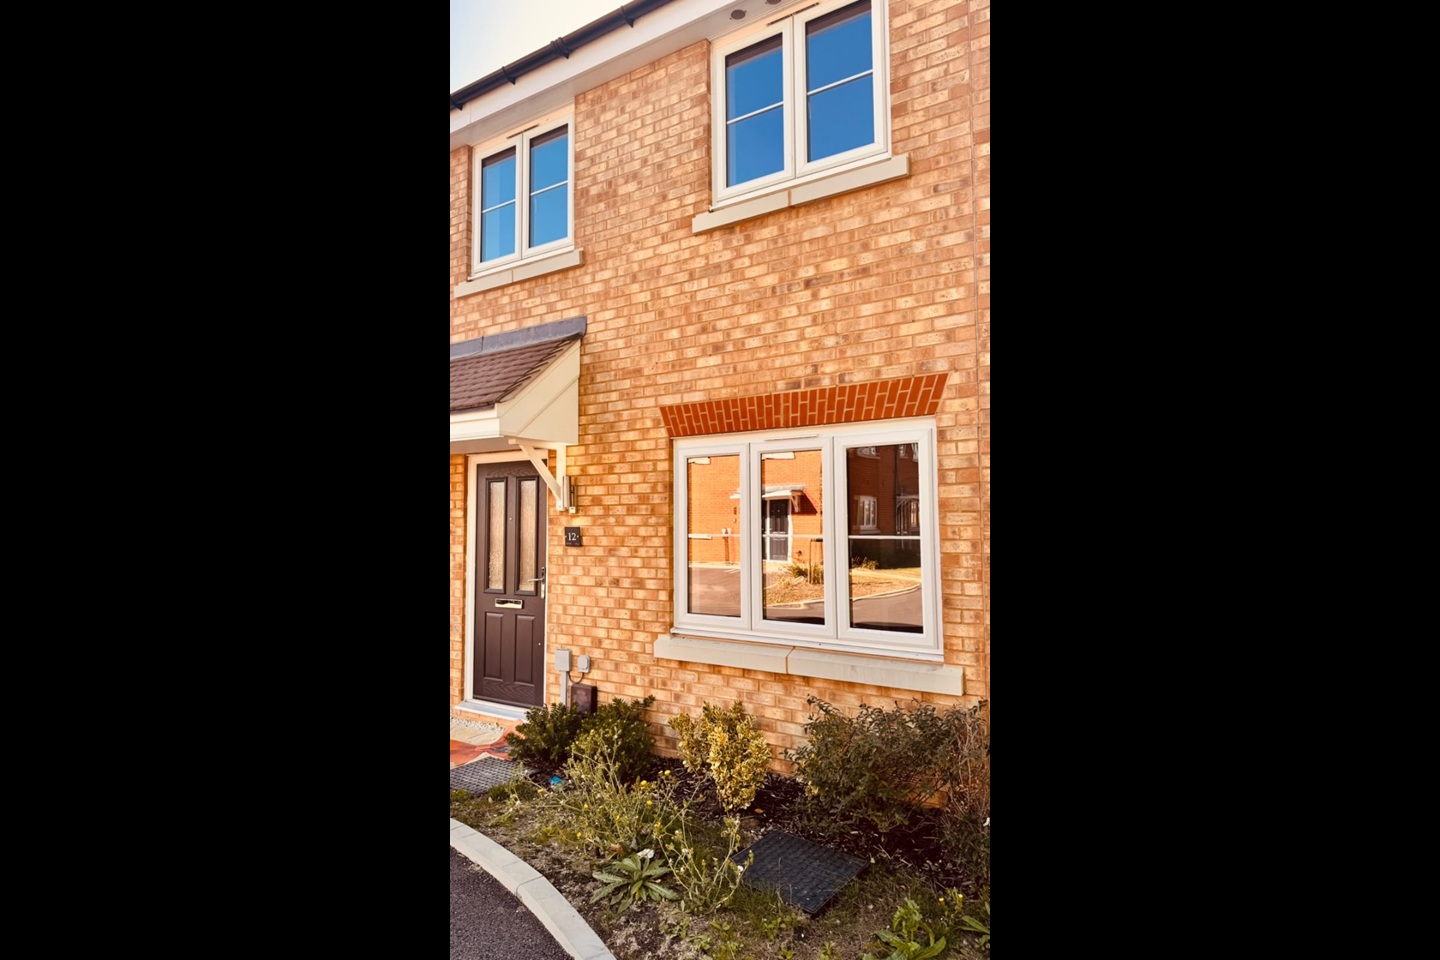
<p>SIMPLY STUNNING! Built to a popular design, this exceptional five-bedroom property delivers an outstanding sense of space and elegance, perfectly suited to both sophisticated living and effortless entertaining. Finished to an exemplary standard throughout, this remarkable family home showcases quality, style, and attention to detail at every turn. A property of this calibre must be viewed in person to be truly appreciated.<br/><br/>Upon entering, you are welcomed by a spacious and inviting entrance hall, complete with a useful storage cupboard and a stylish cloakroom. This impressive hallway leads to a selection of generously proportioned reception rooms, including a well-appointed family room, a dedicated study, and an elegant living room, each offering versatile and comfortable living spaces. At the heart of the home lies a stunning and impressive open-plan kitchen/dining room, thoughtfully designed to create a seamless hub for modern family life and entertaining. Bathed in natural light from an expansive wall of French doors and full-height windows, the space feels bright, airy, and exceptionally inviting. This beautifully finished space is complemented by a separate utility room, enhancing both practicality and convenience.<br/><br/>The first floor continues to impress with a spacious galleried landing, creating an immediate sense of light and openness while providing access to all bedrooms. The luxurious master bedroom suite is complete with a stylish ensuite shower room and built-in wardrobes. A second generously sized double bedroom also benefits from its own ensuite, ideal for guests or older children. Two further well-proportioned double bedrooms provide ample accommodation, while a fifth bedroom offers flexibility as a nursery, dressing room, or additional study. Completing the first floor is a contemporary family bathroom, finished to a high standard and thoughtfully designed to serve the remaining bedrooms with ease.<br/><br/>The garden is beautifully landscaped and designed with both relaxation and entertaining in mind. A generous, well-maintained lawn provides an ideal space for family enjoyment, children’s play, or outdoor gatherings, all enclosed by smart timber fencing offering a good degree of privacy. A stylish paved patio area extends directly from the property, creating the perfect setting for al fresco dining and summer entertaining. Side access leads to the double width driveway and double garage providing ample off road parking.<br/><br/>The property has been designed with energy efficiency in mind, benefiting from the inclusion of solar panels, an electric vehicle charging point, and a waste water heat recovery system, ensuring both environmental responsibility and reduced running costs. Offered to the market with no onward chain, the property is move-in ready and further enhanced by the inclusion of fitted curtains and blinds throughout, allowing for a seamless and effortless transition into your new home.<br/><br/>Material Information: The property is Freehold, connected to mains gas, water, electricity and drainage. The property is heated via a gas fired boiler and there Argon filled uPVC double glazing throughout.</p>