Goldcrest Walk, Keynsham
About this home
Property Details: • Type: End of Terrace • Tenure: FREEHOLD • Floor Area: N/A
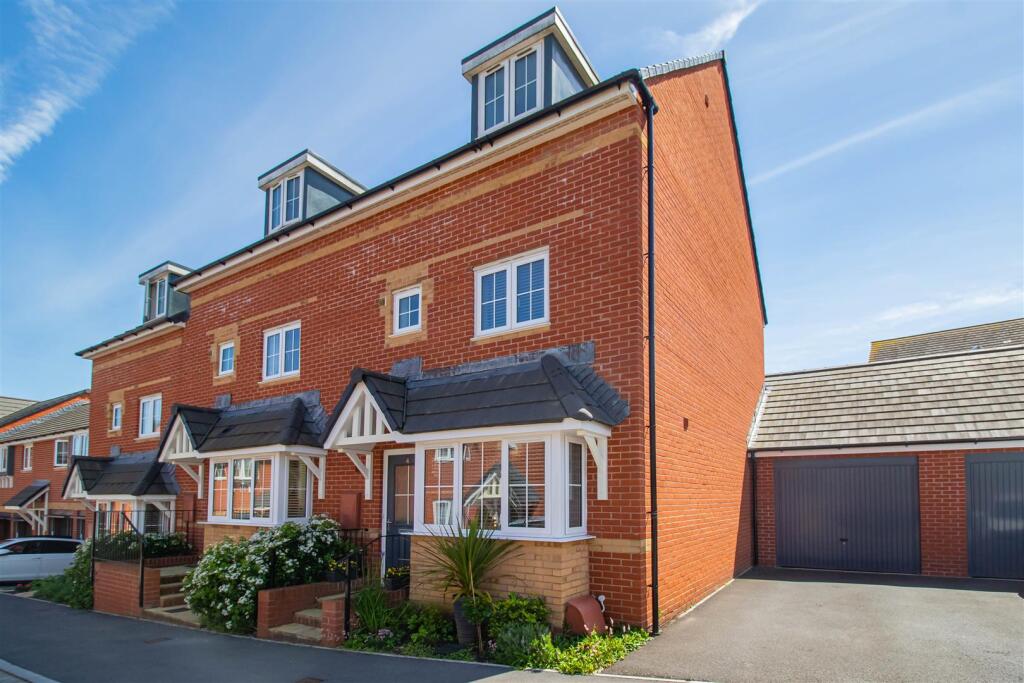
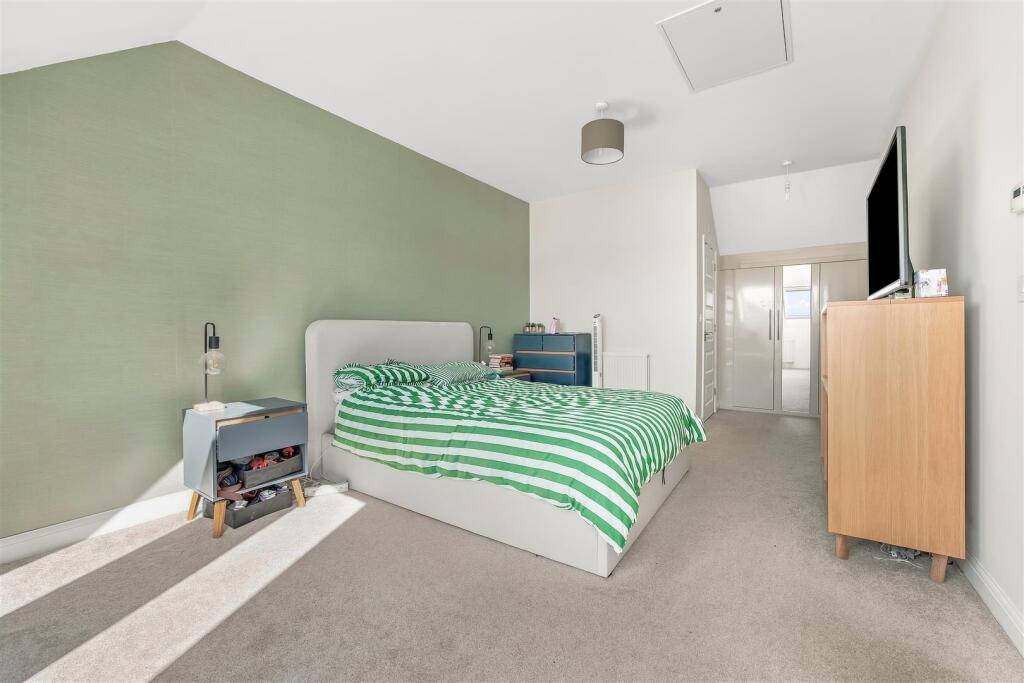
Key Features: • Four Bedroom End Of Terrace Property • Garage & Driveway Adjacent (Access Direct From Garden) • South Facing Rear Garden • Superb Main Bedroom & En-Suite To Top Floor • Constructed Messrs 'Barratt Homes' circa 2017 • Popular Modern Development • Within Easy Reach of Keynsham High St & Railway Station
Location: • Nearest Station: Keynsham Station • Distance to Station: 1.276901446080134 miles
Agent Information: • Address: 1 Market Walk, Keynsham, Bristol, BS31 1FS
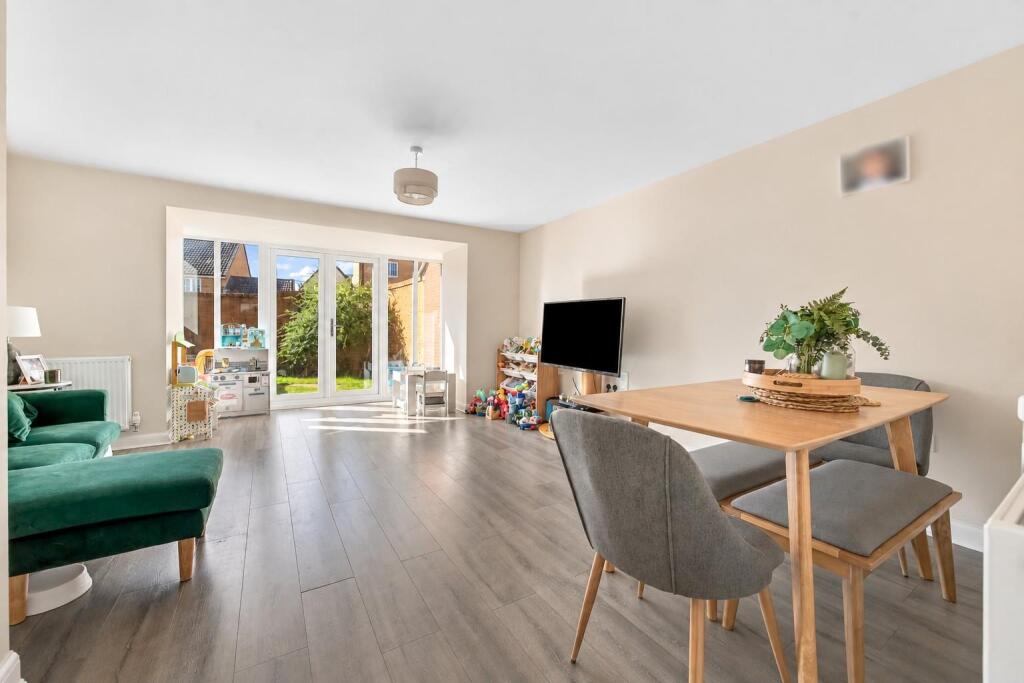
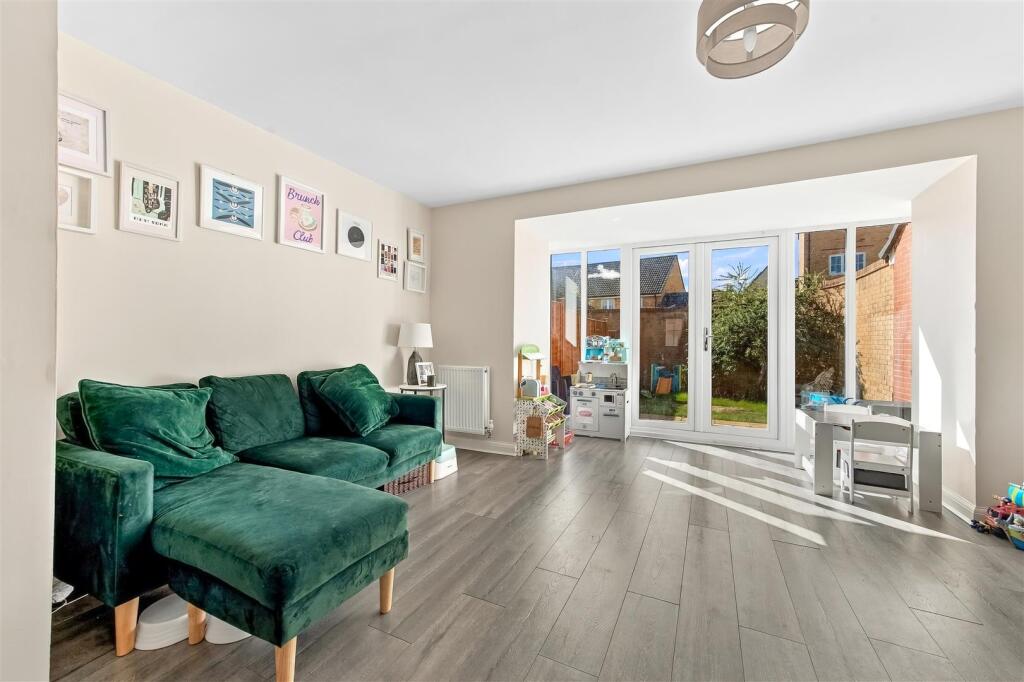
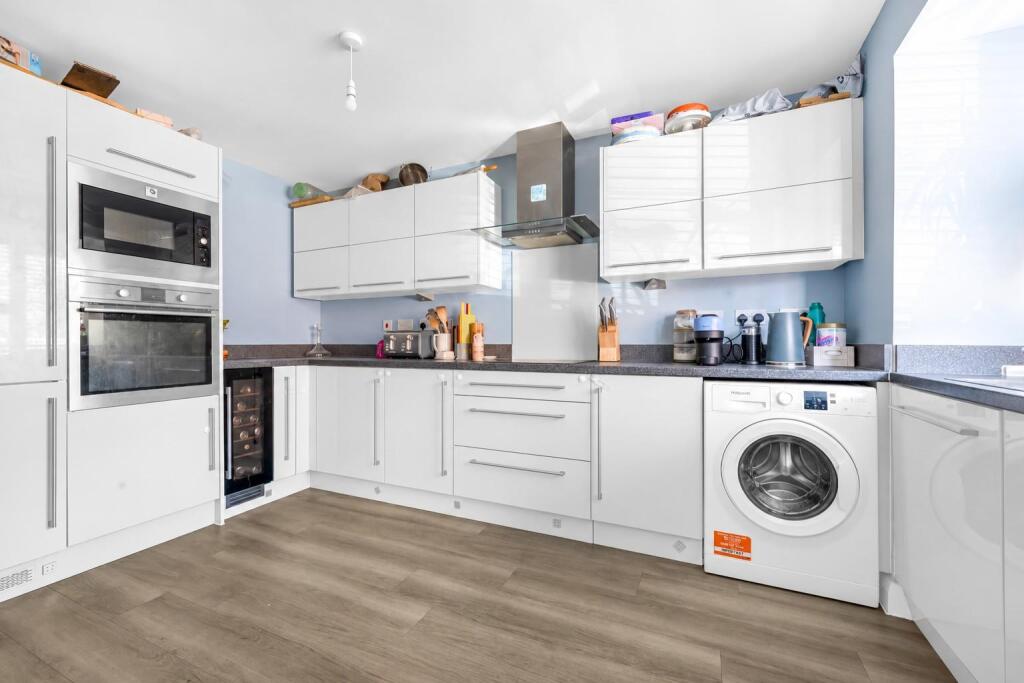
Full Description: Positioned within this popular Keynsham development, this impressive four-bedroom end of terrace home offers generous space, excellent versatility and some particularly desirable extras – including an adjoining garage, driveway parking and a south-facing rear garden.<br /><br />Built by Barratt Homes and presented to an excellent standard throughout, the property is arranged over three floors, making it a fantastic choice for first-time buyers, couples or growing families looking for a home they can enjoy for years to come.<br /><br />The welcoming entrance hallway leads into the ground floor accommodation, with the kitchen positioned to the front. Fitted with a good range of wall and base units, there is still plenty of room for a breakfast table, creating a practical space for everyday living.<br /><br />The real hub of the home is the impressive lounge/diner, which spans the full width of the property and overlooks the rear garden. French doors, alongside full-height side windows, bring plenty of natural light into the room and open directly onto the garden. There is more than enough space for a comfortable lounge and dining area, making this a great room for both relaxing and entertaining. A useful cloakroom completes the ground floor.<br /><br />The first floor provides three bedrooms, including two comfortable doubles and a well-proportioned third bedroom. Currently used as a home office, this room offers excellent flexibility and could equally suit a nursery, child's bedroom or dressing room. The modern family bathroom is also located on this floor.<br /><br />Taking up the entire second floor, the principal bedroom is a fantastic space and a real feature of the home. The impressive vaulted ceiling, combined with two large Velux windows, creates a bright and airy feel, while the modern en-suite shower room adds that all-important extra touch of convenience.<br /><br />Outside, the south-facing rear garden is a real bonus, offering a private and enclosed space with patio and lawn areas, complemented by established plants and shrubs. To the front and side, the property benefits from an adjoining garage and driveway parking, providing excellent off-road parking and useful additional storage.<br /><br />Offering four bedrooms, generous living accommodation and a great combination of indoor and outdoor space, this is a home that ticks plenty of boxes – particularly for those looking to take their first step onto the property ladder or a young family wanting room to grow.<br /><br />