Goldfinch Road, Warton
About this home
Property Details: • Type: Detached • Tenure: FREEHOLD • Floor Area: N/A
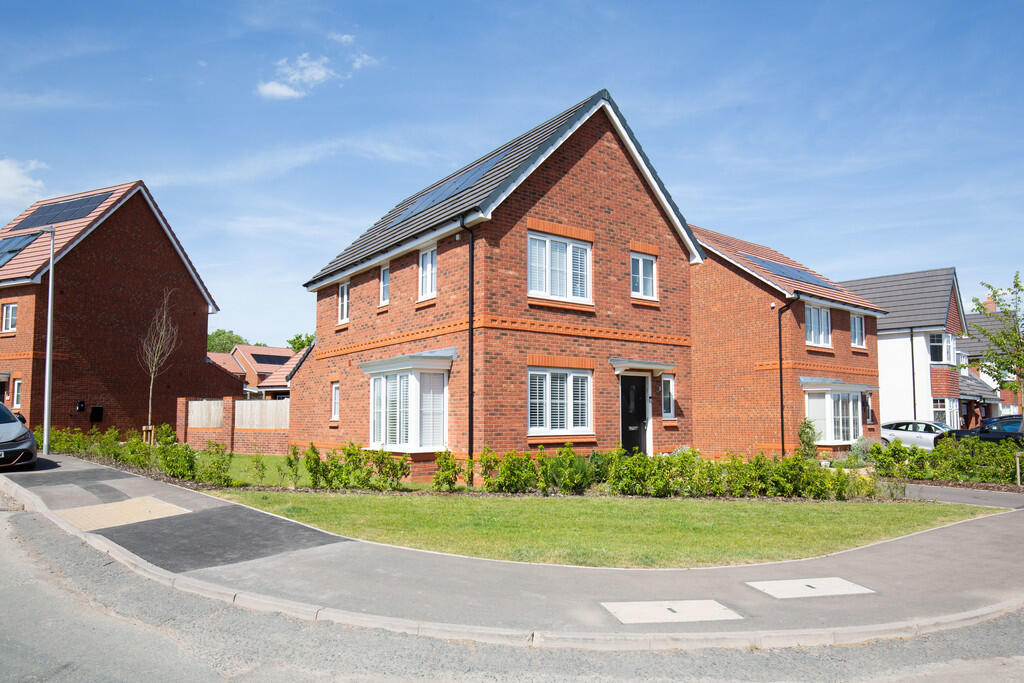
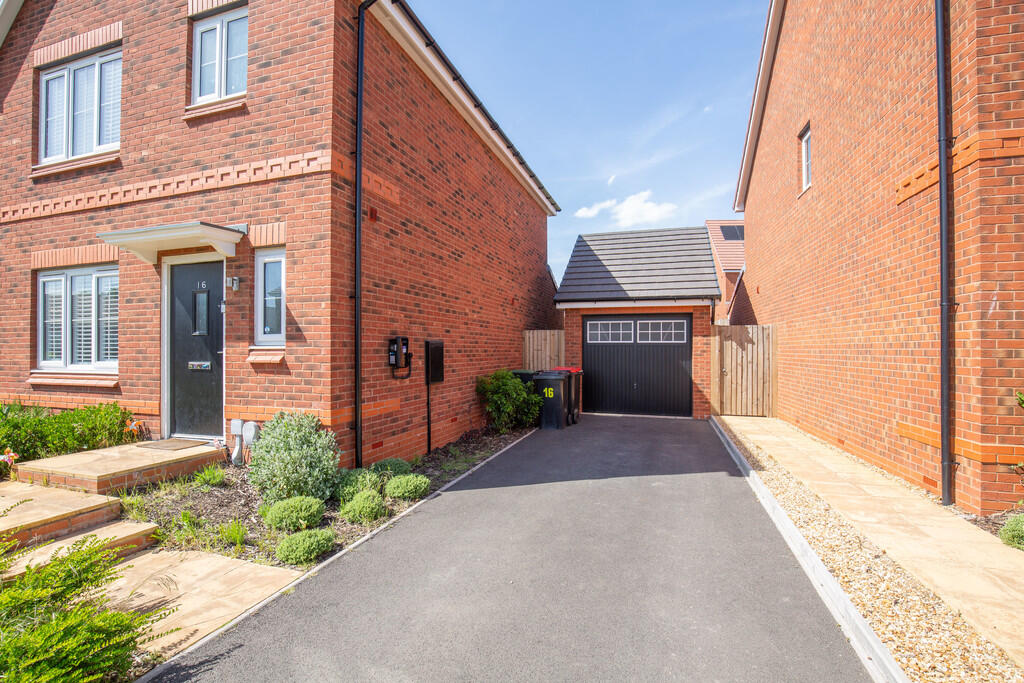
Key Features: • RECENTLY BUILT DETACHED FAMILY HOME • EXCELLENT CORNER PLOT POSITION • NO UPWARD CHAIN • MAIN BEDROOM WITH EN-SUITE • SPACIOUS OPEN PLAN KITCHEN/DINER/FAMILY ROOM • SEPARATE LOUNGE • INTEGRATED KITCHEN APPLIANCES • UTILITY CUPBOARD WITH APPLIANCE SPACE • OFF ROAD PARKING & SINGLE GARAGE • POPULAR VILLAGE LOCATION
Location: • Nearest Station: Polesworth Station • Distance to Station: 1.4473320617629797 miles
Agent Information: • Address: 29 Bridge Street, Polesworth, Tamworth, Staffordshire, B78 1DR
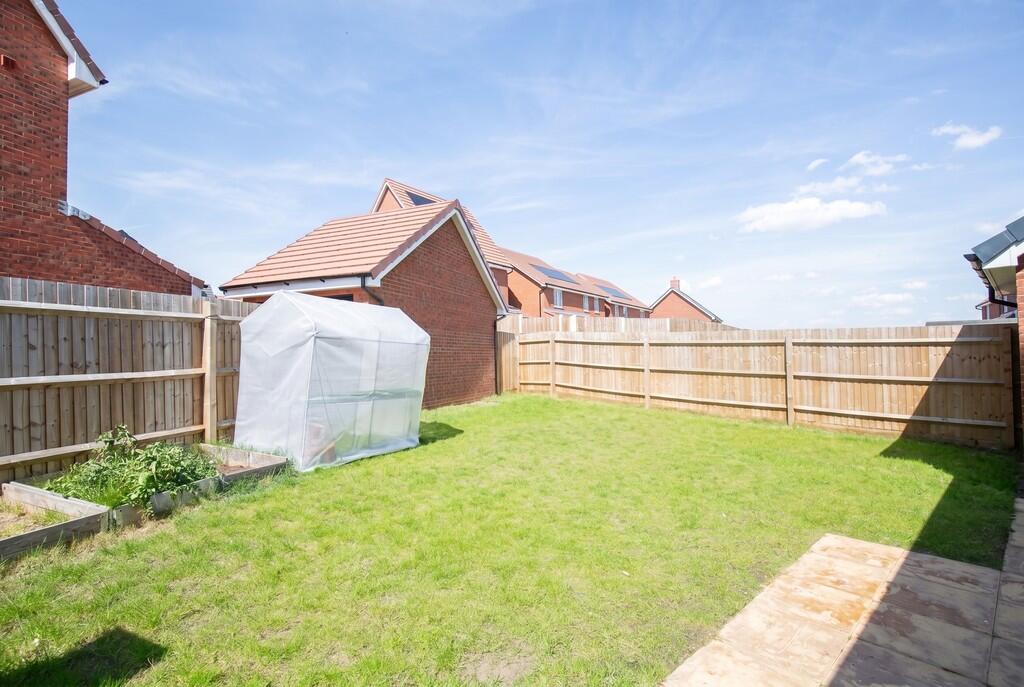
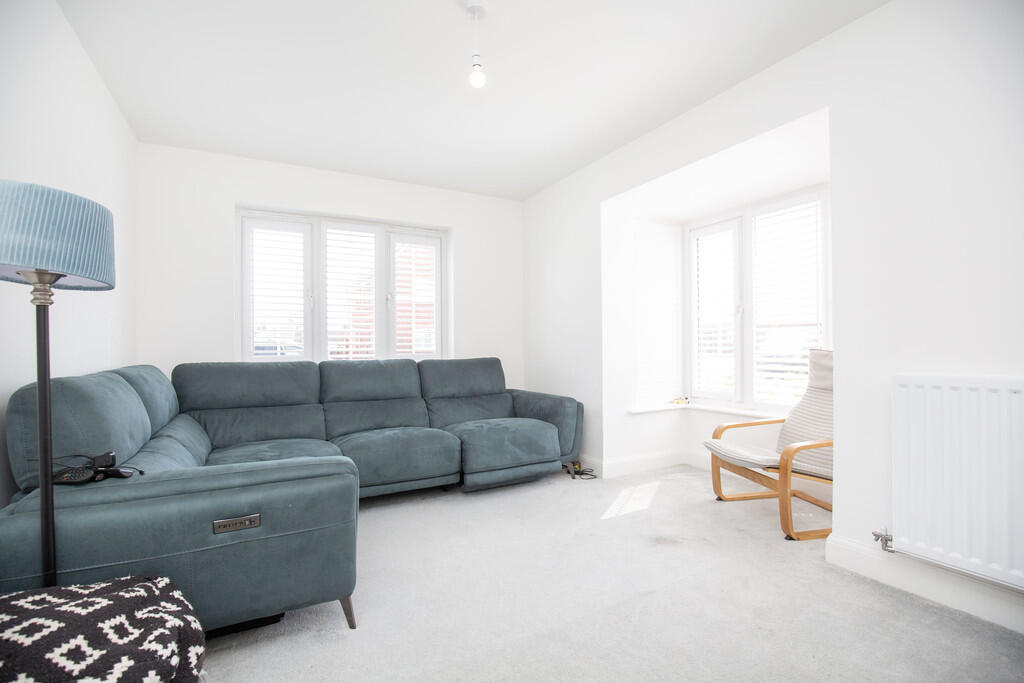
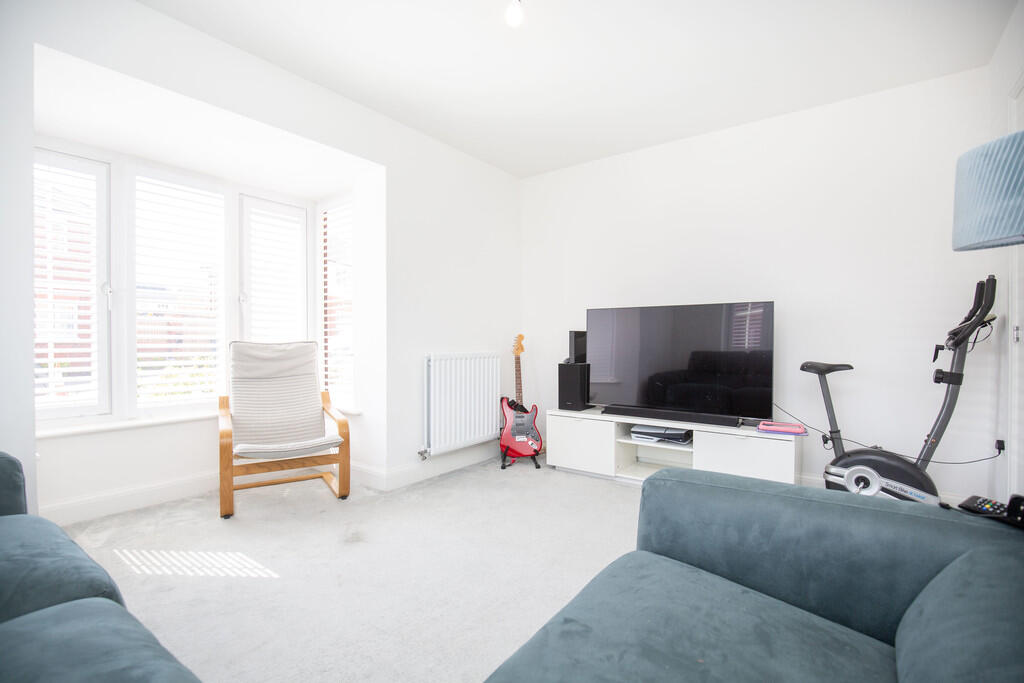
Full Description: <strong></strong> <strong></strong> This beautifully presented recently built three bedroom detached home occupies an excellent corner plot position within a popular village development, enjoying an attractive front aspect together with off road parking and a single garage.<br /><br />Designed with modern family living in mind, the property offers spacious and well balanced accommodation throughout. The welcoming entrance hall leads through to a comfortable lounge positioned to the front of the property, providing an ideal space to relax and unwind.<br /><br />To the rear is the standout feature of the home - a superb open plan kitchen/diner/family room offering an impressive everyday living and entertaining space with plenty of natural light. French doors open directly onto the rear garden, creating a seamless connection between indoor and outdoor living during the warmer months. <br /><br />The contemporary kitchen is fitted with a range of integrated appliances including a fridge/freezer, dishwasher, eye level double oven and electric hob, while a useful utility cupboard provides additional appliance space and practical storage.<br /><br />The first floor offers three well proportioned bedrooms, including two double bedrooms and a good sized single bedroom which could also suit use as a nursery, dressing room or home office. The main bedroom benefits from its own en-suite shower room, while the remaining bedrooms are served by a stylish family bathroom.<br /><br />Outside, the property enjoys a generous enclosed rear garden with lawn and patio area, offering plenty of space for families, entertaining and outdoor enjoyment. The excellent corner plot position enhances the sense of space around the property, while the driveway and single garage provide practical parking and storage solutions.<br /><br />This is an excellent opportunity to purchase a modern detached family home in a sought after village location. <br /><br /><strong></strong> <strong></strong> Warton is a highly regarded village location offering an excellent balance between countryside surroundings and everyday convenience. Popular with families and commuters alike, the area benefits from a welcoming community atmosphere together with access to nearby amenities, schooling and transport links. The village is well positioned for access towards Tamworth, Atherstone and surrounding areas, while nearby open countryside and local walks add to the overall lifestyle appeal of the location. <br /><br /><strong>GUEST</strong> <strong>WC</strong> <strong>6' 3" x 3' 2" (1.91m x 0.97m)</strong> <br /><br /><strong>LOUNGE</strong> <strong>13' 10" x 13' 1" maximum into bay window (4.22m x 3.99m)</strong> (9' 8" minimum width) <br /><br /><strong>OPEN</strong> <strong>PLAN</strong> <strong>KITCHEN/DINER/FAMILY</strong> <strong>ROOM</strong> <strong>21' 2" x 17' 1" maximum (6.45m x 5.21m)</strong> (15' 1" x 13' 8" minimum) <br /><br /><strong>BEDROOM</strong> <strong>ONE</strong> <strong>11' 4" x 10' 0" (3.45m x 3.05m)</strong> <br /><br /><strong>ENSUITE</strong> <strong>3' 9" x 10' 0" (1.14m x 3.05m)</strong> <br /><br /><strong>BEDROOM</strong> <strong>TWO</strong> <strong>10' 9" x 8' 6" (3.28m x 2.59m)</strong> <br /><br /><strong>BEDROOM</strong> <strong>THREE</strong> <strong>6' 9" x 8' 4" (2.06m x 2.54m)</strong> <br /><br /><strong>BATHROOM</strong> <strong>7' 9" x 6' 8" maximum (2.36m x 2.03m)</strong> (6' 4" minimum length) <br /><br /><strong></strong> <strong></strong> FIXTURES & FITTINGS: Some items maybe available subject to separate negotiation.<br /><br />SERVICES: We understand that all mains services are connected.<br /><br />TENURE: We have been informed that the property is FREEHOLD, however we would advise any potential purchaser to verify this through their own Solicitor.<br /><br />COUNCIL TAX: We understand this property has been placed in Council Tax Band D. (This information is provided from the Council Tax Valuation List Website).<br /><br />DISCLAIMER: DETAILS HAVE NOT BEEN VERIFIED BY THE OWNERS OF THE PROPERTY AND THEREFORE MAY BE SUBJECT TO CHANGE AND ANY PROSPECTIVE PURCHASER SHOULD VERIFY THESE FACTS BEFORE PROCEEDING FURTHER. ANY IMAGES ARE FOR SOLELY FOR ILLUSTRATIVE PURPOSES.