Property Details:
• Type: Detached Bungalow
• Tenure: N/A
• Floor Area: N/A
Key Features:
• EXTENDED DETACHED BUNGALOW
• CORNER PLOT
• THREE DOUBLE BEDROOMS
• SITTING ROOM
• KITCHEN
• STUDY
• SUN ROOM
• GARAGE & DRIVEWAY
• OFF ROAD PARKING
• SOLAR PANELS
Location:
• Nearest Station: N/A
• Distance to Station: N/A
Agent Information:
• Address: 16 Cornfield Road,
Eastbourne,
BN21 4QE
Full Description:
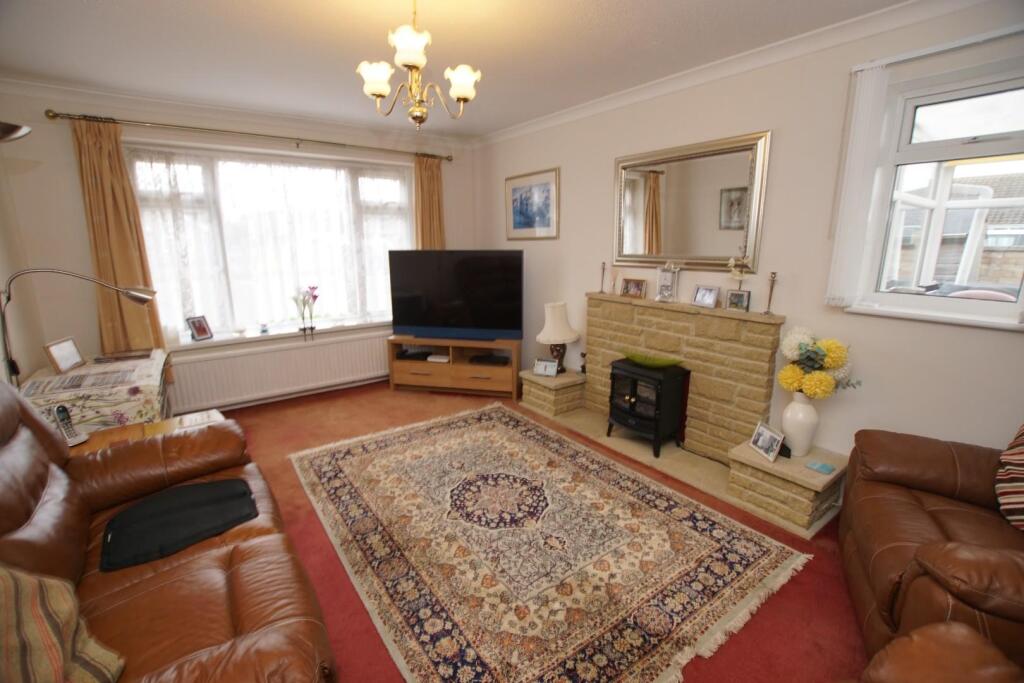
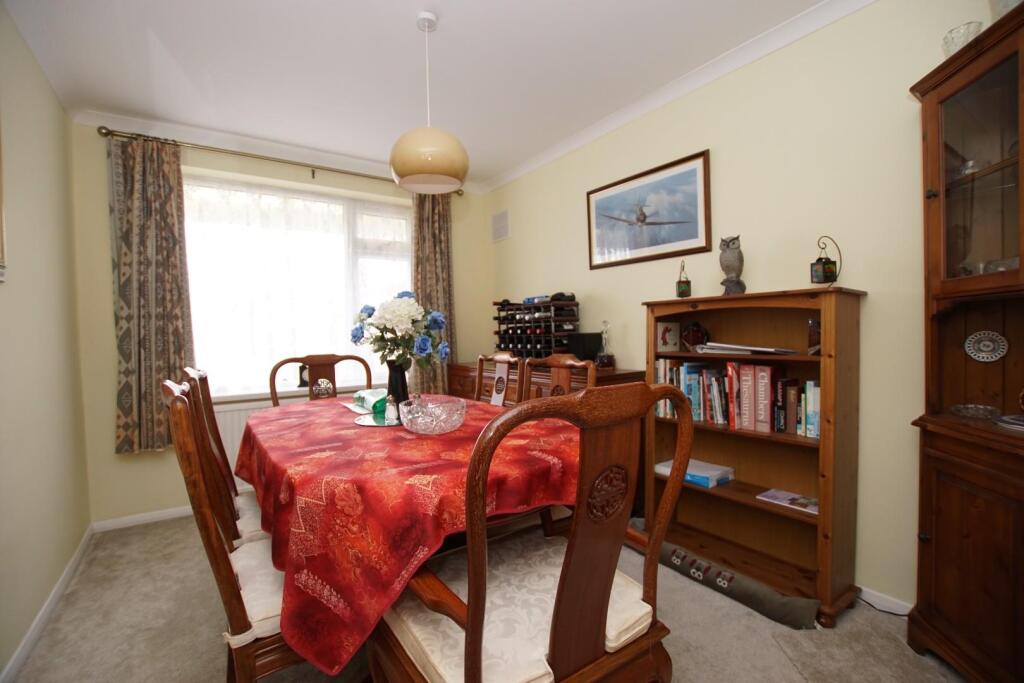
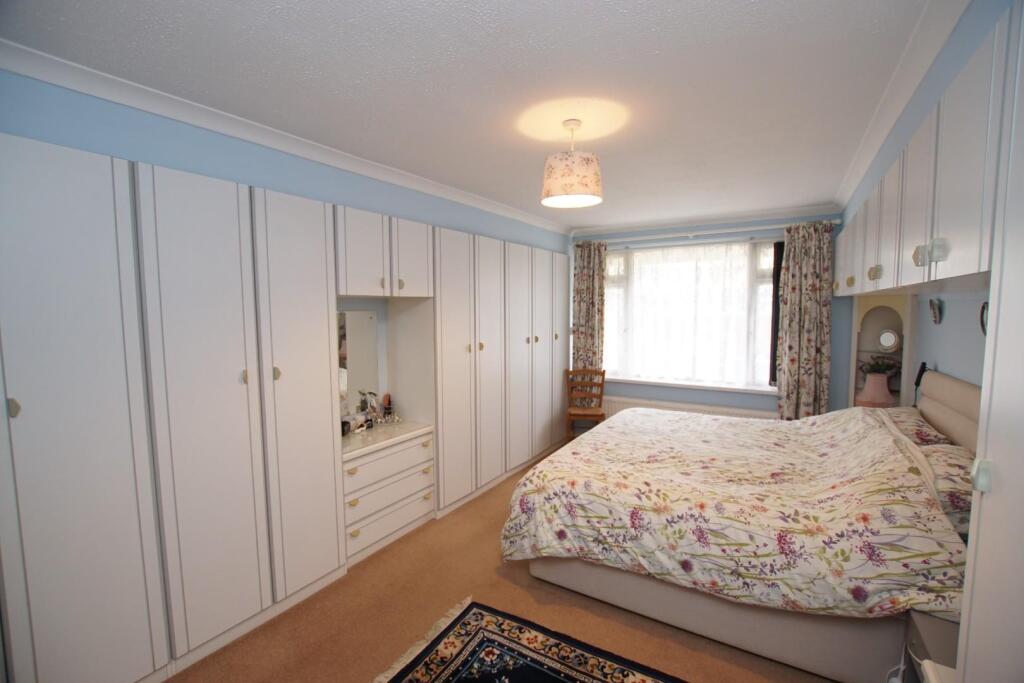
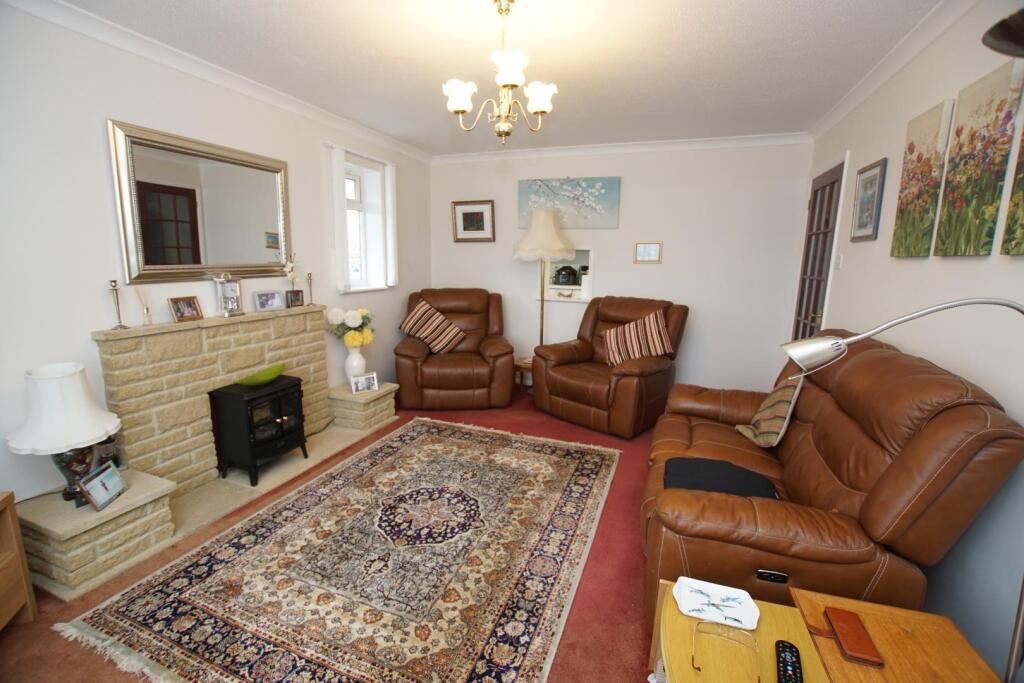
An EXTENDED DETACHED bungalow in this popular residential area, which offers SPACIOUS and VERSATILE ACCOMMODATION and occupies a LARGE CORNER PLOT with EXCELLENT PARKING. Having THREE BEDROOMS and TWO RECEPTIONS, with the master bedroom having an EN-SUITE FACILITY and an extensive range of fitted furniture. There is also a FITTED KITCHEN, a CONSERVATORY and a further SHOWER ROOM/WC. The gardens are largely laid to patio with a DRIVEWAY and GARAGE to the side.Situated on the corner of Golding Road and Priory Road and within easy access to local bus routes. The property is within a short drive to Langney shopping centre with its vast selection of places to shop, eat and drink. The Sovereign Harbour retail park is within easy access and takes full advantage of being so close the harbour and the stunning walks.DETAILED ‘KEY FACTS FOR BUYERS’ ARE AVAILABLE IN THE LINK BELOWEntrust Hunt Frame’s experienced property professionals with the sale of your property, delivering the highest standards of service and communication.Entrance - Double glazed door to porch, frosted inner door to hall.Hall - Radiator, two access points to the loft with ladders, doors off to all rooms.Sitting Room - 4.98m x 3.43m (16'4 x 11'3) - Dual aspect with double glazed windows to the front and side elevations, radiator, york stone fire surround and mantel above with a electric flame effect feature fire.Kitchen - 3.45m x 2.67m (11'4 x 8'9) - Range of floor standing and wall mounted units with complimentary worktop space, inset single drainer sink unit with a Quooker hot tap, part tiling to walls, space for a freestanding cooker and upright fridge/freezer, plumbing and space for a dishwasher, built in pantry, wall mounted boiler, double glazed window to the side aspect overlooking the sun room with a glazed door giving access to the same.Sun Room - 4.50m x 2.29m (14'9 x 7'6) - Of UPVC construction with double glazed windows to two elevations and a sliding double glazed door giving access to the gardens, wood effect vinyl flooring, radiator, the sun room currently houses a tumble dryer and washing machine, all under a poly carbonate roof.Study - 2.67m x 1.65m (8'9 x 5'5) - Radiator, numerous power points, double glazed window to the side aspect.Master Bedroom - 4.98m x 3.43m (16'4 x 11'3) - Fitted with an extensive range of built in furniture to include triple wardrobes with hanging and shelving space with matching bedside cabinets and over bed storage, radiator, double glazed window to the rear aspect.En-Suite - Comprising of a suite of an enclosed shower cubicle with seat and wall mounted shower, pedestal wash hand basin, low level Wc, radiator, tiling to walls, frosted double glazed window to the side elevation.Bedroom 2 - 3.73m x 2.64m (12'3 x 8'8) - Radiator, double glazed window to the front aspect.Bedroom 3 (Dining Room) - 3.43m x 2.64m (11'3 x 8'8) - Radiator, double glazed window to the rear.Shower Room/Wc - Comprising of a walk in enclosed shower cubicle, with seat and wall mounted shower unit, pedestal wash hand basin, Low level Wc, radiator, partly tiled walls, frosted double glazed window to the side elevation.Gardens - The walled gardens, that wrap around the property have been paved for low maintenance and include raised beds/borders, timber storage facilities and a walled off greenhouse, a power point and a gate that leads to the driveway and garage.Driveway - Front the front of the property and divided by gates to the rear portion with access to the detached garage.Garage - 4.88m x 2.44m (16'0 x 8'0) - Electric roller door, power and light.Off Road Parking - For a minimum of three vehicles with the potential to create more space by incorporating the front garden/lawn.Agents Note: - The current owner has installed sixteen solar panels to the property, in late 2023 which aids greatly with the utility bills, there is also a recently installed EV charging point and an external power supply.Disclaimer: Whilst every care has been taken preparing these particulars their accuracy cannot be guaranteed and you should satisfy yourself as to their correctness. We have not been able to check outgoings, tenure, or that the services and equipment function properly, nor have we checked any planning or building regulations. They do not form part of any contract. We recommend that these matters and the title be checked by someone qualified to do so.BrochuresGolding Road, EastbourneKEY FACTS FOR BUYERSBrochure