
Goldsmith Road, Broadwater, Worthing
About this home
Property Details: • Type: Terraced • Tenure: FREEHOLD • Floor Area: N/A
Key Features: • Extended Terraced House • Sought After Road • Broadwater Catchment • Feature Open Plan Kitchen • D/G Windows With Shutters • Ground Floor Cloakroom • Gas Central Heating • Viewing Essential
Location: • Nearest Station: East Worthing Station • Distance to Station: 0.526957018410812 miles
Agent Information: • Address: 1-3 Broadwater Street West, Broadwater, Worthing, West Sussex, BN14 9BT
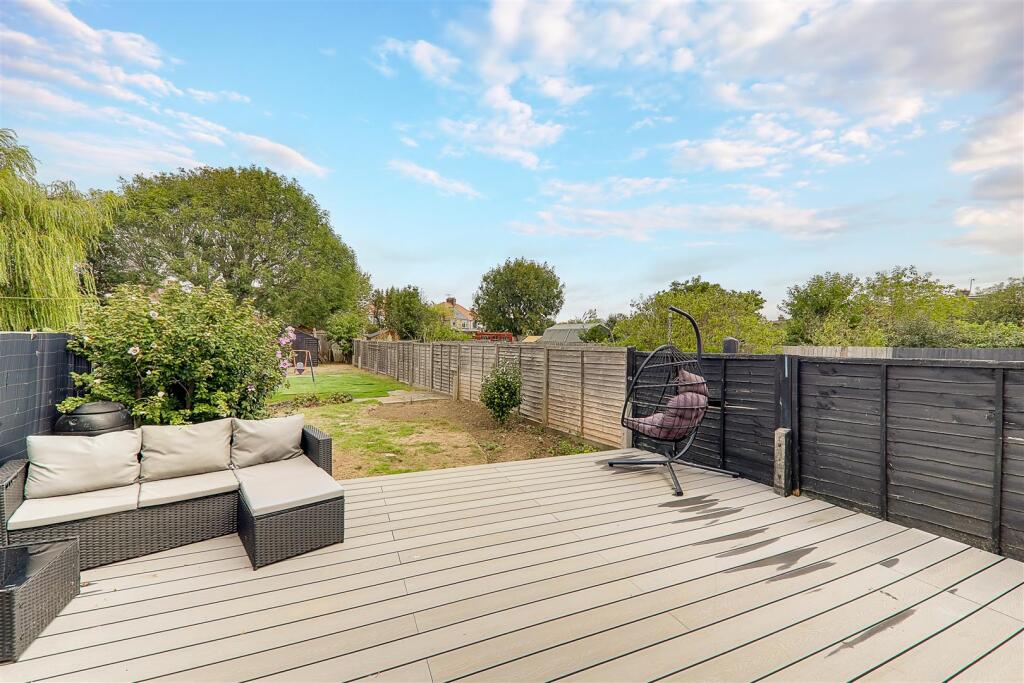
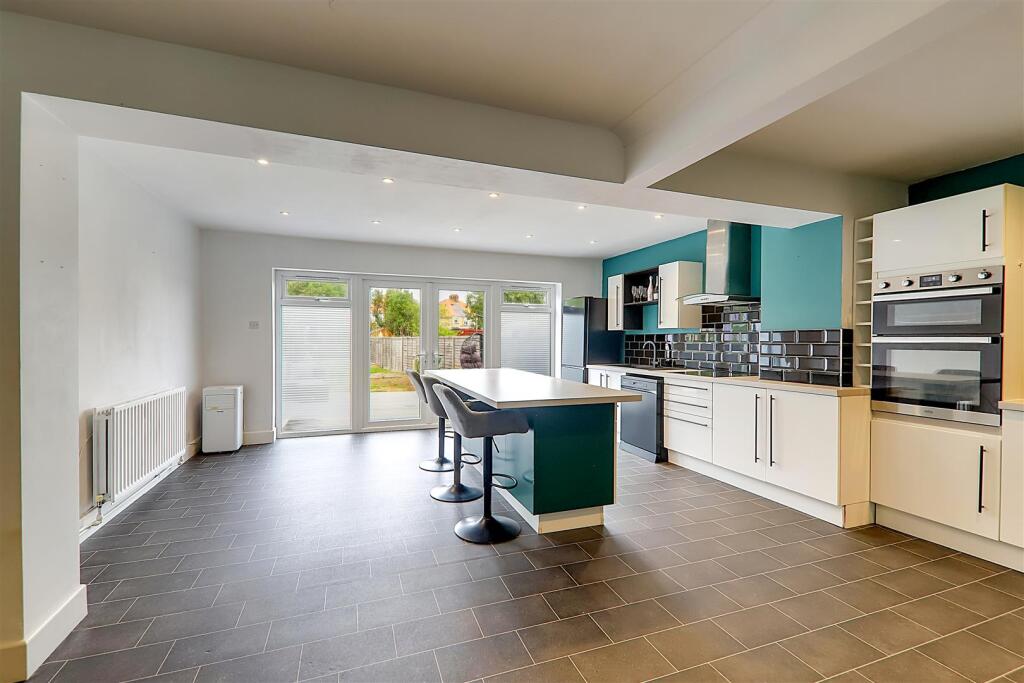
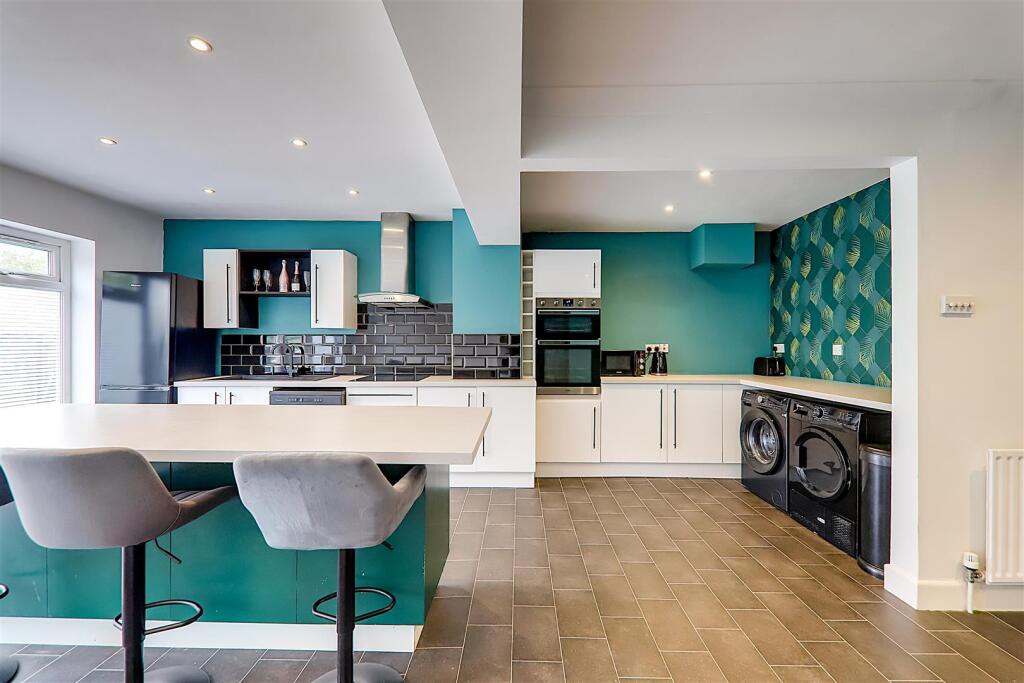
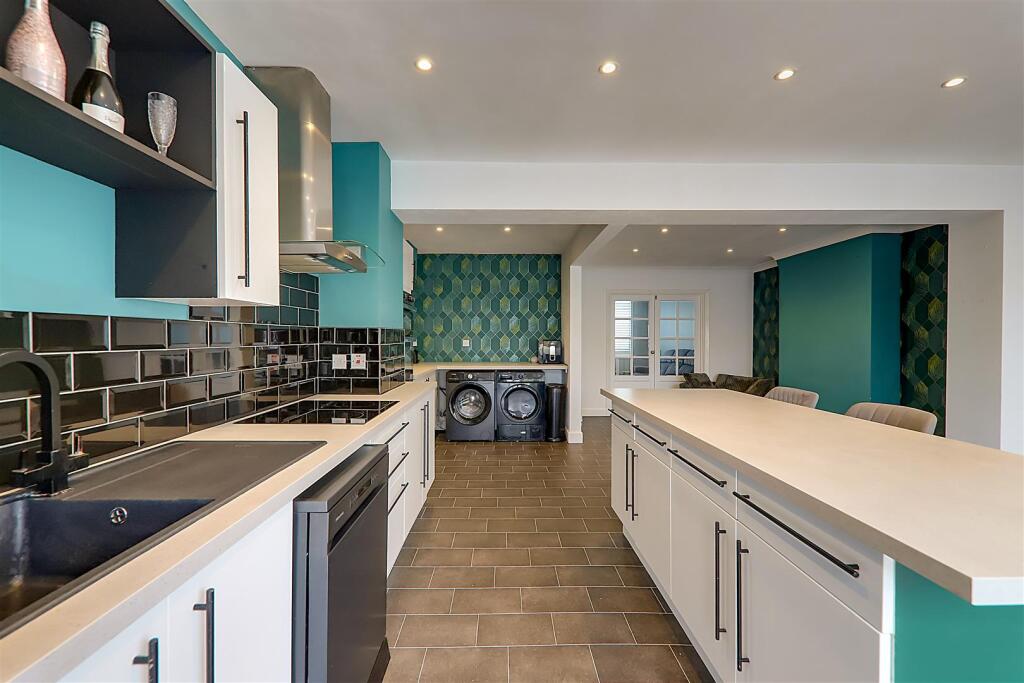
Full Description: An extended three bedroom terraced house situated within both a sought after road and catchment area, close to local shops, schools and amenities. The accommodation consists of a reception hall, lounge, feature open plan kitchen/dining room, ground floor cloakroom, first floor landing, three bedrooms, bathroom/w.c, loft, private driveway and rear garden.<br /><br /><b>Reception Hall</b> - 3.76m x 1.83m (12'4 x 6'0) - Accessed via a composite front door. Obscure glass double glazed window. Radiator. Central heating thermostat. Levelled ceiling. Staircase to first floor landing with an understairs storage cupboard.<br /><br /><b>Lounge</b> - 4.39m into bay x 3.45m (14'5 into bay x 11'4) - South aspect via a double glazed bay window with fitted shutters. Radiator. Coved and textured ceiling. Glazed French doors to the kitchen/dining room.<br /><br /><b>Open Plan Kitchen/Dining Room</b> - 7.32m x 5.49m (24'0 x 18'0) - Re-fitted and feature open plan kitchen comprising of a single drainer sink unit with mixer taps and having storage cupboard and space for dishwasher below. Areas of work surfaces offering additional cupboards and drawers under. Matching shelved wall units. Spaces for washing machine, tumble dryer and upright fridge/freezer. Inset four ring hob with extractor over. Fitted oven and grill. Matching island with additional storage cupboards and breakfast bar. Two radiators. Tile effect LVT flooring. Feature walls. Dimmer switches. Space for dining table and chairs. Levelled and coved ceiling with spotlights. North aspect double glazed windows and French doors to the rear garden.<br /><br /><b>Ground Floor Cloakroom</b> - 2.26m x 0.89m (7'5 x 2'11) - Push button w.c. Circular wash hand basin with mixer taps, tiled splashback and storage unit under. Tile effect LVT flooring. Levelled ceiling.<br /><br /><b>First Floor Landing</b> - 2.44m x 1.85m (8'0 x 6'1) - Textured ceiling with access to loft space. Doors to all first floor rooms.<br /><br /><b>Bedroom One</b> - 3.68m x 3.58m (12'1 x 11'9) - South aspect via double glazed windows with fitted shutters. Radiator. Feature walls. Levelled and cornice ceiling.<br /><br /><b>Bedroom Two</b> - 3.68m x 2.95m (12'1 x 9'8) - North aspect via double glazed windows. Built in single wardrobe. Radiator. Textured ceiling.<br /><br /><b>Bedroom Three</b> - 2.64m x 2.26m (8'8 x 7'5) - South aspect double glazed window with fitted shutters. Radiator. Textured ceiling.<br /><br /><b>Bathroom/W.C</b> - 2.26m x 2.21m (7'5 x 7'3) - Fitted suite comprising of a panelled bath having mixer taps with shower attachment. Step in shower cubicle with shower unit and tiled surround. Wash hand basin with mixer taps and storage cupboard below. Push button w.c. Chrome ladder design radiator. Part tiled walls. Wood effect LVT flooring. Textured ceiling with spotlights. Obscure glass double glazed window.<br /><br /><b>Outside</b> - <br /><br /><b>Private Driveway</b> - Concrete driveway providing off street parking for two cars with shingle borders.<br /><br /><b>Rear Garden</b> - A further feature of the home due to its size and with the first area of garden being laid to new composite decking (April 2026) which provides ample space for garden table and chairs as well as wall lights and an outside water tap. The majority or area is then laid to lawn with flower and shrub border and bed. Wooden storage shed. Gate providing rear pedestrian access.<br /><br /><b>Council Tax</b> - Council Tax Band C<br /><br />