Property Details:
• Type: Detached
• Tenure: N/A
• Floor Area: N/A
Key Features:
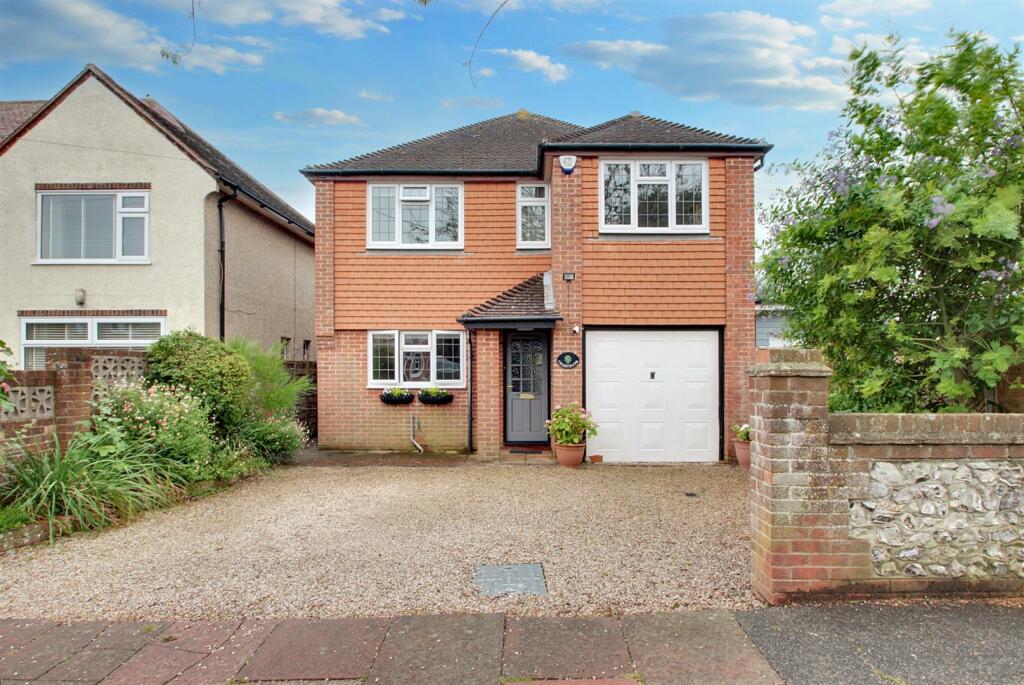
• Individually designed detached house
• Favoured location
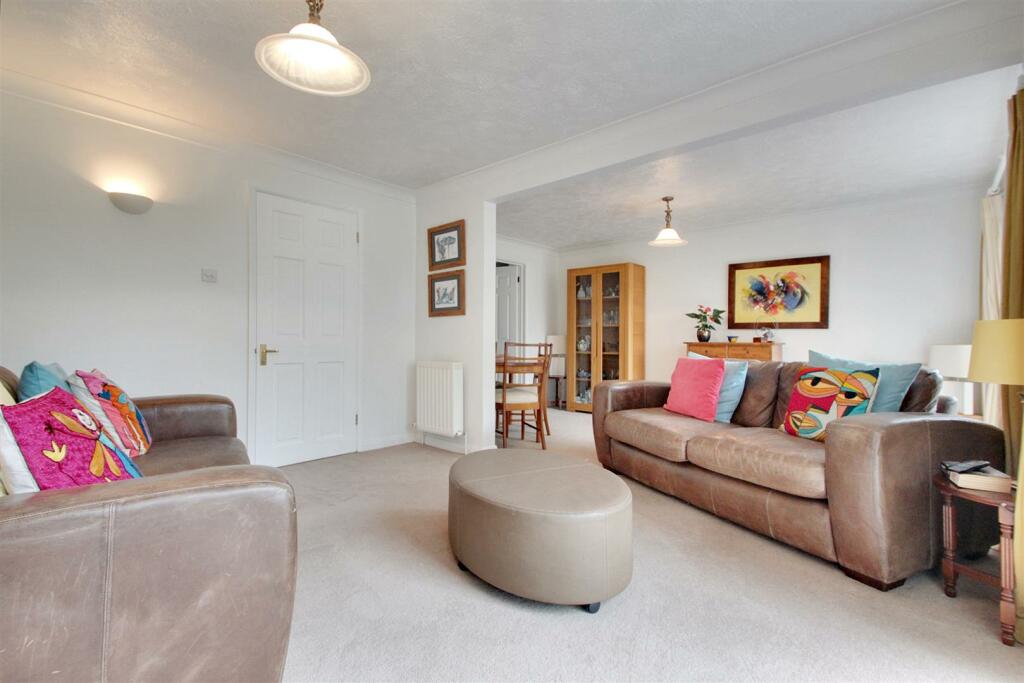
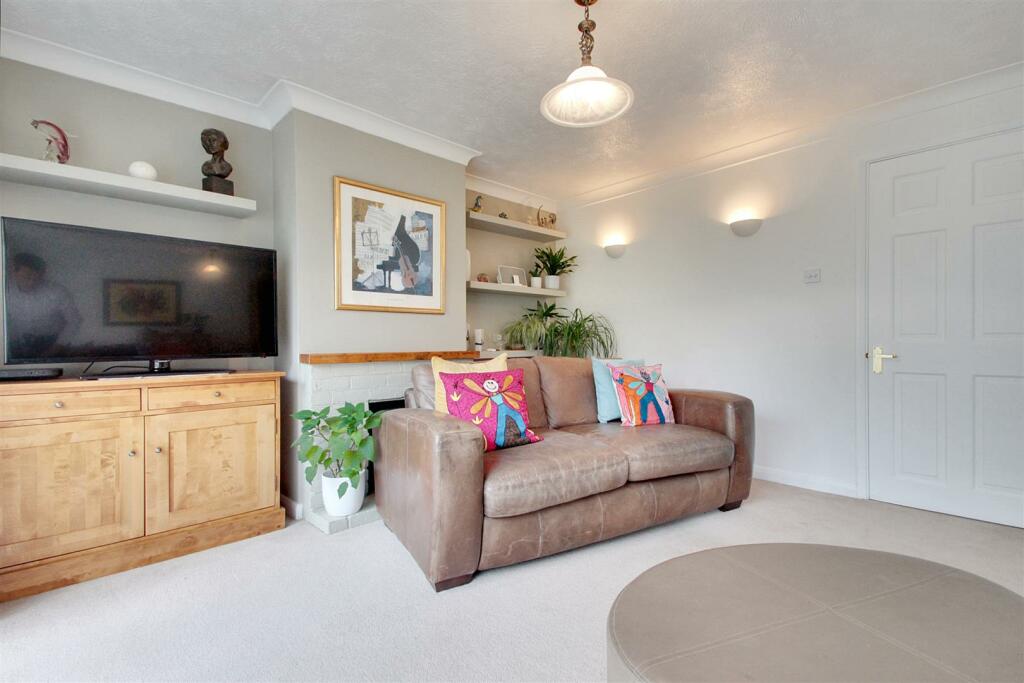
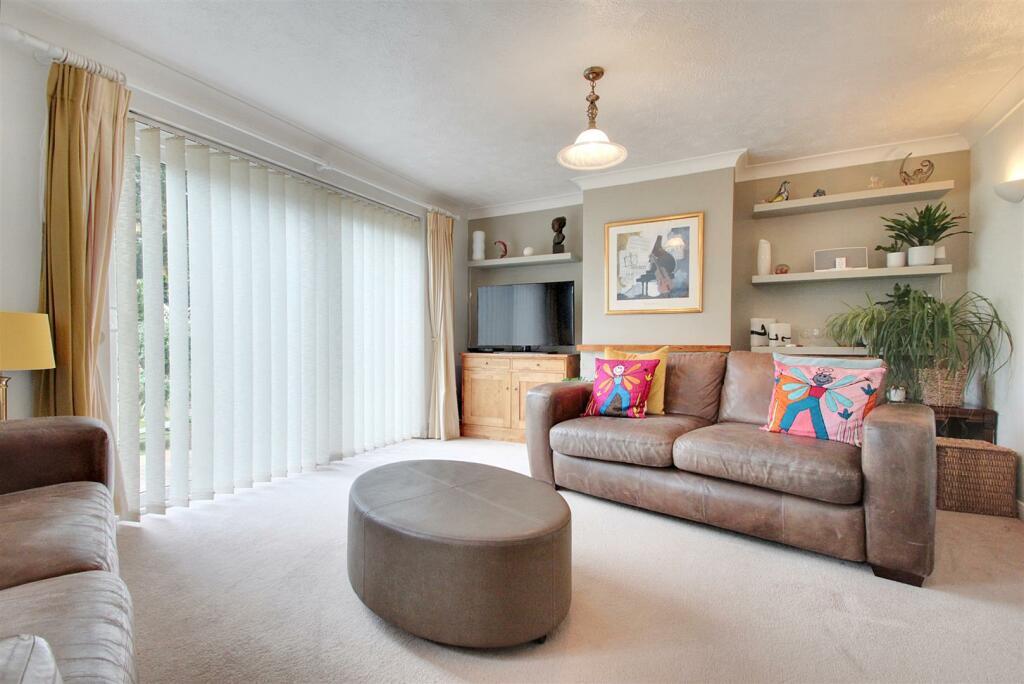
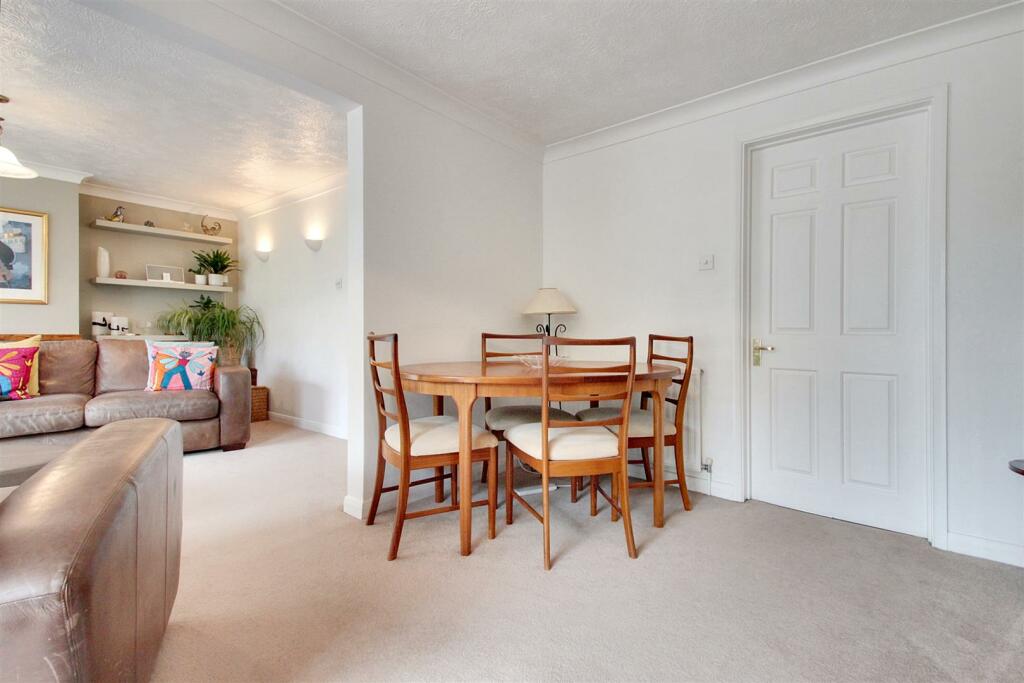
• Lounge/diner
• Kitchen/breakfast room
• Ground floor cloakroom
• Good size bedrooms
• Flint walled rear garden
• Ample off road parking
• Integral garage
• Double glazing & central heating
Location:
• Nearest Station: N/A
• Distance to Station: N/A
Agent Information:
• Address: 119 George V Avenue,
Goring-By-Sea,
Worthing,
BN11 5SA
Full Description:
James & James Estate Agents are delighted to bring to the market this individually designed, four bedroom, two bathroom and additional shower detached house situated in this popular residential area.In brief the accommodation comprises covered entrance vestibule, spacious entrance hall, ground floor cloakroom, modern fitted kitchen/breakfast room, lounge/diner with pleasing outlook over the landscaped rear garden, spacious first floor landing, bedroom one with en-suite shower, bedroom two with shower in situ, bedroom three with a range of fitted wardrobes, and a good size fourth bedroom. There is also a modern family bathroom. Externally the front garden has been arranged to provide off road parking. There is an integrated garage with utility space at the rear, and the South facing rear garden is particular feature of the property being predominately laid to artificial lawn, large areas of patio, a beautiful flint wall and the remainder enclosed by timber fencing. There is also a profusion of tree and shrub lined borders, and side access. Other benefits include gas central heating and double glazing, and internal viewing is considered essential to appreciate the overall size and condition of this beautiful one-off family home.Situated in Goldsmith Road, the property is ideally located being just a short walk from the village to Worthing town centre, and ideal catchment for St.Andrews, Davidsons and Bohunt high schools. The nearest mainline railway station is Worthing or East Worthing, both giving great links to most major towns and cities. Buses also serve the area.Covered Entrance Vestibule - Entrance Hall - 5.84m x 1.04m (19'2 x 3'5) - Ground Floor Cloakroom - Modern Fitted Kitchen/Breakfast Room - 5.18m x 3.00m (17'0 x 9'10) - L Shaped Lounge/Diner - 4.06m narrowing to 4.70m x 6.81m (13'4 narrowing - Stairs To First Floor Landing - 5.69m x 1.83m (18'8 x 6'0) - Bedroom One - 4.55m x 3.30m (14'11 x 10'10) - En-Suite Shower Room - Bedroom Two (With Shower) - 4.34m x 2.87m (14'3 x 9'5) - Bedroom Three - 4.01m x 3.45m (13'2 x 11'4) - Bedroom Four - 2.79m x 2.64m (9'2 x 8'8) - Modern Fitted Family Bathroom - 2.08m x 2.62m (6'10 x 8'7) - Ample Off Road Parking - Integral Garage With Utility Area - 5.11m x 2.62m (16'9 x 8'7) - Feature South Facing Rear Garden - BrochuresGoldsmith Road, WorthingBrochure