Property Details:
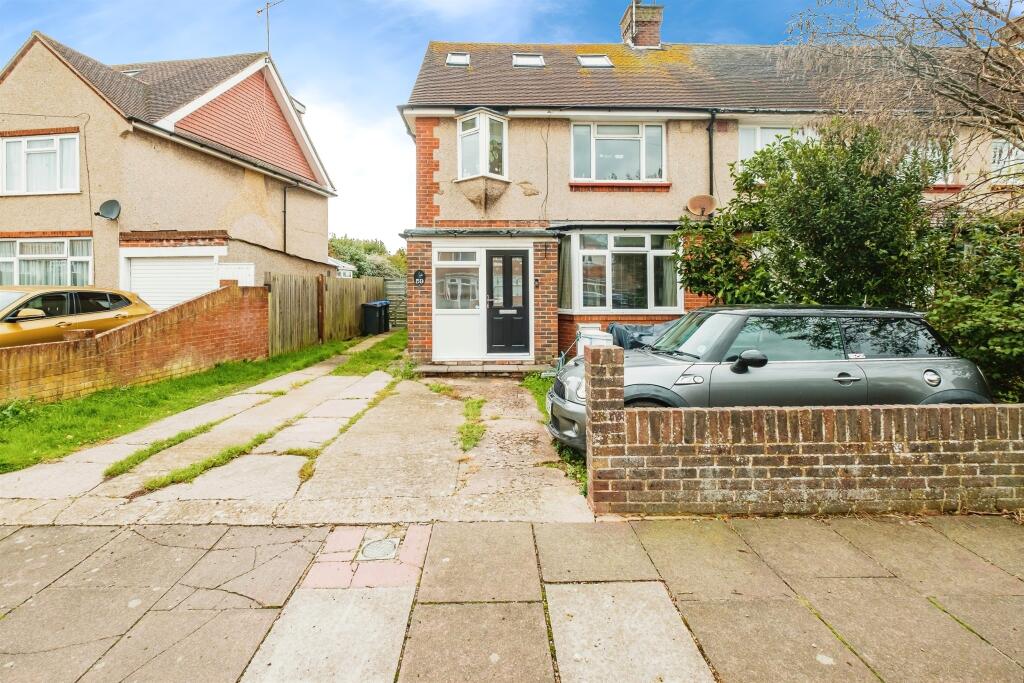
• Type: End of Terrace
• Tenure: N/A
• Floor Area: N/A
Key Features:
• Five Bedrooms
• Three Storeys
• Front and Rear Gardens
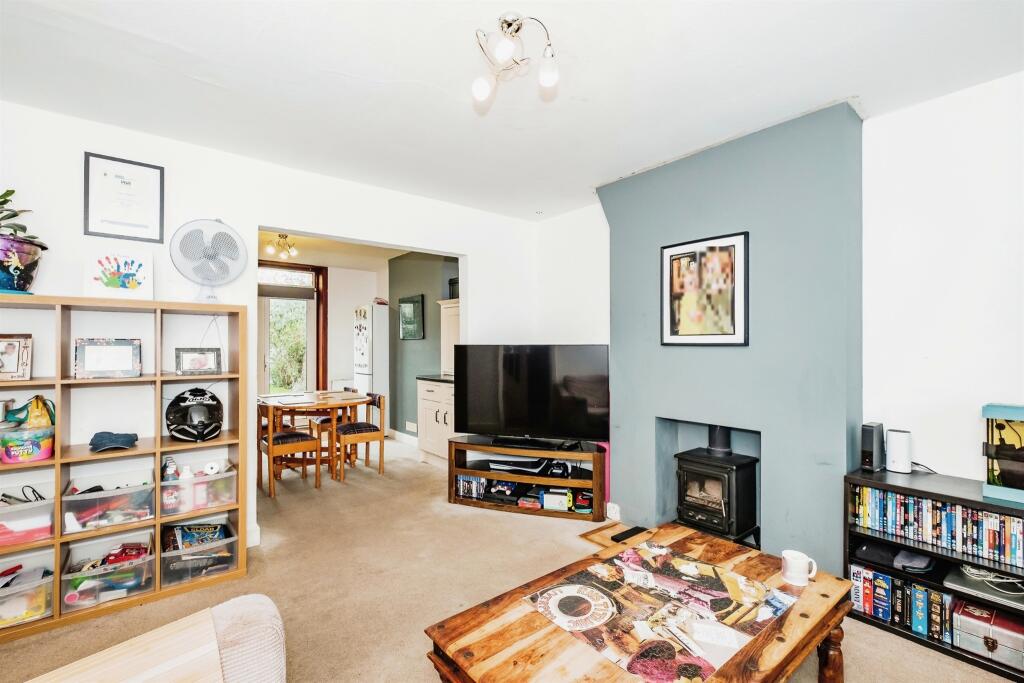
• Open Plan Living/Dining Room
• Stunning Bathroom
• Bathroom and Shower Room
• Multi-Car Driveway
• Garage
Location:
• Nearest Station: N/A
• Distance to Station: N/A
Agent Information:
• Address: 6 Chapel Road,
Worthing,
West Sussex, BN11 1BJ
Full Description:
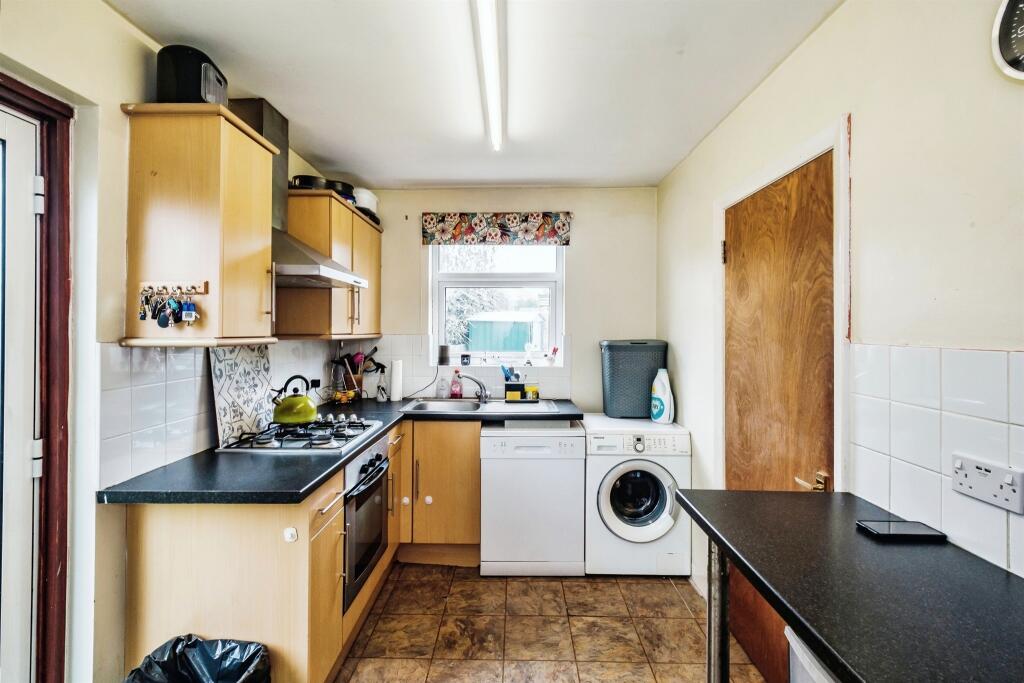
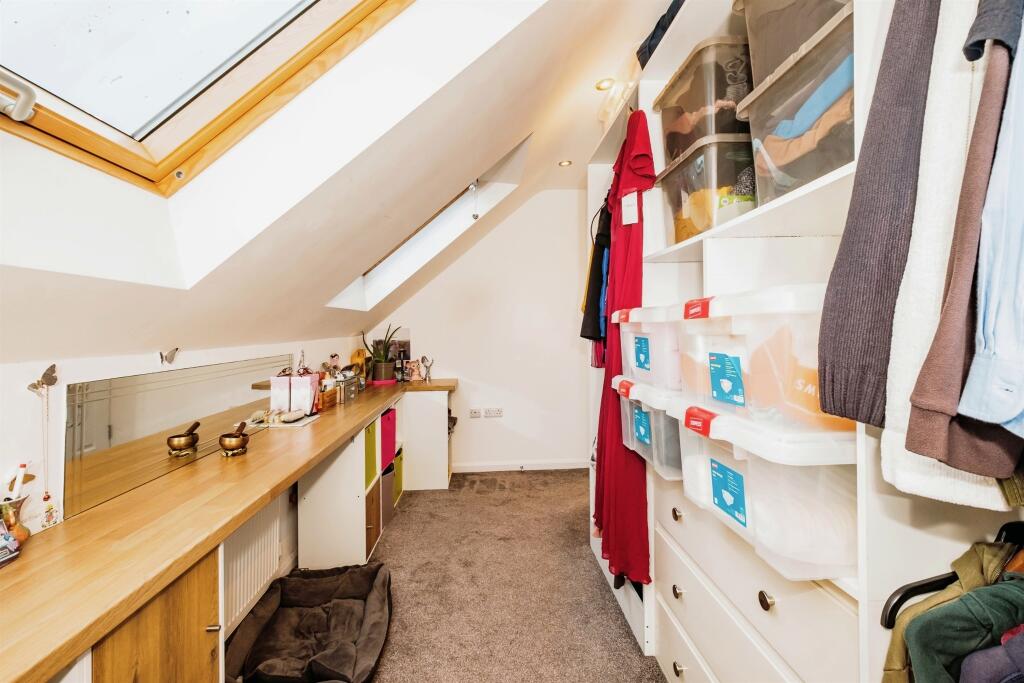
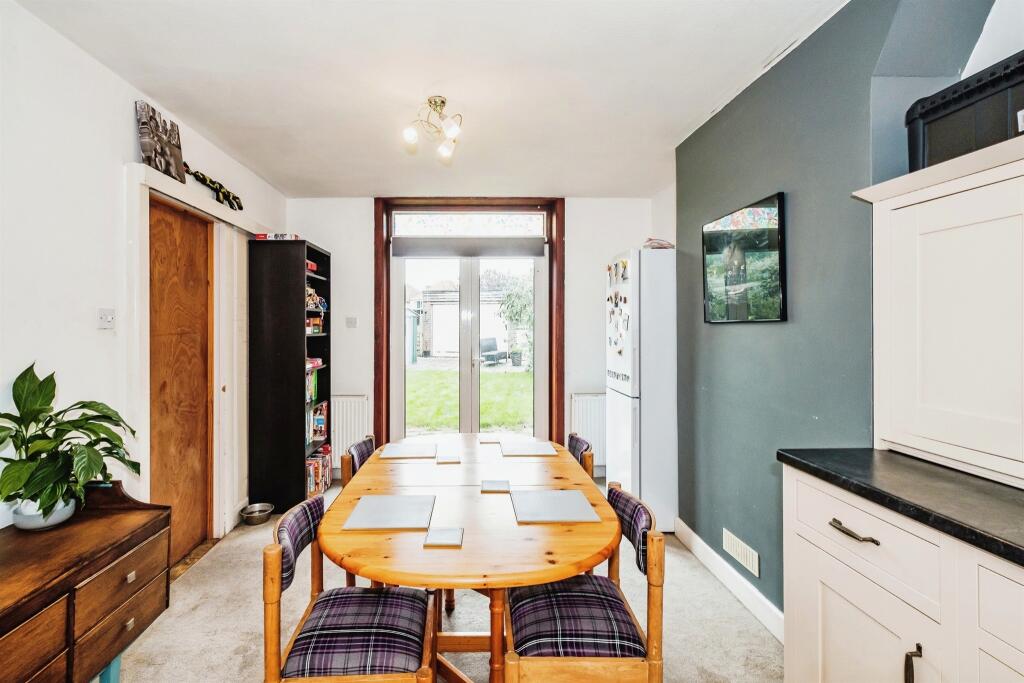
SUMMARYFive-Bedroom End of Terrace Three-Storey House on Goldsmith Road in Popular Broadwater. ***GARAGE*MULTI-CAR DRIVEWAY*BATHROOM AND SHOWER ROOM***DESCRIPTIONAccommodation comprises of a porch leading into the entrance hall to the open plan dining/living room. The sitting room includes neutral décor, double glazing, gas central heating, fireplace and double doors to the rear leading into the rear garden. The kitchen can be accessed from the hall or the dining room and includes mixed height units, plenty of counter space, integrated single oven, four ring gas hob, extractor fan, plumbing and space for white goods as well as a stainless-steel inset sink with mixer tap and draining board. A further storage cupboard as well as side entry to the externals finalise this generous space. The first floor includes two double bedrooms with integrated storage and a single bedroom utilised as a workspace. The family bathroom is beautifully presented with feature tiles, wood-effect flooring and a shower over bath, W/C and vanity wash basin. The top floor includes a double bedroom, a further single bedroom with Velux windows and a shower room with a W/C and wash basin. Externally, the front includes a multi-car driveway and side access to the rear garden. The garden is mostly laid lawn with patio areas and a garage with an up and over door.Porch Entrance Hall Kitchen 11' 10" x 7' 10" ( 3.61m x 2.39m )Dining Room 11' 10" x 10' 6" ( 3.61m x 3.20m )Living Room 14' 9" x 11' 10" ( 4.50m x 3.61m )Bedroom One 11' 10" x 10' 6" ( 3.61m x 3.20m )Bedroom Two 11' 10" x 11' 10" ( 3.61m x 3.61m )Bedroom Three 11' 10" x 10' 10" ( 3.61m x 3.30m )Bedroom Four 15' 9" x 6' 7" ( 4.80m x 2.01m )Bedroom Five 7' 3" x 5' 11" ( 2.21m x 1.80m )Bathroom Shower Room Garage 26' 3" x 11' 10" ( 8.00m x 3.61m )1. MONEY LAUNDERING REGULATIONS: Intending purchasers will be asked to produce identification documentation at a later stage and we would ask for your co-operation in order that there will be no delay in agreeing the sale.
2. General: While we endeavour to make our sales particulars fair, accurate and reliable, they are only a general guide to the property and, accordingly, if there is any point which is of particular importance to you, please contact the office and we will be pleased to check the position for you, especially if you are contemplating travelling some distance to view the property.
3. The measurements indicated are supplied for guidance only and as such must be considered incorrect.
4. Services: Please note we have not tested the services or any of the equipment or appliances in this property, accordingly we strongly advise prospective buyers to commission their own survey or service reports before finalising their offer to purchase.
5. THESE PARTICULARS ARE ISSUED IN GOOD FAITH BUT DO NOT CONSTITUTE REPRESENTATIONS OF FACT OR FORM PART OF ANY OFFER OR CONTRACT. THE MATTERS REFERRED TO IN THESE PARTICULARS SHOULD BE INDEPENDENTLY VERIFIED BY PROSPECTIVE BUYERS OR TENANTS. NEITHER SEQUENCE (UK) LIMITED NOR ANY OF ITS EMPLOYEES OR AGENTS HAS ANY AUTHORITY TO MAKE OR GIVE ANY REPRESENTATION OR WARRANTY WHATEVER IN RELATION TO THIS PROPERTY.BrochuresPDF Property ParticularsFull Details