Property Details:
• Type: Semi-Detached
• Tenure: FREEHOLD
• Floor Area: 1367 sqft
Key Features:
• Extended Semi Detached Family Home
• Four Bedrooms
• Extended Open Plan Kitchen/Diner
• Ground Floor Shower Room
• Well Presented Throughout
• Highly Sought After Broadwater Location
• Ground Floor Separate Utility Room
• Ample Off Road Parking
• Close To Local Shops, Amenities & Mainline Train Station
• Large Landscaped Rear Garden
Location:
• Nearest Station: East Worthing Station
• Distance to Station: 0.5222685008756185 miles
Agent Information:
• Address: 12 Chapel Road,
Worthing,
West Sussex,
BN11 1BE
Full Description:
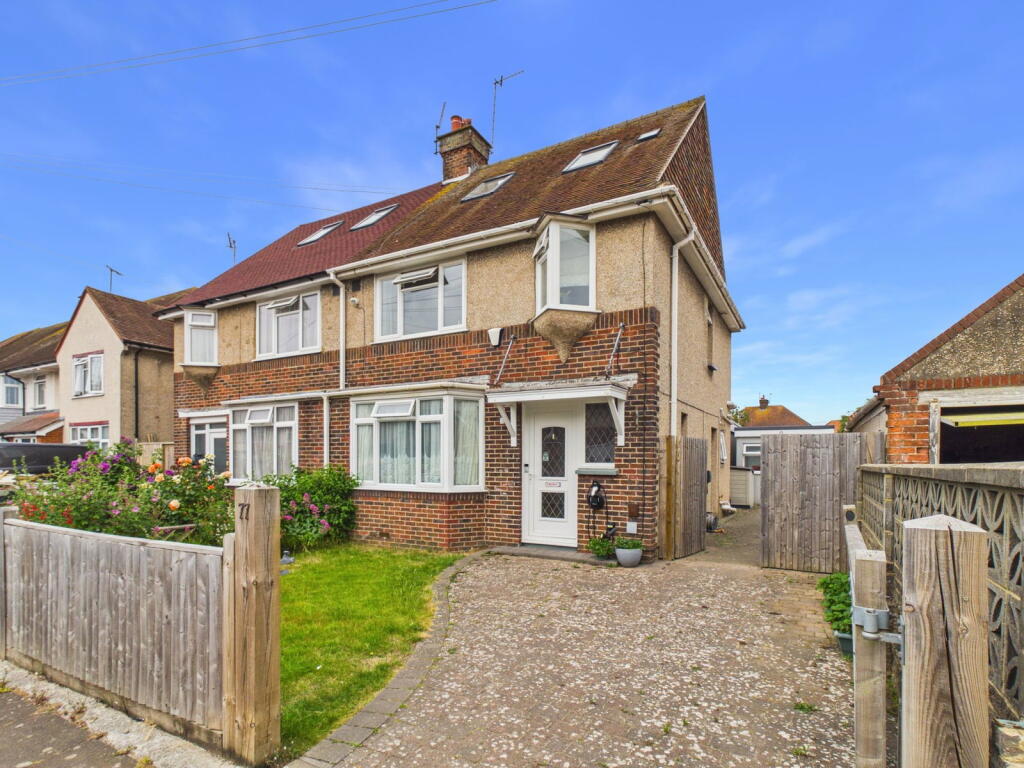
<p>Jacobs Steel are delighted to offer for sale this well presented and extended semi detached family home, positioned in the highly sought after location of Broadwater close to local shops, amenities, schools and train stations. The house boasts four bedrooms, open plan kitchen/diner to the rear, two bathrooms, additional separate utility room, large landscaped rear garden and off road parking to the front. </p><p><strong>Internal </strong>The covered front door opens into an inviting entrance hall, offering access to all ground-floor accommodation, stairs rising to the first floor, and a practical space for coats and footwear. Located at the front of the home is a bay-fronted reception room measuring an impressive 13'8" x 11'8". Currently arranged as a ground-floor bedroom, this versatile space sits separately from the main living areas and could easily serve as a lounge, snug, or study. To the rear, the heart of the property is the impressive open-plan kitchen/dining area, extending to 18'2" x 14'9". Designed with both everyday living and entertaining in mind, the kitchen is fitted with a range of deep blue shaker-style wall and base units, complemented by white quartz-effect work surfaces for a contemporary finish. A matching central island provides a natural divide between the cooking and dining zones, while still maintaining an open and sociable layout. The dining area comfortably accommodates a large family table and flows seamlessly into an additional reception space, ideal as a cinema room, games room, or relaxed family lounge. Completing the ground floor is a stylish shower room, fitted with a modern suite comprising a shower enclosure, WC, and wash hand basin. The first floor features two well-proportioned double bedrooms, a dedicated home office, and a family bathroom fitted with a four-piece suite including a bath, separate shower, WC, and wash hand basin. Occupying the second floor is the principal bedroom, a generous 14'6" x 13'4" retreat with ample space for a large double bed and an array of freestanding furniture. The property was extensively in 2022, which included a new heating system, kitchen, flooring and a full rewire. </p><p><strong>External </strong>The front of the property provides ample off-road parking via a block-paved driveway, complemented by an attractive lawned frontage bordered by a selection of mature shrubs and established planting. Gated side access offers additional parking and leads to a separate utility room, which benefits from generous worktop space along with plumbing and room for several appliances. The rear garden has been thoughtfully landscaped, featuring extensive Indian sandstone paving that creates an ideal setting for outdoor dining and entertaining. Surrounding the patio are well-stocked mature borders and a neatly maintained lawn, adding colour and interest throughout the seasons. At the far end of the garden, a dedicated shingled area has been enclosed to provide excellent space for multiple sheds, greenhouses, or additional storage solutions.</p><p><strong>Situated </strong>Positioned in this extremely desirable road in the Willmore Phillips district of Broadwater, this family home is approximately 0.8 miles to Worthing town centre with its comprehensive shopping amenities, restaurants, pubs, cinemas, theatres and leisure facilities. East Worthing and Worthing mainline train stations are both approximately half a mile away. Bus services run nearby and is positioned within a good school catchment area. Offering easy access to the A27 and A24, this accessible and convenient location is highly desirable. </p><p><strong>Council Tax Band </strong>C</p>