Goldstone Lane, Hove BN3
Property facts
- Property type
- Detached
- Bedrooms
- 4
- Bathrooms
- 4
Only details supplied with this listing are shown. Ask the listing contact to confirm measurements, taxes and costs.
About this home
Property Details: • Type: Detached • Tenure: FREEHOLD • Floor Area: N/A
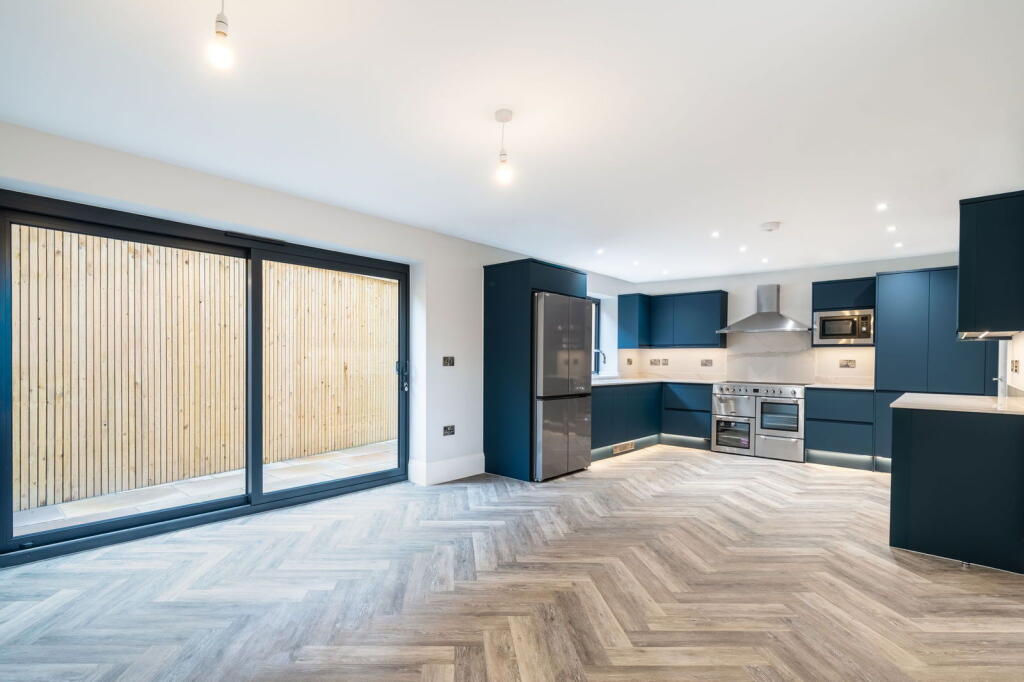
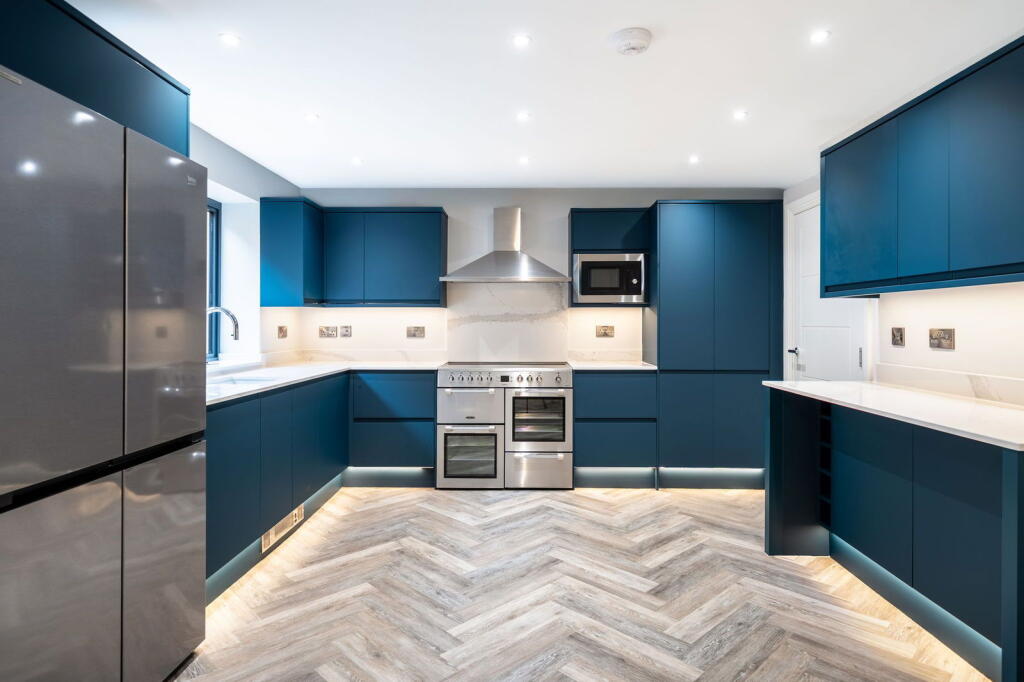
Key Features: • Architect-Designed New Build Home — Combining Striking Design With Everyday Functionality, Crafted For Those Who Appreciate Detail. • Prime Hove Park Location — Enjoy Green Open Space, Local Cafés And Excellent Access To Hove Station For London And Gatwick. • Open-Plan Kitchen, Dining & Living Space — Seamless Layout With Bi-Folding Doors For Effortless Indoor-Outdoor Living. • Bespoke Kitchen With Quartz Worktops — Premium Cabinetry, Double Ovens, And Integrated Appliances Designed For Modern Cooking And Entertaining. • Luxury Principal Suite With Roof Terrace — Complete With Dressing Room, Spa-Style En-Suite And Elevated Views Across Hove. • Additional En-Suite Bedroom — Perfect For Guests, Teenagers Or Multigenerational Living, Offering Privacy And Comfort. • Designer Bathrooms With Freestanding Bath — High-End Fixtures, Walk-In Showers And Statement Tiling Create A Boutique Feel Throughout. • Oak And Glass Staircase Feature — A Striking Architectural Centrepiece That Enhances Light And Space Across All Floors. • Driveway Parking & EV Charging Point — Practicality Meets Sustainability With Secure Off-Road Parking And Future-Ready Technology. • REF RM1298
Location: • Nearest Station: Hove Station • Distance to Station: 0.20188509459234666 miles
Agent Information: • Address: 114 St. Martin's Lane London WC2N 4BE
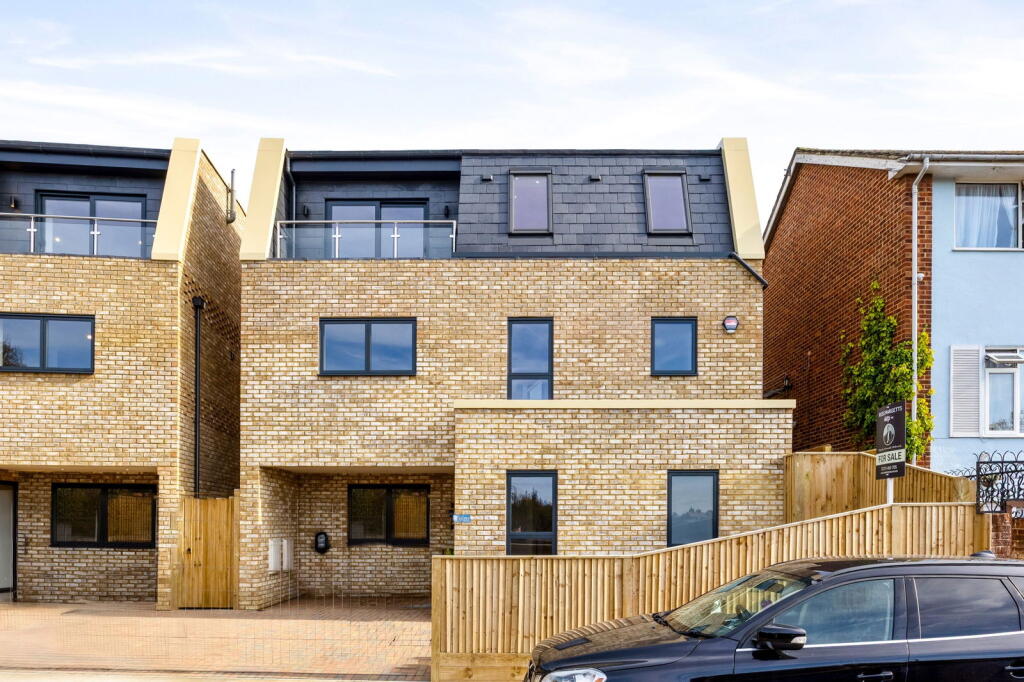
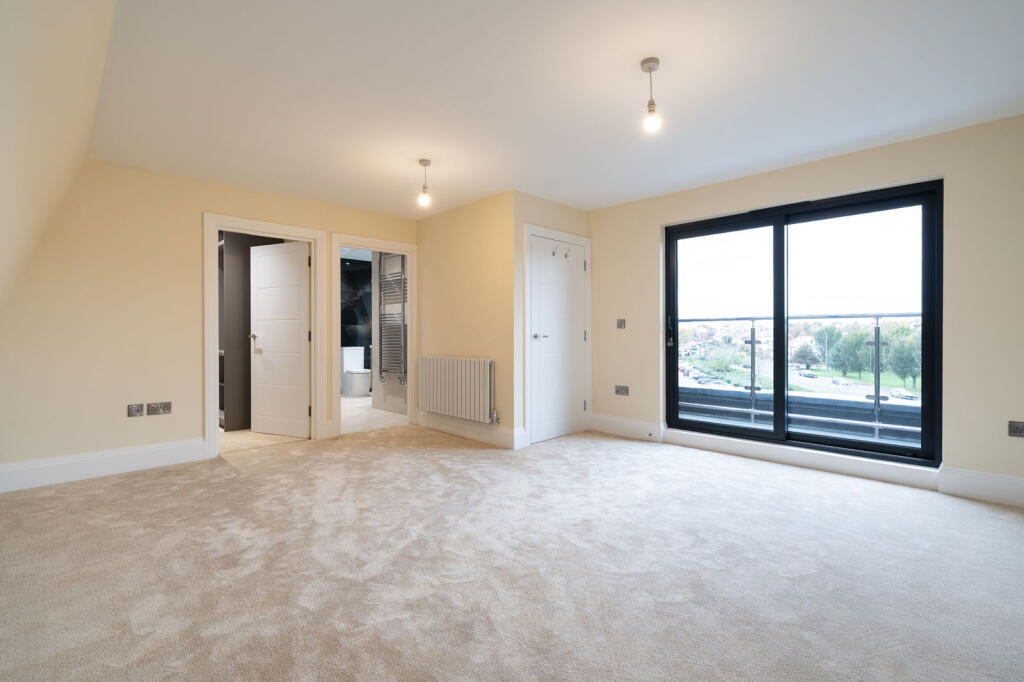
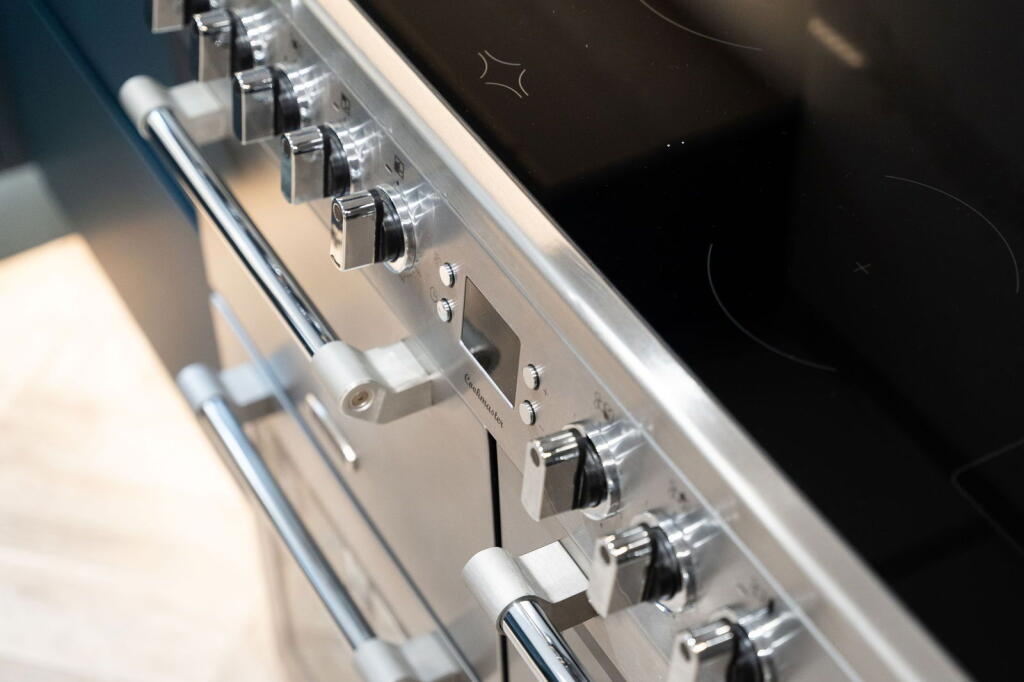
Full Description: <p><strong>REF RM1298</strong></p><p> </p><p><strong>Modern Design. Generous Space. A Home Built With Care</strong></p><p>Set on one of Hove’s most convenient stretches, 61 Goldstone Lane offers a level of finish and attention to detail that stands out straight away. Everything from the brickwork to the lighting has been considered, giving the home a calm, confident feel that never tries too hard.</p><p><strong>A Location That Balances Everything</strong></p><p>Living here places you within easy reach of three of Hove’s biggest draws.<br />You have the greenery of Hove Park just around the corner, the coastline close enough for spontaneous evening walks, and Hove Station within easy reach for everyday commuting. George Street’s cafés, bakeries and restaurants add that extra layer of convenience that makes this part of the city so appealing.</p><p><strong>A Strong First Impression</strong></p><p>The house sits proudly behind pale brickwork and dark-framed glazing that highlight its contemporary design. The frontage here is wider than many homes in the area, giving you a broader block-paved driveway with more parking than you would expect for this location. Discreet lighting and smart timber fencing frame the approach and set the tone for what’s inside.</p><p><strong>A Ground Floor Designed For Real Life</strong></p><p>Step through the front door and the quality is immediate. The oak and glass staircase provides a focal point before the space opens into a generous kitchen, dining and living area running the full width of the house.</p><p>The kitchen is finished in deep navy tones, balanced by white quartz worktops and warm undermount lighting. Integrated appliances, a range-style oven and a large fridge-freezer make it a practical, enjoyable place to cook. The herringbone flooring gives the entire room a sense of flow. Wide sliding doors lead out to the terrace, keeping the space bright and connected to the garden.</p><p>A separate utility room and a shower room complete the floor and add everyday convenience.</p><p><strong>Comfortable, Well-Planned Bedrooms</strong></p><p>The first floor holds three bedrooms, each with a simple, calm finish that makes the rooms feel instantly usable, with one of the bedrooms benefitting from its own en-suite shower room. The family bathroom is a standout feature with its freestanding bath, walk-in shower and striking blue onyx-style tiles that bring texture and warmth to the space.</p><p><strong>A Principal Suite With Light, Space And Privacy</strong><br />The top floor is dedicated entirely to the principal suite. The bedroom is generous in scale, with sliding doors opening onto a private balcony that looks out towards Hove Park. It is a peaceful, grown-up space that feels set apart from the rest of the house.</p><p>A walk-in dressing room provides great storage, and the en-suite continues the developer’s signature finish, combining clean lines with dramatic marble-style tiling.</p><p><strong>Low-Maintenance Outdoor Space</strong><br />The rear garden has been designed to be easy to maintain without losing appeal. A paved terrace sits just outside the living space, perfect for relaxed evenings or weekend lunches. Timber fencing surrounds the garden, keeping it private and simple to look after.</p><p>At the front, the wider driveway gives the house a practical advantage. Extra parking is rare in this part of Hove, and it makes day-to-day life noticeably easier.</p>
Features & amenities
Location
If the interactive map is unavailable, open the supplied location in maps.
Open location in mapsThe pin uses coordinates supplied with this listing. Confirm the exact location with the listing contact.
Listing information
- Original source
- www.rightmove.co.uk
- Added to Mirror
Added and updated dates describe the Mirror record. Source publication and verification dates are shown separately when known; none establishes time on market. Confirm current price and availability with the listing contact.
View original listing