Property Details:
• Type: Detached
• Tenure: FREEHOLD
• Floor Area: 2960 sqft
Key Features:
• Prestigious Golf Links Road location
• Approximately 3,400 sq ft of luxury accommodation
• Three / Four Double Bedrooms and Opportunity to extend
• Exceptional conservatory incorporating lounge and office space
• Three Reception Rooms
• Luxury split-level en-suite with twin basins, Jacuzzi bath with mirrored TV
• Downstairs WC
• Outside purpose built summer house / office and barrel sauna
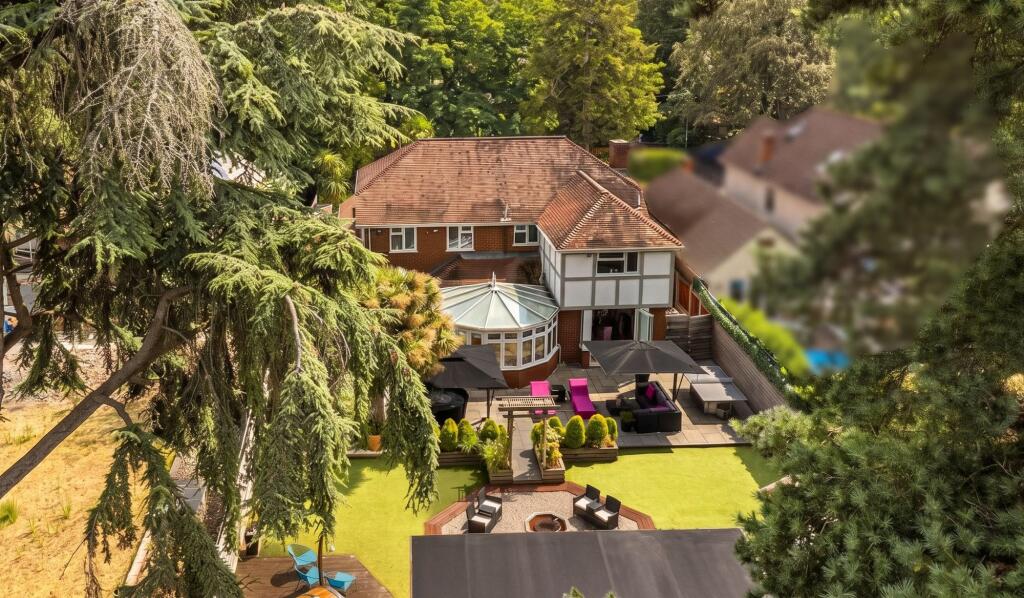
• Beautiful rear landscaped private garden
• Chain Free
Location:
• Nearest Station: Bournemouth Station
• Distance to Station: 4.945464135036413 miles
Agent Information:
• Address: 35 Southbourne Grove,
Southbourne,
Bournemouth,
BH6 3QT
Full Description:
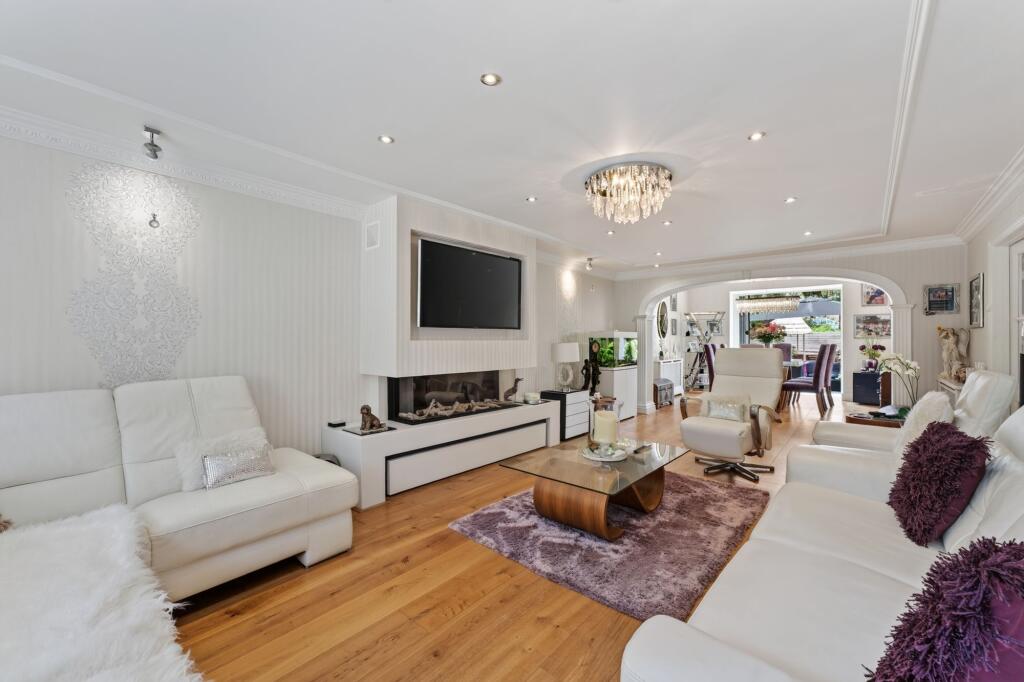
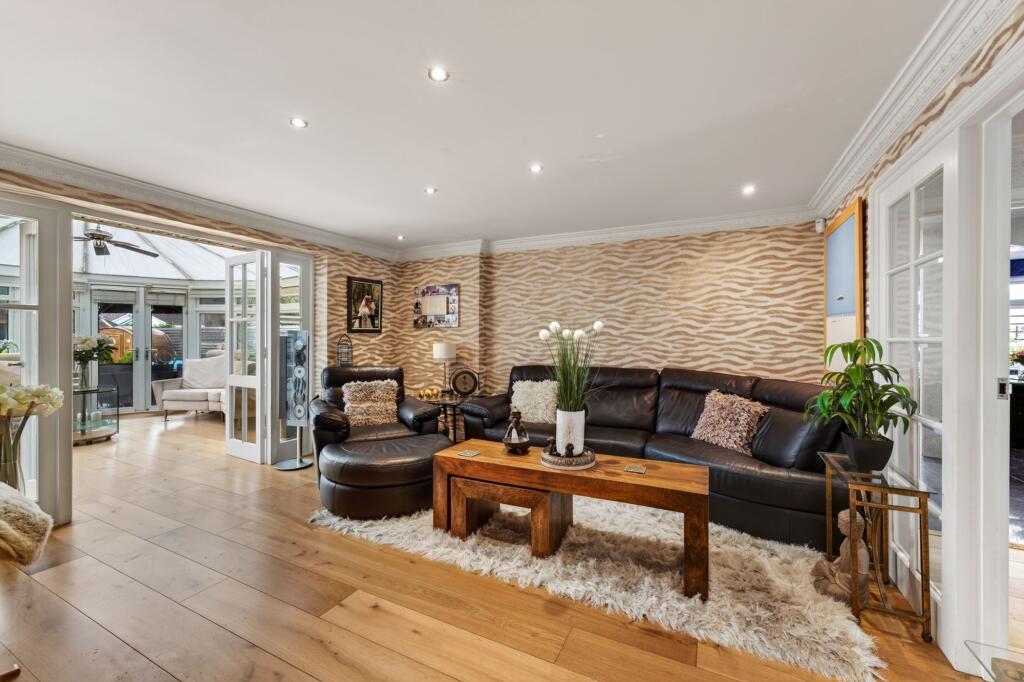
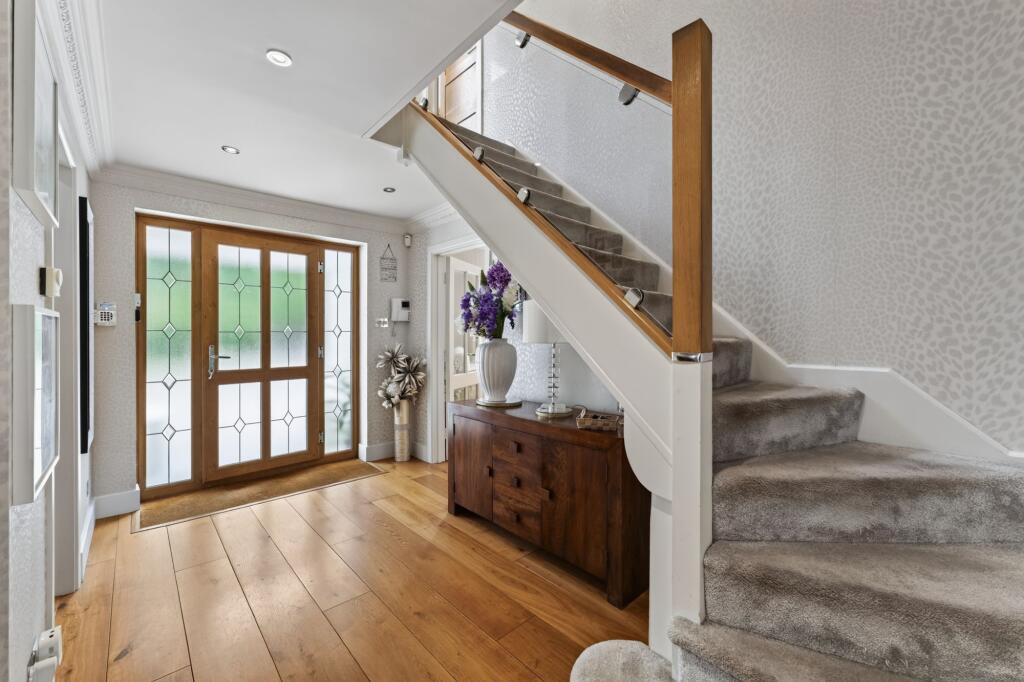
<p>A Stunning Executive Residence on Prestigious Golf Links Road</p><p>Occupying a private position behind electric gates on one of Ferndown’s most sought-after roads, this <strong>CHAIN FREE</strong> detached residence sits on a generous south-west facing plot of approximately 0.25 acres. Offering almost <strong>3,400 sq ft</strong> of accommodation, this impressive home combines stylish interiors, spacious living areas and excellent entertaining space, with a beautifully landscaped rear garden to enjoy throughout the year.</p><p>The property is approached via electric gates opening onto a large block paved driveway, providing parking for six to seven vehicles, with beautiful landscaped garden to the side, together with a double garage and a 20ft shipping container positioned to the side of the property, offering excellent additional storage.</p><p><strong>Ground Floor</strong></p><p>The welcoming entrance hall leads to all ground floor rooms, including a spacious WC. The main living/dining room is a fantastic entertaining space, featuring a bespoke media wall with a contemporary linear remote-controlled gas fireplace and decorative ceramic logs.</p><p>The room is finished with Roberto Cavalli Swarovski embellished feature wallpaper, adding a real sense of style, while bi-fold doors open into the conservatory and connect the home with the rear garden.</p><p>A further reception room provides flexibility and could be used as a family room, snug or formal dining area.</p><p>The large conservatory offers a fantastic additional living space and is currently arranged as both a lounge area and home office. With views across the garden, it provides a great place to relax, entertain or work from home.</p><p>The kitchen/dining room is the heart of the property, fitted with a range of quality units, generous work surfaces, a central island with breakfast bar and ample dining space. The separate utility room provides further practicality and direct access into the double garage.</p><p><strong>First Floor</strong></p><p>The first floor offers three generous double bedrooms, all with bespoke Lamco fitted wardrobes.</p><p>The principal bedroom is a standout feature of the home, offering excellent proportions, a bespoke media backdrop and access via steps to the impressive en-suite. The bathroom includes twin vanity sinks, a large walk-in shower with overhead rain shower and side jets, a Jacuzzi bath with mirrored television and mood lighting.</p><p>Bedroom three benefits from its own walk-in dressing room and en-suite shower room, which also has access from the landing, creating a useful Jack-and-Jill style arrangement, ideal for guests, teenagers or multi-generational living.</p><p>The landing also provides access to the loft via a pull-down ladder, offering useful additional storage.</p><p><strong>Outside</strong></p><p>The beautifully landscaped rear garden is a true extension of the home, thoughtfully designed to create an exceptional outdoor living and entertaining space. With carefully positioned feature lighting integrated into the walls and paving, the garden transforms effortlessly from day to evening, offering a wonderful ambience all year round.</p><p>At its heart is an impressive timber garden cabin ,creating the perfect setting for entertaining family and friends. </p><p>Complementing this is a luxurious barrel sauna, a square spa hot tub and a dedicated fire pit and BBQ area, ensuring every occasion—from relaxed summer afternoons to cosy evenings under the stars—is catered for. </p><p>Combining privacy, style and practicality, this outstanding garden offers a lifestyle rarely found and is undoubtedly one of the property's most impressive features.</p><p>Perfectly positioned within one of Ferndown’s most desirable locations, this impressive home enjoys an enviable setting close to the prestigious <strong>Ferndown Golf Club</strong>. Located just moments from the renowned championship golf course, residents can enjoy the convenience of having exceptional leisure facilities and beautiful green surroundings right on the doorstep.</p><p>Combining a peaceful setting with excellent accessibility, the property is also within easy reach of Ferndown town centre, highly regarded local schools and excellent transport links close to the commuter route , offering the perfect blend of lifestyle, location and convenience</p><br />EPC Rating: C