Property Details:
• Type: Detached
• Tenure: FREEHOLD
• Floor Area: N/A
Key Features:
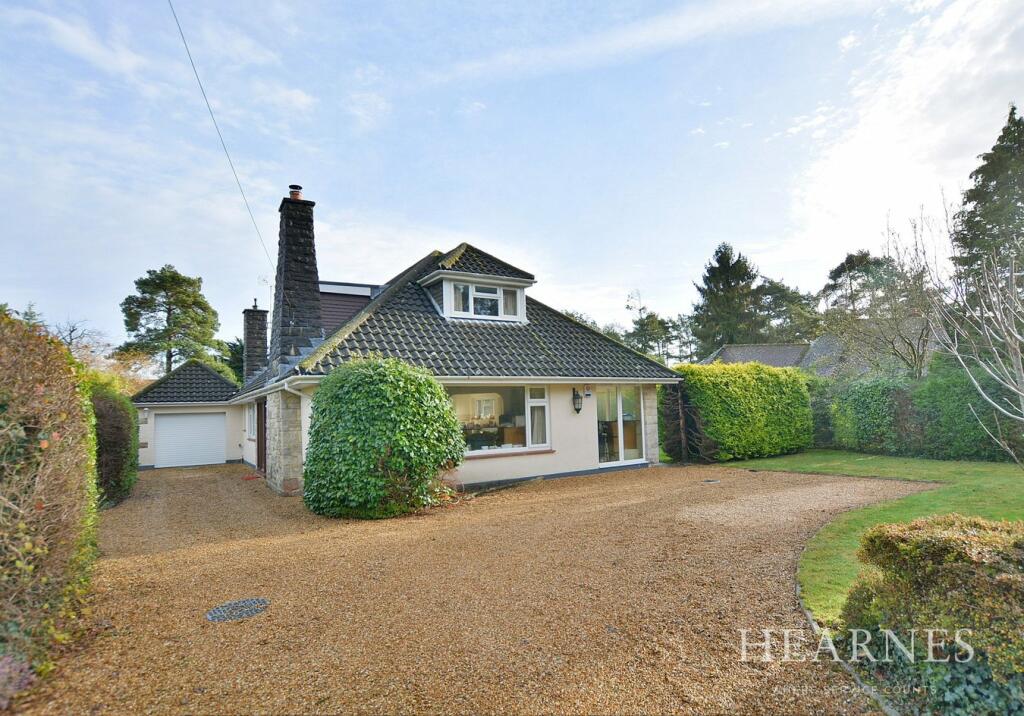
• A substantially enlarged and modernised detached chalet home
• Five bedrooms
• 22ft Refitted kitchen/dining room
• 20ft Lounge with feature wall
• Sun room
• Two en-suites and two family bathrooms
• Plot measuring in excess of 1/4 of an acre
• Rear and side gardens
• Driveway providing off road parking
• Single garage
Location:
• Nearest Station: Bournemouth Station
• Distance to Station: 4.610129037319122 miles
Agent Information:
• Address: 6-8 Victoria Road,
Ferndown,
Dorset,
BH22 9HZ
Full Description:
<p>A substantially enlarged and modernised five bedroom, two bathroom, two en-suite shower room, detached chalet bungalow, sitting centrally on a large and private plot measuring in excess of ¼ of an acre with a single garage and generous off-road parking. Enjoying arguably one of Ferndown’s most sought after locations.</p><p></p><p>This former two bedroom bungalow has been cleverly enlarged and recently modernised to create a light, spacious and versatile accommodation. This deceptively spacious property is over 1,800 sq ft and must be seen to be fully appreciated.</p><p></p><p>Ground Floor</p><p>• 24ft Entrance hall</p><p>• 22ft Refitted kitchen/dining room with an excellent range of integrated Bosch appliances to include microwave, double oven, hob and extractor canopy above, washing machine, dishwasher and a freezer, a tiled floor and a door leading out to the garden</p><p>• Dining area enjoying a pleasant outlook over the side garden, with an archway through to the lounge</p><p>• 20ft Lounge with exposed stone feature wall and inset wood burner and a large picture window overlooking the front garden</p><p>• Sun room with double glazed sliding patio doors leading to the southerly facing private side garden</p><p>• Double bedroom with a fitted double wardrobe</p><p>• Refitted en-suite shower room finished in a stylish white suite to incorporate a separate shower cubicle, WC with concealed cistern, wash hand basin with vanity storage beneath and a tiled floor</p><p>• Double bedroom with a fitted wardrobe</p><p>• Refitted family bathroom finished in a modern white suite to incorporate a shower/bath with shower over, WC with concealed cistern, wall-mounted wash hand basin with vanity storage beneath, fully tiled walls and flooring</p><p>• Cloakroom also refitted in a matching stylish white suite</p><p>First Floor</p><p>• Large double bedroom with two fitted double wardrobes and access into the eaves for useful storage</p><p>• En-suite shower room refitted in a modern white suite to incorporate a separate shower cubicle, WC, pedestal wash hand basin and tiled floor</p><p>• Additional double bedroom, with access into the eaves for useful storage and three fitted single wardrobes</p><p>• Single bedroom</p><p>• Spacious and upgraded family bathroom finished in a modern white suite to incorporate a shower bath with shower over and shower screen, WC, pedestal wash hand basin, fully tiled walls and flooring</p><p></p><p>• Wrought iron gates open onto a front and side graveled driveway providing generous off-road parking for several vehicles</p><p>• Side driveway leading down to a single garage</p><p>• Generous sized front garden mainly laid to lawn and offering a good degree of seclusion</p><p>• Area of southerly facing private side garden where there is a good sized paved patio area and a lawned area</p><p>• Approximately 70ft x 60ft rear garden offering a good degree of privacy and is fully enclosed by mature shrubs and fencing. The rear garden is mainly laid to lawn and within the garden there is a greenhouse and timber storage shed</p><p>• Further benefits include double glazing, UPVC fascias and soffits, a gas-fired central heating system and a security alarm</p><p></p><p>Ferndown offers an excellent range of shopping, leisure and recreational facilities, with the town centre located approximately one mile away. Ferndown’s Championship Golf Course is also located on Golf Links Road, less than half a mile away.</p><p></p><p>COUNCIL TAX BAND: F EPC RATING: C</p><p></p><p>Agents Note: The heating system, mains and appliances have not been tested by Hearnes Estate Agents. Any areas, measurements or distances are approximate. The text, photographs and plans are for guidance only and are not necessarily comprehensive.</p><p></p><p></p>