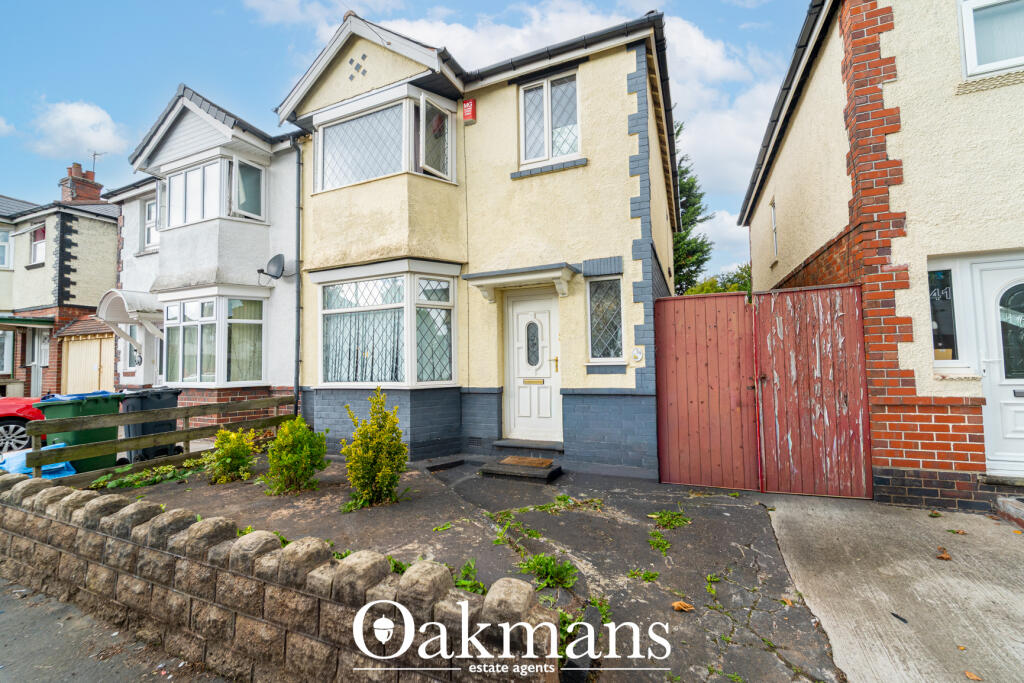
Property Details:
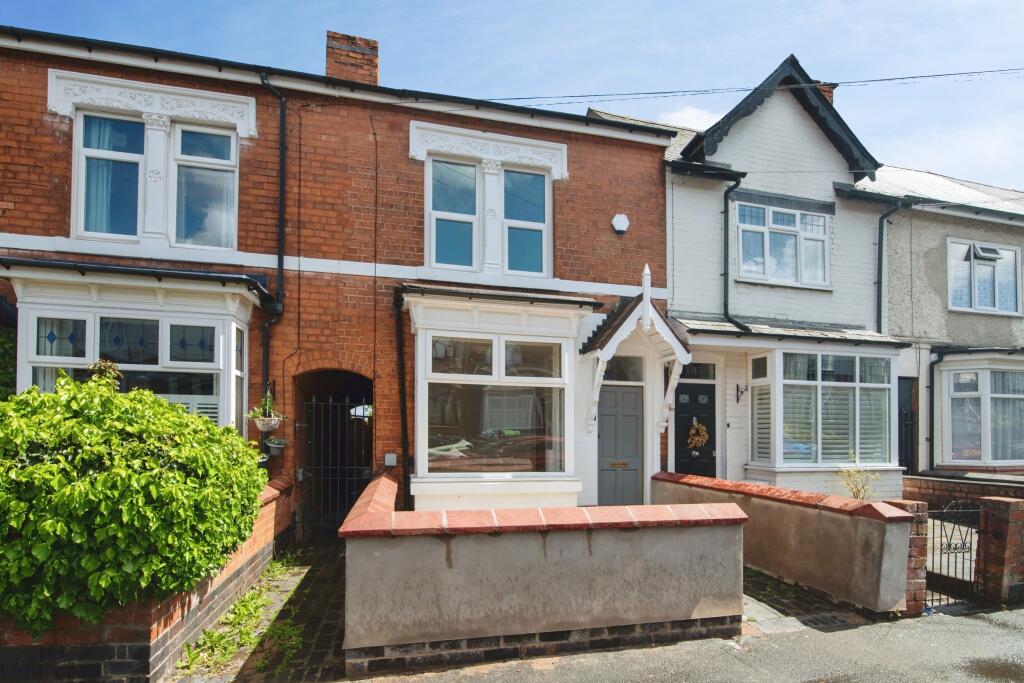
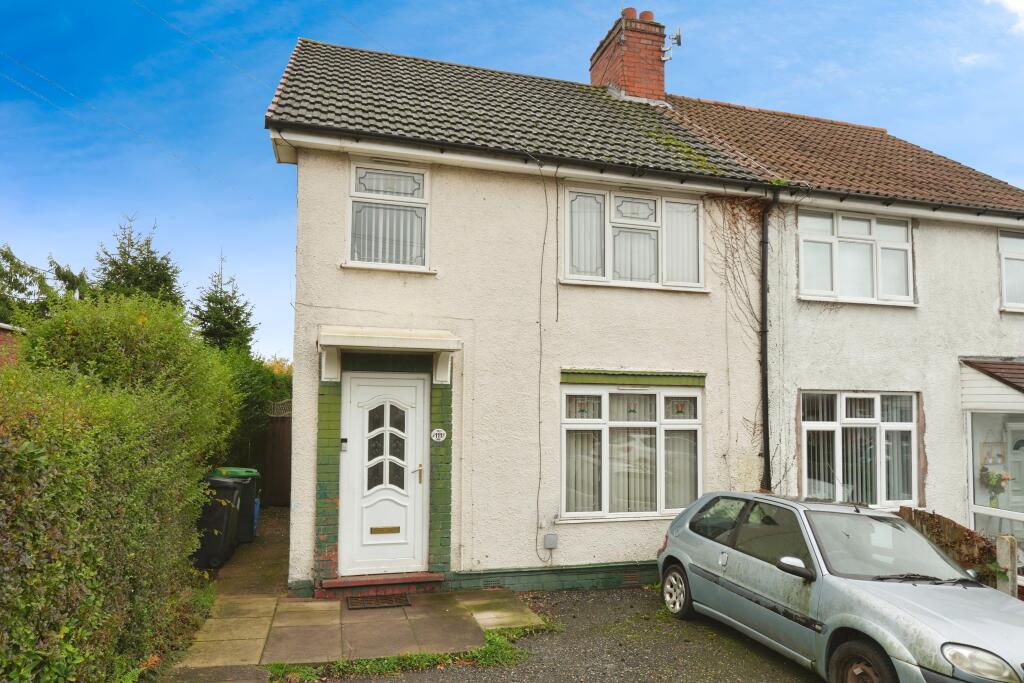
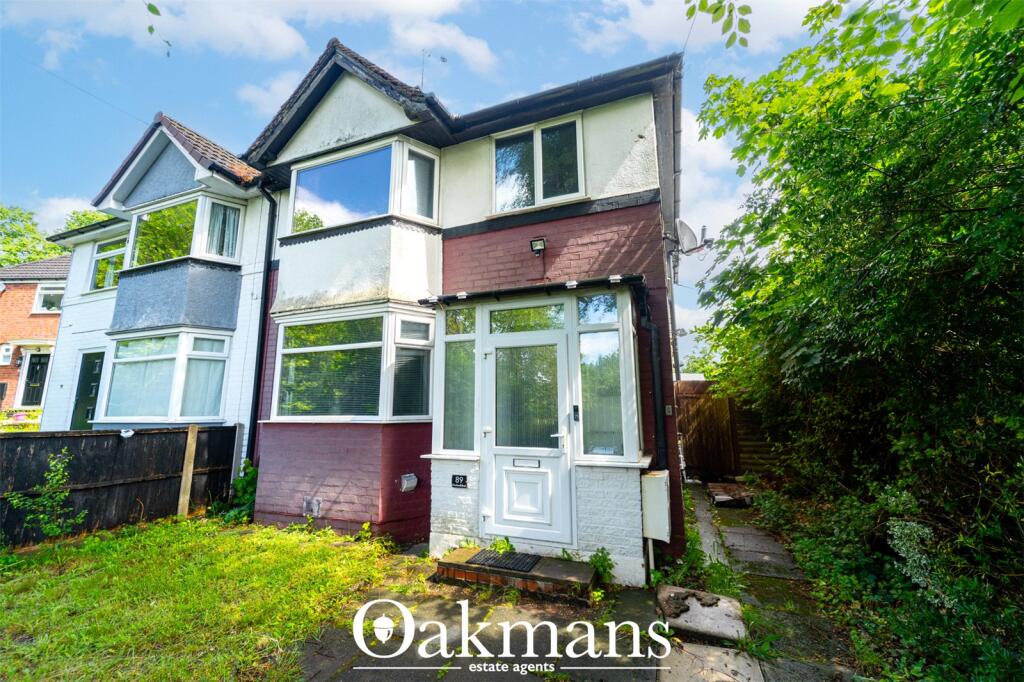
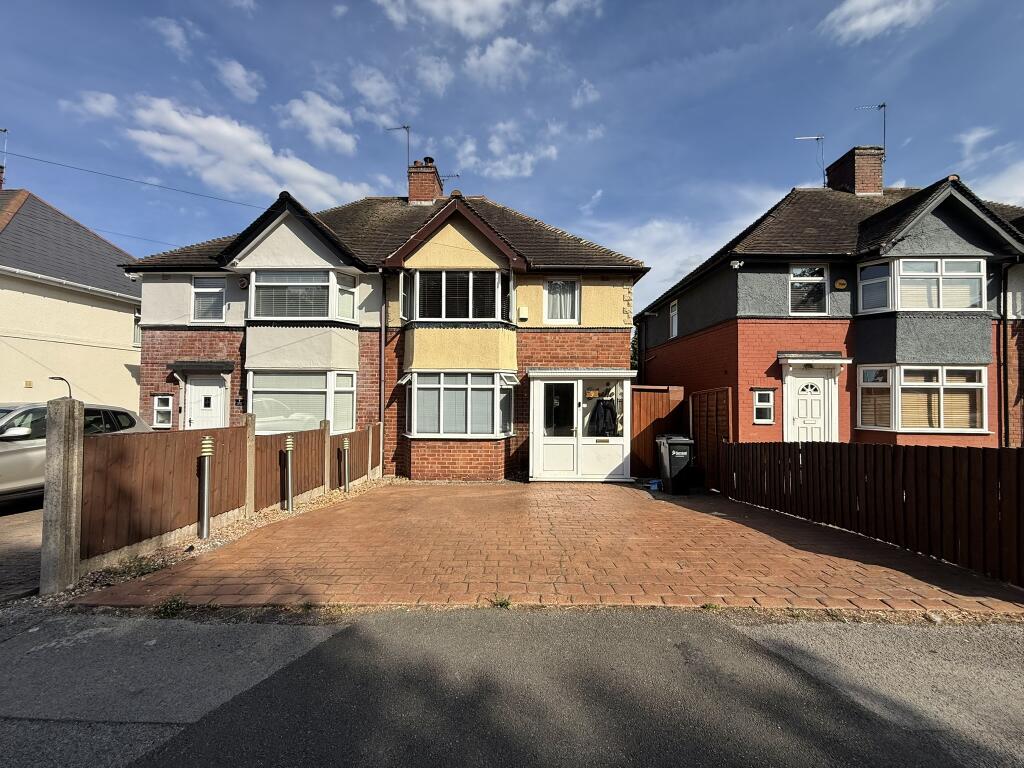
- Type: Semi-detached house
- Bedrooms: 3
- Bathrooms: 1
Agent: Connells - Bearwood
Phone: 0121 721 9019
<br/><b>SUMMARY</b><br/>*Prime Properties in Smethwick!* Explore exceptional homes in the heart of Smethwick brought to you by Connells Bearwood perfect for first time buyers, families and investors alike. Don't wait - these opportunities are limited! *Contact Us Today[use Contact Agent Button]*<br/><br/><br/><b>DESCRIPTION</b><br/>Located in a well-established residential part of Smethwick, Goodyear Road benefits from a highly convenient and increasingly popular location. The surrounding area offers everything needed for comfortable day-to-day living, with a range of local amenities just a short walk away.<br/><br/>Cape Hill is only minutes from the property, offering a bustling high street atmosphere with a variety of supermarkets, shops, takeaways, cafés, and banks. For larger shopping trips, both Smethwick and nearby Oldbury provide further retail options, while Birmingham City Centre is easily accessible by car or public transport.<br/><br/>Families are well served by several reputable schools in the area, including Cape Primary and Holly Lodge High School, making this a strong location for those with children. The local community is diverse, vibrant, and well-connected, with a welcoming neighbourhood feel that appeals to both families and professionals.<br/><br/>For green space and leisure, the popular Victoria Park is nearby, offering open areas for walking, sports, and community events throughout the year. The park is also home to a children's play area, outdoor gym equipment, and beautifully kept gardens.<br/><br/>Transport links are excellent, with regular bus routes along Cape Hill and direct access to Birmingham City Centre, West Bromwich, and Bearwood. Smethwick Rolfe Street and Galton Bridge stations are within easy reach, offering direct train services into the city and beyond.<br/><br/><b>Ground Floor</b> <br/><br/><b>Lounge</b> <br/>This stunning living room is located at the from of the property, looking over the front garden. There is a Bay Window creating lots of light into the room. A gas fireplace is featured on the side wall. Access to kitchen at the rear.<br/><br/><b>Kitchen</b> <br/>This fitted kitchen is dressed with white, shaker-style frontals. Along the run of of units is a colourful tile backplash. 3 windows can be located behind the sink, overlooking the garden and adding light into the room. There is space for a sining table.<br/><br/><b>Conservatory</b> <br/>This conservatory has double glazed windows. Access to garden can be found.<br/><br/><b>First Floor</b> <br/><br/><b>Bedroom One</b> <br/>This bedroom is dressed in white walls and a light laminate flooring. There is a double-glazed window overlooking the front of the house. A celing light port can be located.<br/><br/><b>Bedroom Two</b> <br/>This bedroom is also dressed in white walls with a pale laminate flooring, creating a spacious feel. The double-glazed window is found at the rear of the property, overlooking the garden.<br/><br/><b>Bedroom Three</b> <br/>The final bedroom has a double-glazed window at the front of the property. Pale walls and flooring creating an open feel and lots of light.<br/><br/><b>Bathroom</b> <br/>The upstairs family bathroom contains a bath at the rear. This is accompanied with long white tiles, protecting the walls. The walls are a neutral beige colour creating a subtle contrast. There is also a window to the rear of the property.<br/><br/><br/><br/>1. MONEY LAUNDERING REGULATIONS - Intending purchasers will be asked to produce identification documentation at a later stage and we would ask for your co-operation in order that there will be no delay in agreeing the sale.
2: These particulars do not constitute part or all of an offer or contract.
3: The measurements indicated are supplied for guidance only and as such must be considered incorrect.
4: Potential buyers are advised to recheck the measurements before committing to any expense.
5: Connells has not tested any apparatus, equipment, fixtures, fittings or services and it is the buyers interests to check the working condition of any appliances.
6: Connells has not sought to verify the legal title of the property and the buyers must obtain verification from their solicitor.