
Goose House Lane, Darwen
Property facts
- Property type
- Detached
- Bedrooms
- 4
- Bathrooms
- 5
Only details supplied with this listing are shown. Ask the listing contact to confirm measurements, taxes and costs.
About this home
Property Details: • Type: Detached • Tenure: FREEHOLD • Floor Area: 3654 sqft
Key Features: • Unique detached 1750 cottage • Set in beautiful private gardens • 4 beds. 2 en suite. Dressing rm • Roof terrace from main bedroom suite • Ground floor office or 5th bedroom • Elegant lounge limestone fireplace • FF breakfast.Dining.living kitchen • Huge flr to ceiling corner sliding doors • Cinema rm. Garages. Workshop. • Gym, possible Air B an B income
Location: • Nearest Station: Darwen Station • Distance to Station: 0.5200133324349165 miles
Agent Information: • Address: 238-240 Duckworth Street, Darwen, BB3 1PX
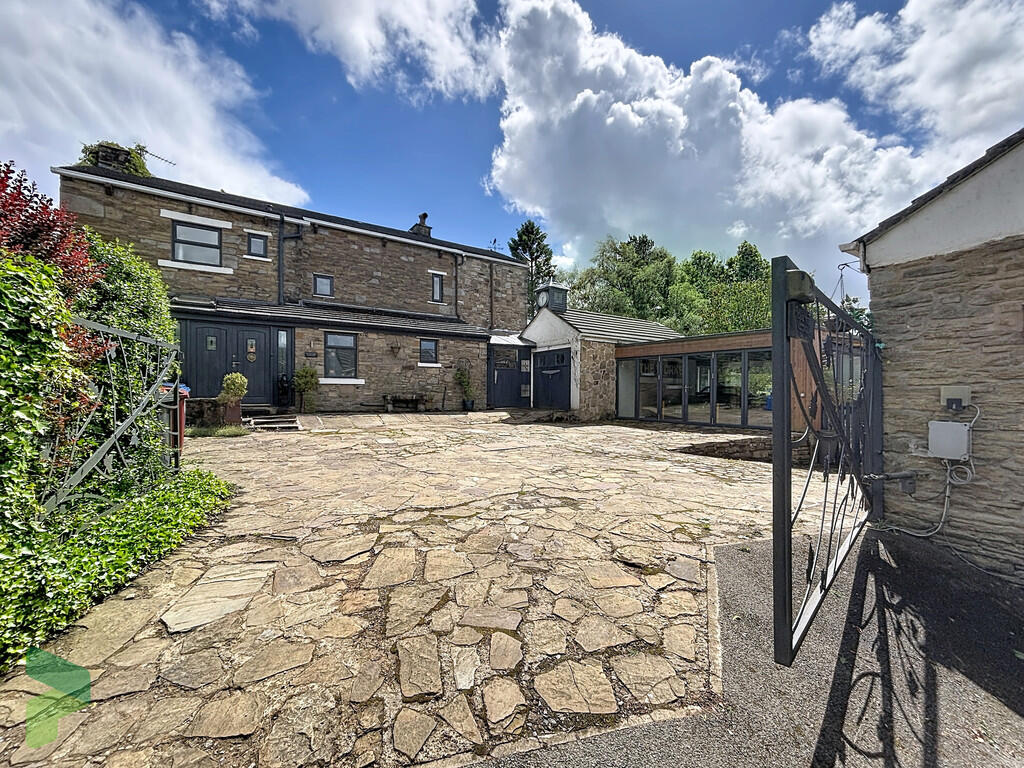
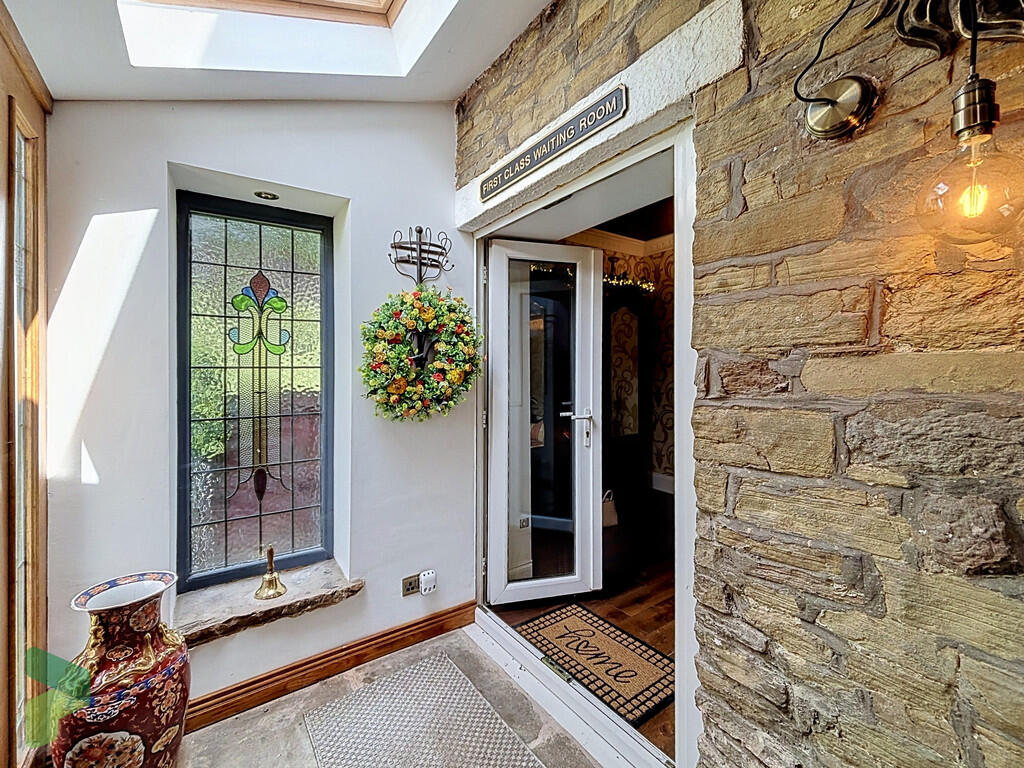
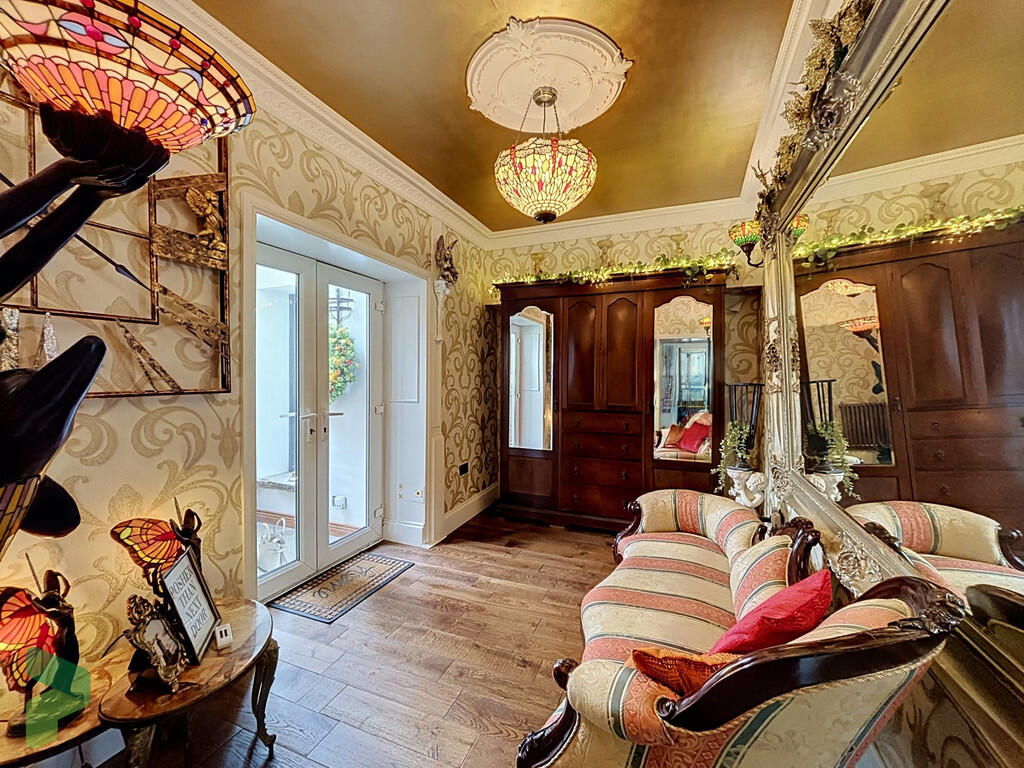
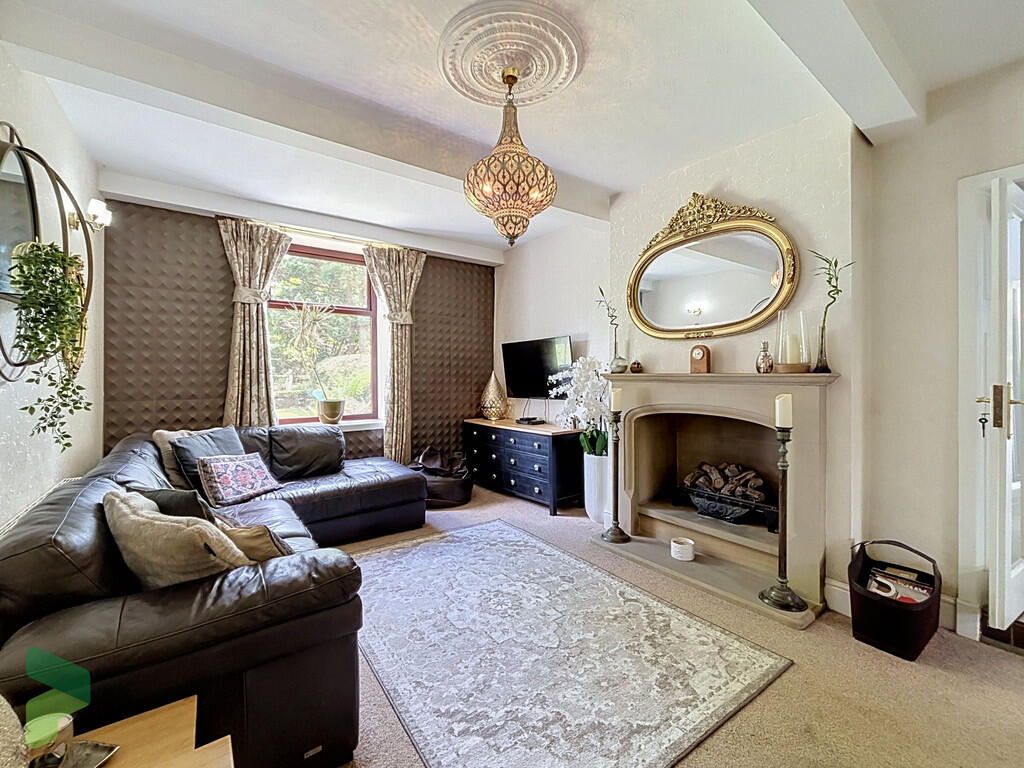
Full Description: <strong>LOCATION</strong> <strong></strong> Perfectly balanced between rural seclusion and connectivity. Positioned with immediate access to J4 of the M65, the property provides effortless commuting links to Manchester, Preston, Blackburn, and the wider North West motorway network. <br /><br />Head north on the A666 (Blackburn Road) towards Blackburn, turn right onto Hollins Grove Street then continue straight as the road becomes Goose House Lane, Follow the lane until you arrive at Plane Tree Cottage (BB3 0EH). <br /><br /><strong>TENURE</strong> <strong></strong> We are advised by the vendor that the property is Freehold. Any prospective purchaser should seek clarification from their solicitor. <br /><br /><strong></strong> <strong></strong> An extraordinary 18th-century stone built detached cottage combining 1750s heritage with jaw-dropping modern luxury. Nestled within its own expansive private grounds commanding stunning countryside panoramic views and offering unparalleled commuter convenience just moments from Junction 4 M65, the property is ideally positioned for buyers commuting from across Lancashire and Greater Manchester. Secure, remote-controlled electric double gates open to an expansive enclosed courtyard providing ample parking. The living accommodation features a meticulously designed contemporary open-plan dining/living kitchen, a master suite with a private roof terrace balcony, a professional-grade garden entertaining suite, a home cinema, gym and shower room, this is a rare opportunity to acquire a true lifestyle property. A whimsical resort-style garden complete with a historic 'wishing well', stream meandering through the grounds with quaint footbridges, a large established fishpond alongside bespoke oversized water features, outdoor stone-built fire, BBQ and pizza oven, covered Jacuzzi area and much more! VIEWING IS STRONGLY RECOMMENDED! <br /><br /> <br /><br /><strong>ACCOMMODATION</strong> <strong></strong> <strong></strong> <br /><br /><strong>ENTRANCE</strong> <strong>PORCH</strong> <strong></strong> Double oak front doors, feature exposed natural stone walls, stone flagged floor, PVC double-glazed double doors through to; <br /><br /><strong>ENTRANCE</strong> <strong>HALL</strong> <strong></strong> Ornate ceiling rose and ornate coving to ceiling, radiator, access to; <br /><br /><strong>INNER</strong> <strong>HALLWAY</strong> <strong></strong> <strong></strong> PVC exterior door, ornate ceiling panels, radiator, exterior door (in 1700's was the original main entrance) <br /><br /><strong>CLOAKROOM/WC</strong> <strong></strong> Double-glazed window, vanity wash hand basin, low level WC, feature stable door reclaimed from the original front door <br /><br /><strong>SITTING</strong> <strong>ROOM</strong> <strong>17' 1" x 12' 0" (5.21m x 3.66m)</strong> Feature limestone fireplace with log effect gas fire, radiator, double-glazed window, carpeted staircase to first floors <br /><br /><strong>UTILITY</strong> <strong>ROOM</strong> <strong></strong> <strong></strong> Stain glass window, plumbed for automatic washing machine, space and power point for tumble dryer, built in storage, feature exposed natural stone walls, feature wood clad walls, space and power point for 'American' style fridge freezer, PVC exterior door <br /><br /><strong>LIVING</strong> <strong>ROOM</strong> <strong>/</strong> <strong>BEDROOM</strong> <strong>5</strong> <strong>13' 9" x 13' 9" (4.19m x 4.19m)</strong> Double-glazed window, wood mantle, electric coal effect fire, dado rail, recessed shelving, radiator, built in storage <br /><br /><strong>OPEN</strong> <strong>PLAN</strong> <strong>FITTED</strong> <strong>KITCHEN</strong> <strong>WITH</strong> <strong>DINING/LIVING</strong> <strong>SPACE</strong> <strong>26' 4" x 20' (8.03m x 6.1m)</strong> Fitted contemporary wall and floor units including glazed display units, marble worktops including stainless steel one and a half bowl inset sink with mixer tap, concealed cabinetry including 2 larder pull outs, bottle fridge, integrated fridge-freezer, three built in 'Neff' ovens (one is a combi steam/microwave), induction hob, a 3 metre island, concealed cocktail bar, feature wall with Venetian polished plaster, vertical radiator, double-glazed window, tiled floor, floor to ceiling aluminium double-glazed windows to two elevations each with sliding door (to the beautiful gardens) <br /><br /><strong>FIRST</strong> <strong>FLOOR</strong> <strong></strong> Landing, double-glazed window <br /><br /><strong>MAIN</strong> <strong>BEDROOM</strong> <strong>SUITE</strong> <strong></strong> <strong></strong> <br /><br /><strong>BEDROOM</strong> <strong></strong> <strong>15' 10" x 10' 7" (4.83m x 3.23m)</strong> Double-glazed window (views beyond the gardens to Darwen tower and the moors), radiator <br /><br /><strong>EN</strong> <strong>SUITE</strong> <strong>SHOWER</strong> <strong></strong> <strong>8' 1" x 7' 8" (2.46m x 2.34m)</strong> Multi function shower enclosure including lights and sound, low level WC, vanity wash hand basin set on glass and chrome stand including mixer tap, fully tiled walls, PVC exterior door to roof terrace <br /><br /><strong>WALK</strong> <strong>IN</strong> <strong>WARDROBE</strong> <strong></strong> Clothes hanging rails, shelving and loft hatch <br /><br /><strong>ROOF</strong> <strong>TERRACE</strong> <strong></strong> <strong>19' 0" x 16' 0" (5.79m x 4.88m)</strong> Glass balustrade, weather-proof flooring <br /><br /><strong>BEDROOM</strong> <strong>2</strong> <strong>11' 10" x 10' 2" (3.61m x 3.1m)</strong> PVC double-glazed window, radiator, built in wardrobes <br /><br /><strong>EN</strong> <strong>SUITE</strong> <strong>SHOWER</strong> <strong>ROOM</strong> <strong></strong> <strong></strong> Large walk in shower shower, vanity wash hand basin with mixer tap, low level WC, heated towel rail, part tiled walls, PVC double-glazed window <br /><br /><strong>BEDROOM</strong> <strong>3</strong> <strong>13' 6" x 10' 7" (4.11m x 3.23m)</strong> PVC double-glazed window, radiator <br /><br /><strong>BEDROOM</strong> <strong>4</strong> <strong>(CURRENTLY</strong> <strong>USED</strong> <strong>AS</strong> <strong>A</strong> <strong>HOME</strong> <strong>OFFICE)</strong> <strong>9' 2" x 6' 10" (2.79m x 2.08m)</strong> PVC double-glazed window, radiator, wall mounted gas fired central heating boiler, loft hatch <br /><br /><strong>FAMILY</strong> <strong>BATHROOM</strong> <strong></strong> <strong>13' 6" x 5' 7" (4.11m x 1.7m)</strong> Two double-glazed windows, wall hung wash hand basin, claw foot slipper bath with mixer tap and shower attachment, low level WC, heated towel rail, built in storage, fully tiled walls and floor <br /><br /><strong>DETACHED</strong> <strong>SINGLE</strong> <strong>GARAGE</strong> <strong></strong> Garage door (access from courtyard), pedestrian door (to garden) double length car-port <br /><br /><strong>DETACHED</strong> <strong>DOUBLE</strong> <strong>GARAGE</strong> <strong>SHOWROOM</strong> <strong></strong> Floor to ceiling windows and door, three floor mounted security parking posts <br /><br /><strong>ADDITIONAL</strong> <strong>DOUBLE</strong> <strong>GARAGE</strong> <strong></strong> Electrically operated remote controlled shutter door, power, light, access through to; <br /><br /><strong>LARGE</strong> <strong>WALK</strong> <strong>IN</strong> <strong>STORE</strong> <strong>ROOM</strong> <strong></strong> Access through to; <br /><br /><strong>HOME</strong> <strong>CINEMA</strong> <strong>ROOM</strong> <strong></strong> <strong></strong> Remote control mood lighting includes feature 'star lit ceiling', access through to; <br /><br /><strong>HOME</strong> <strong>GYM</strong> <strong></strong> <strong></strong> Vaulted ceiling with roof window, feature 1600's stone window frame, power, light, sink unit, PVC exterior door, access through to; <br /><br /><strong>SHOWER</strong> <strong>ROOM</strong> <strong></strong> <strong></strong> Shower enclosure, low level WC, wash hand basin <br /><br /><strong>OUTSIDE</strong> <strong></strong> Mature and well stocked privately enclosed gardens with discreet remote controlled lighting, covered seating/entertaining area, stone built fire, pizza oven and bbq, a well that dates back to the 1700 with a small stream meandering through the garden offering bridge areas, a large fish pond with electric fencing to deter herons, bespoke elephant water feature, covered jacuzzi area, natural stone bespoke built features, summer/play house, in addition there is a large enclosed courtyard offering ample parking accessed via remote controlled electric gates <br /><br /><strong>PLEASE</strong> <strong>NOTE</strong> <strong></strong> VIEWINGS ARE TO BE ARRANGED THROUGH PROCTORS AND ARE BY APPOINTMENT ONLY. WE HAVE NOT TESTED ANY APPARATUS, EQUIPMENT, FIXTURES, FITTINGS OR SERVICES AND SO CANNOT VERIFY IF THEY ARE IN WORKING ORDER OR FIT FOR THEIR PURPOSE. <br /><br /><strong>COMPLIANCE</strong> <strong></strong> Agents are required by law to conduct anti-money laundering checks on all those renting or buying a property. The cost of these checks is £20 per check. This is a non-refundable fee. These charges cover the cost of obtaining relevant data, any manual checks and monitoring which might be required. This fee will need to be paid and the checks completed in advance of the office proceeding with checks.
Features & amenities
Location
If the interactive map is unavailable, open the supplied location in maps.
Open location in mapsThe pin uses coordinates supplied with this listing. Confirm the exact location with the listing contact.
Listing information
- Original source
- www.rightmove.co.uk
- Added to Mirror
Added and updated dates describe the Mirror record. Source publication and verification dates are shown separately when known; none establishes time on market. Confirm current price and availability with the listing contact.
View original listing