Goosemoor Lane, Birmingham
About this home
Property Details: • Type: Terraced • Tenure: FREEHOLD • Floor Area: N/A
Key Features: • Three bedrooms • Two reception rooms • Extended kitchen • Ground floor shower • First floor bathroom • Gas central heating • Double glazing • Front & rear gardens • Vehicular rear access • EPC rating D
Location: • Nearest Station: Chester Road Station • Distance to Station: 0.42042645395922695 miles
Agent Information: • Address: 2 York Road, Erdington, Birmingham, B23 6TE
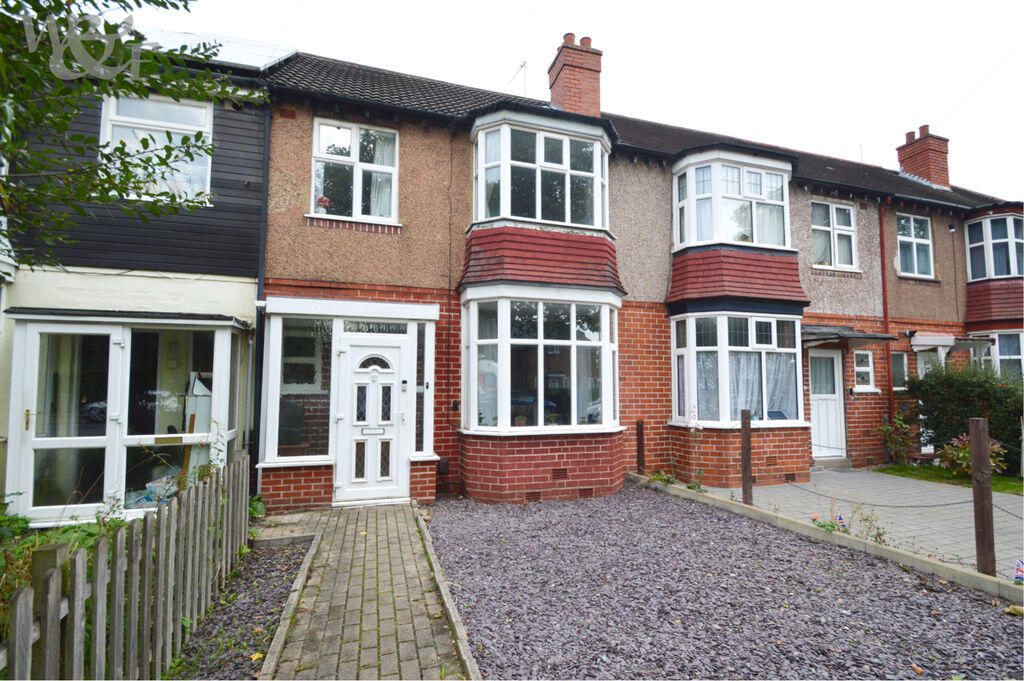
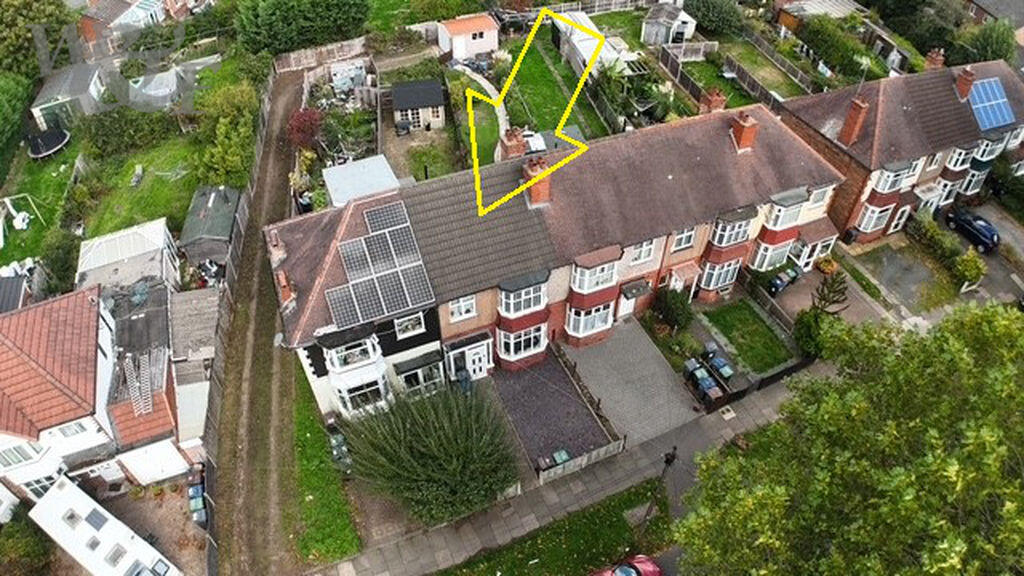
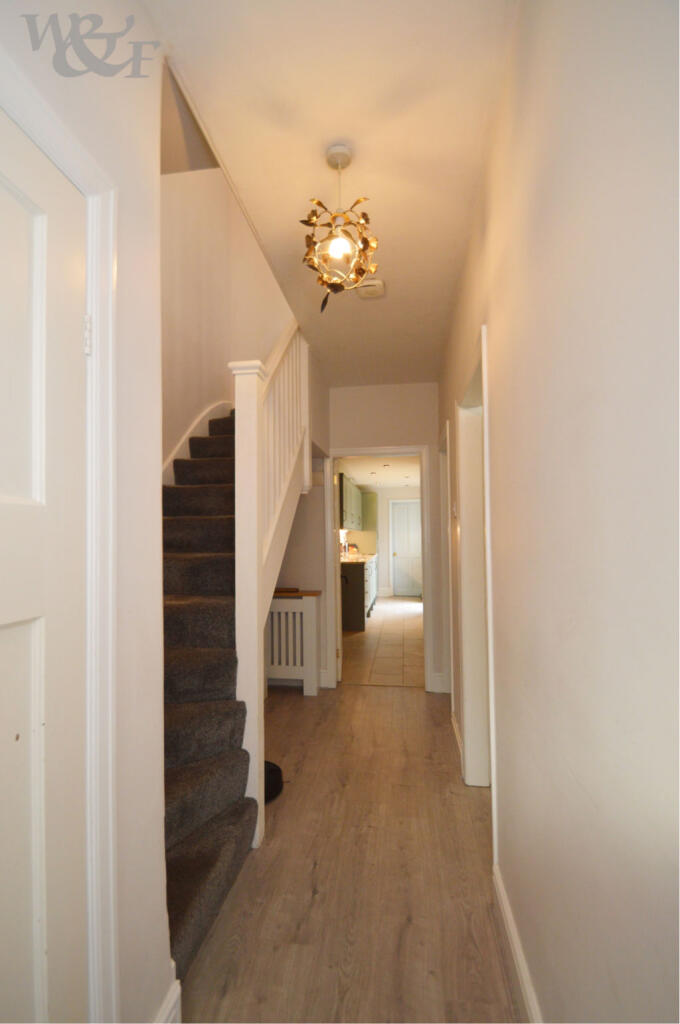
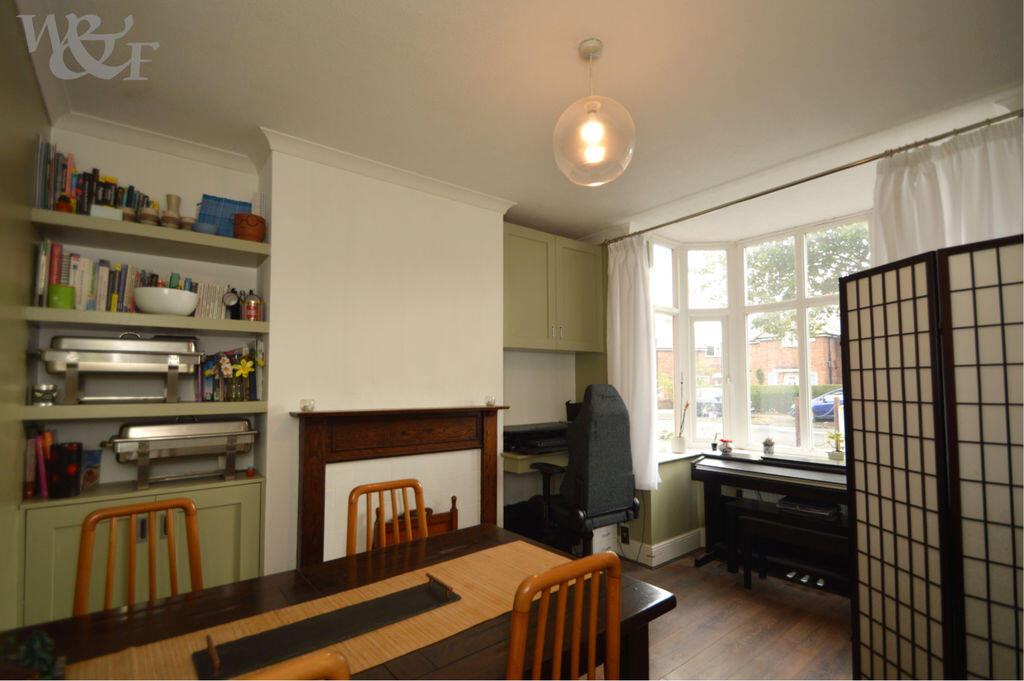
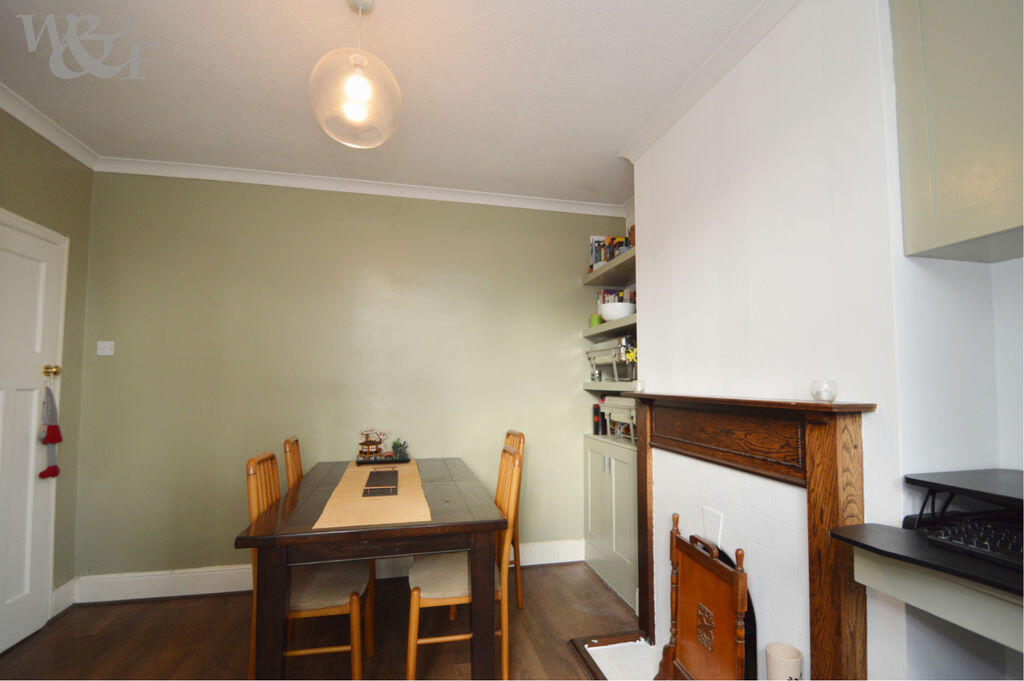
Full Description: A much improved three bedroom family terrace with ‘show piece’ extended and refitted kitchen, refitted ground floor shower room and refitted first floor bathroom. Additional features and benefits include an entrance porch plus hallway with good size storage cupboard, two separate reception rooms, three first floor bedrooms, gas central heating, double glazing, deep fore garden, rear garden with a private and well used vehicular access, shared with just two neighbouring properties. Garage/workshop space (subject to any relevant permissions). Popular residential location on the north side of Erdington for access to local commuter routes, parks, schools and transport links. Chester Road and Erdington Cross City Line Rail Stations within 1.2km/0.8 miles. Short Heath Park only 350m/0.2 miles. Sutton Coldfield Postcode boundary just 650m/0.4 miles. Court Farm Primary School 1.2km/0.7 miles. Multi-directional bus connections at Court Lane/Witton Lodge Road 700m/0.4 miles. Council Tax Band: B. Tenure: Freehold. <br /> <br /> <br />Descriptions, floor plans, measurements and photographs of the property are subjective and are used in good faith as an opinion and NOT as a statement of fact. Please make further specific enquiries to ensure that our descriptions, floor plans, measurements and photographs are likely to match any expectations you may have of the property. We have not tested any services, systems or appliances at this property. We strongly recommend that all the information we provide be verified by you on inspection and by your surveyor and conveyancer. Measurements supplied are for general guidance only and as such should be considered as incorrect. Tenure must be confirmed via solicitors. ALL IMAGES ARE PROPERTY OF WALLER & FARNWORTH LTD.