Property Details:
• Type: Semi-Detached
• Tenure: N/A
• Floor Area: N/A
Key Features:
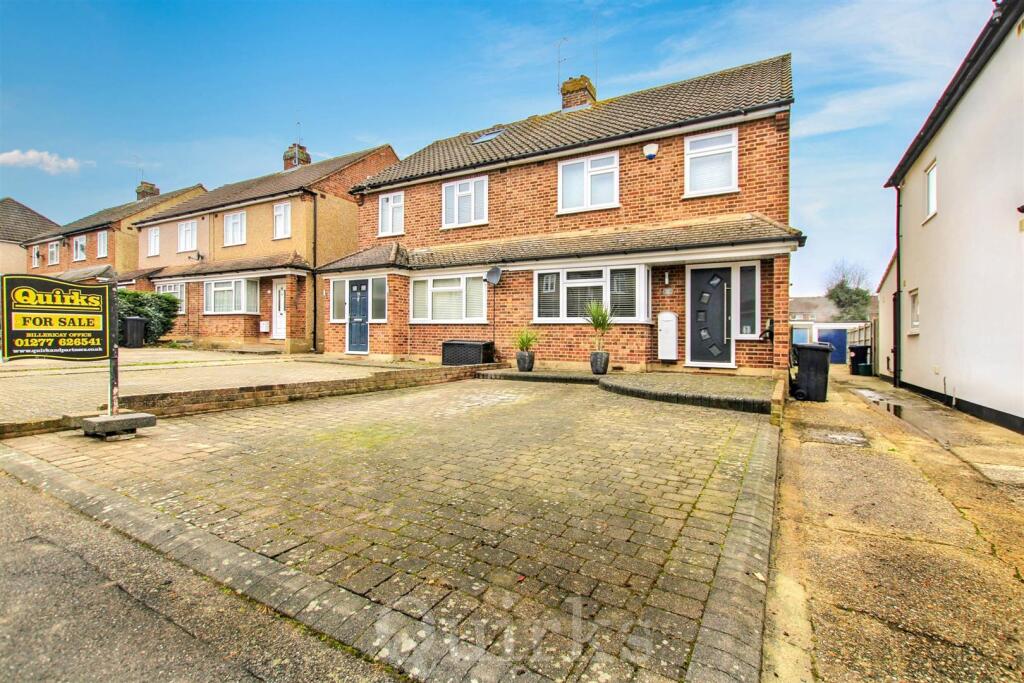
• CUL-DE-SAC LOCATION
• THREE BEDROOMS
• GARAGE & TWO STORAGE SHEDS
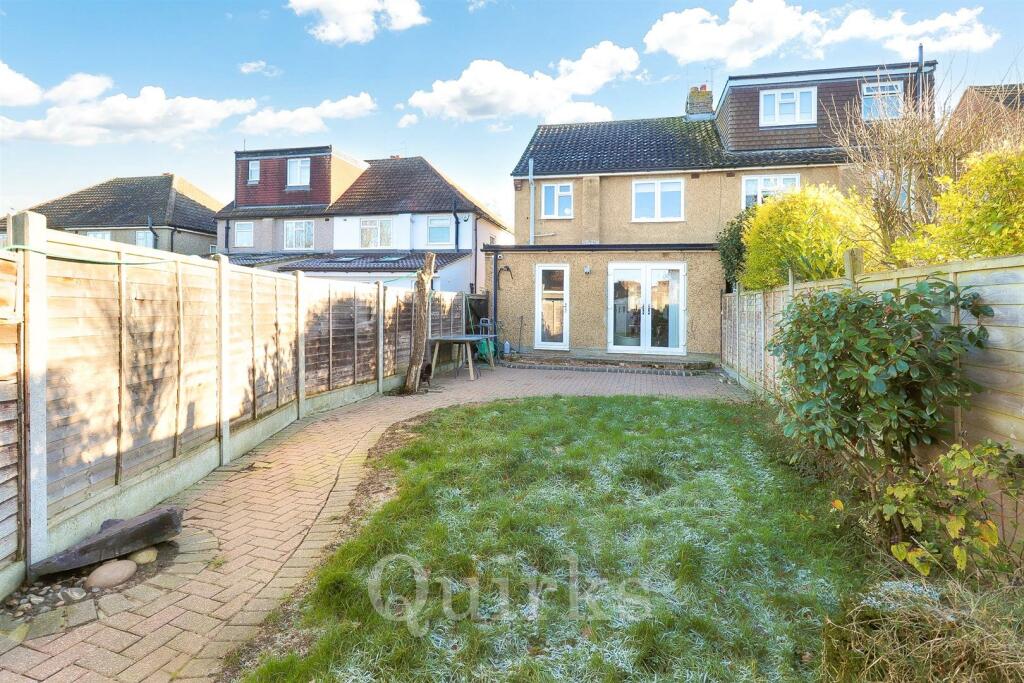
• 76FT REAR GARDEN
• GROUND FLOOR EXTENSION
• BLOCK PAVED DRIVEWAY TO FRONT
• GROUND FLOOR SHOWER & FIRST FLOOR BATH
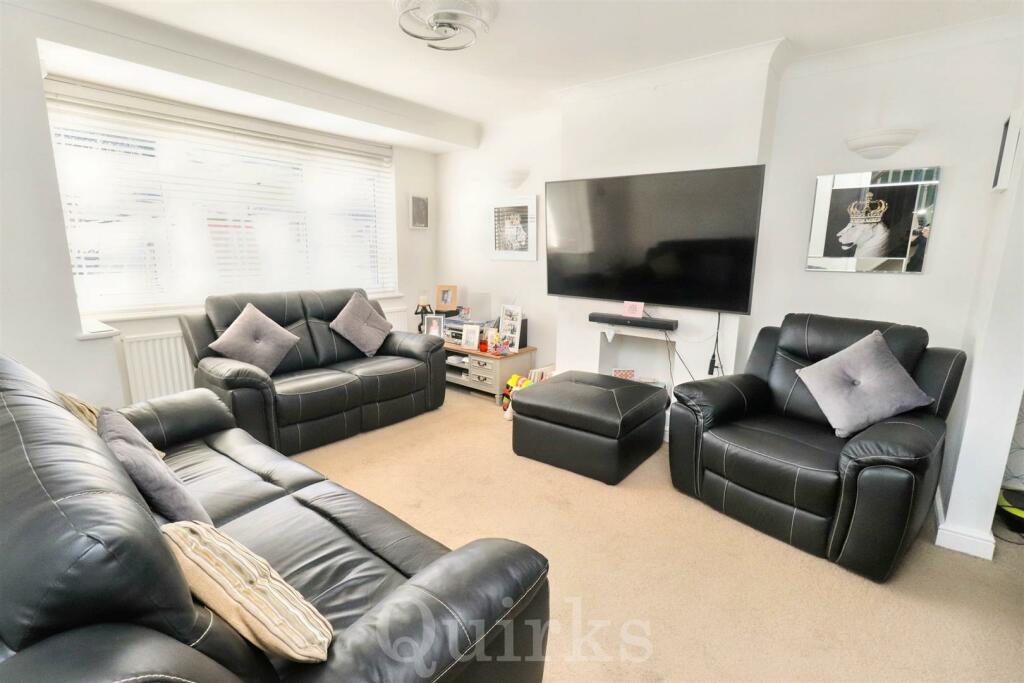
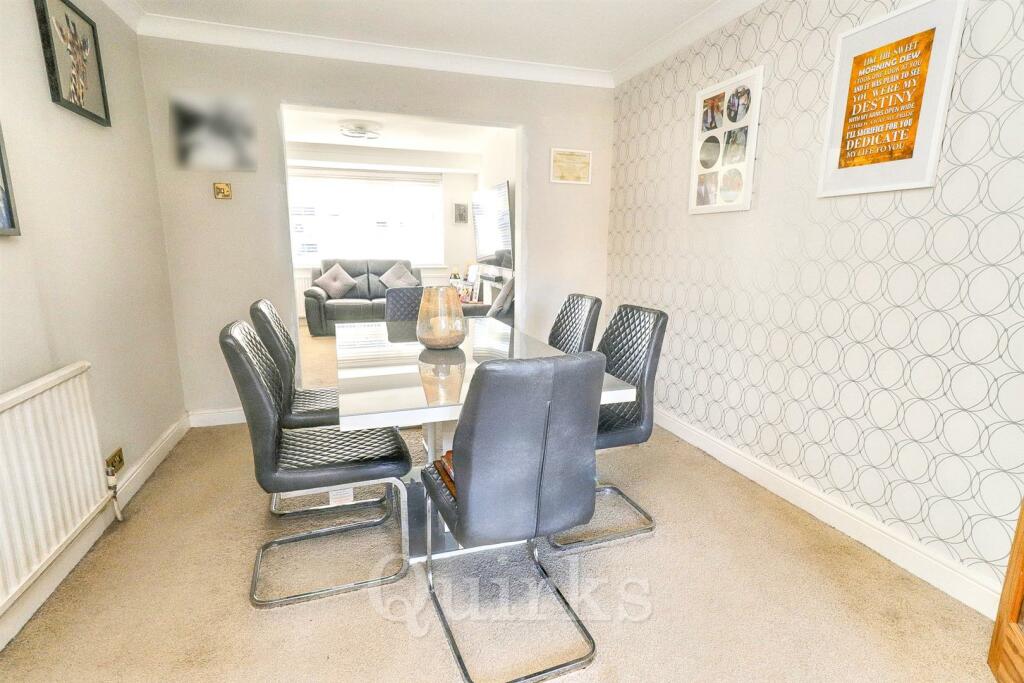
• THREE RECEPTION ROOMS
• CLOSE PROXIMITY TO MAINLINE STATION
• NEARBY BRIGHTSIDE SCHOOL
Location:
• Nearest Station: N/A
• Distance to Station: N/A
Agent Information:
• Address: Estate House, 108a High Street,
Billericay,
CM12 9BY
Full Description:
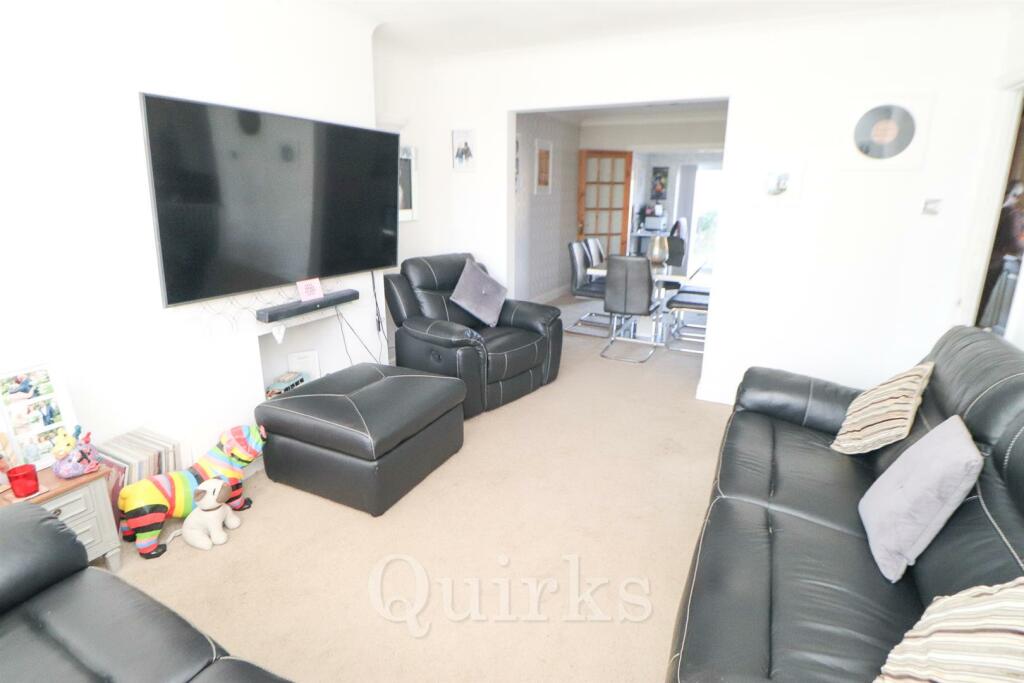
Extended 3/4 bedroom, semi-detached family home, cul-de-sac location, just 0.7 miles of Billericay Mainline Station & nearby Brightside School. THREE RECEPTION ROOMS, ground floor shower & first floor bathroom.Situated in a popular Cul-de-sac, located just 0.7 miles to Billericay Mainline Station and within close proximity of Brightside School, is this extended three bedroom family home. Key features include, a Glow Worm combination gas boiler, electric car charging point, replacement UPVC double glazing and front door. Excellent built in security with 4 external CCTV cameras and Smart controlled home alarm system. The ground floor benefits from a spacious hallway, three reception rooms, with the option to one as a bedroom, which is adjacent to the ground floor shower room. The fitted kitchen has a range of appliances built in, including integrated fridge & separate freezer, four ring gas hob, electric oven and washer / dryer. The first floor has a fully tiled family bathroom, two double bedrooms with built-in and fitted wardrobes, the third bedroom is currently arranged as a dressing room, the free standing wardrobes will remain. Externally the garden is an impressive size, measuring 76ft in depth, with a North West facing aspect. There is a block paved patio, side gate access, garage and two storage sheds.Entrance Hallway - 3.56m x 1.68m (11'8 x 5'6) - Kitchen - 3.38m x 2.26m (11'1 x 7'5) - Living Room - 4.09m x 3.61m (13'5 x 11'10) - Dining Room - 3.38m x 2.97m (11'1 x 9'9) - Family Room / Bedroom - 2.77m x 2.62m (9'1 x 8'7) - Inner Hallway To Garden - 2.77m x 1.52m reducing to 1.32m (9'1 x 5'0 reducin - Ground Floor Shower Room - 2.01m x 0.86m (6'7 x 2'10) - First Floor Landing - 2.59m x 1.96m (8'6 x 6'5) - Family Bathroom - 1.93m x 1.65m (6'4 x 5'5) - Bedroom One - 3.53m x 3.00m (11'7 x 9'10) - Bedroom Two - 3.40m x 3.28m reducing to 2.69m (11'2 x 10'9 reduc - Bedroom Three - 2.57m reducing to 2.26m x 2.06m (8'5 reducing to 7 - Family Bathroom - 1.93m x 1.65m (6'4 x 5'5) - Rear Garden - 23.16m (76) - Block Paved Driveway To Front - Shared Access To Garage - BrochuresGordon Close, BillericayBrochure