For Sale
£450,000
High Brow, Birmingham B17
3 bd
Birmingham B17
Listed by Zoopla Agent


Only details supplied with this listing are shown. Ask the listing contact to confirm measurements, taxes and costs.
Property Details: - Type: Terraced house - Bedrooms: 2 - Bathrooms: 1
Agent: Englands - Harborne Phone: 0121 659 4074
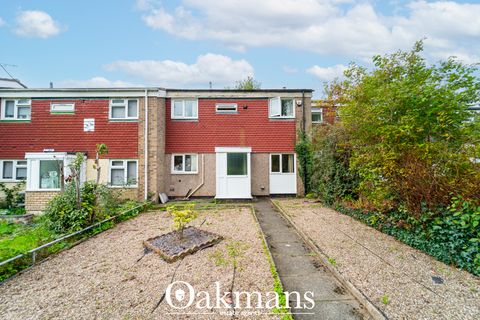
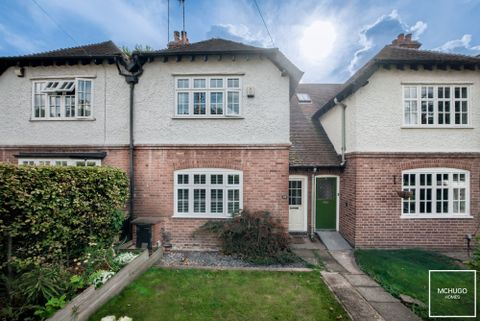
A well presented traditional terraced property situated in a sought after location in Harborne. Being just walking distance to the High Street, the property includes entrance hall, living room, dining room, cellar, extended breakfast kitchen, ground floor WC, two bedrooms, bathroom and good sized southerly facing rear garden.<br/><br/>Gordon Road is conveniently situated between Station Road and Park Hill Road, very close to Harborne High Street, known for its excellent amenities and regular transportation services to the City Centre, offering a variety of leisure, entertainment and shopping options. The location also provides easy access to the Queen Elizabeth Medical Centre, the University of Birmingham, as well as reputable local primary schools and Harborne Leisure Centre.<br/><br/>The property is set back from the road behind a hedge, dwarf boundary wall, blue brick pathway and stone fore garden.<br/><br/>Entrance door leads into vestibule having ceiling light point. Glazed inner door into:<br/><br/><b>Entrance Hall</b> - Having cast iron column radiator, wooden flooring, ceiling light point and decorative cornice.<br/><br/><b>Living Room</b> - 4.06m into bay x 3.07m max (13'3" into bay x 10'0 - Having wooden flooring, double glazed bay window with fitted shutters, cast iron column radiator, feature timber fireplace with gas fire, tiled surround and hearth, ceiling light point with ceiling rose, and decorative cornice.<br/><br/><b>Dining Room</b> - 4.42m max x 4.04m max (14'6" max x 13'3" max ) - Having double glazed sash style window, cast iron column radiator, door leading to stairs rising to first floor accommodation, feature timber fireplace with decorative cast iron open fire and tiled hearth. There is an understairs storage cupboard which allows access to cellar.<br/><br/><b>Breakfast Kitchen</b> - 5.94m max x 2.29m max (19'5" max x 7'6" max) - Having a range of wall and base units with worktop over, 1 1/2 inset Belfast style sink with integrated drainage, and electric oven with gas hob, stainless steel splashback and extraction fan above. Integrated Bosch dishwasher, plumbing for washing machine and space for fridge freezer, cast iron column radiator, tiled flooring and wall mounted Worcester gas boiler. Double glazed window to side elevation, obscured square glass block window to rear elevation and double doors leading to rear garden.<br/><br/><b>Ground Floor Wc</b> - Having tiled flooring, partial tiling to walls, obscured square glass block window, low level WC, hand wash basin, radiator and extractor fan.<br/><br/><b>Landing</b> - Having wooden flooring and recessed ceiling spotlights.<br/><br/><b>Bedroom One Front</b> - 3.68m max x 3.45m max (12'1" max x 11'4" max) - Having wooden flooring, cast iron column radiator, window, ceiling light point, recessed ceiling spotlights, and fitted wardrobes either side of a decorative cast iron fireplace.<br/><br/><b>Bedroom Two</b> - 3.18m max x 3.45m max (10'5" max x 11'4" max) - Having wooden flooring, cast iron column radiator, double glazed sash style window, built-in storage cupboard, coving to ceiling and loft hatch access.<br/><br/><b>Bathroom</b> - Having wooden flooring, bathtub with wall mounted drench shower head and telescopic shower head, partial tiling to walls, radiator, double glazed obscured window, low flush WC, towel rail, pedestal hand wash basin with mixer tap over, extractor fan and recessed ceiling spotlights.<br/><br/><b>Rear Garden</b> - Having paved patio area across the side and rear of property with pathway, lawn, garden shed and tiered area at the rear.<br/><br/><b>Additional Information</b> - Council Tax Band: C<br/>Tenure: Freehold<br/><br/>
If the interactive map is unavailable, open the supplied location in maps.
Open location in mapsThe pin uses coordinates supplied with this listing. Confirm the exact location with the listing contact.
Added and updated dates describe the Mirror record. Source publication and verification dates are shown separately when known; none establishes time on market. Confirm current price and availability with the listing contact.
View original listing