Property Details:
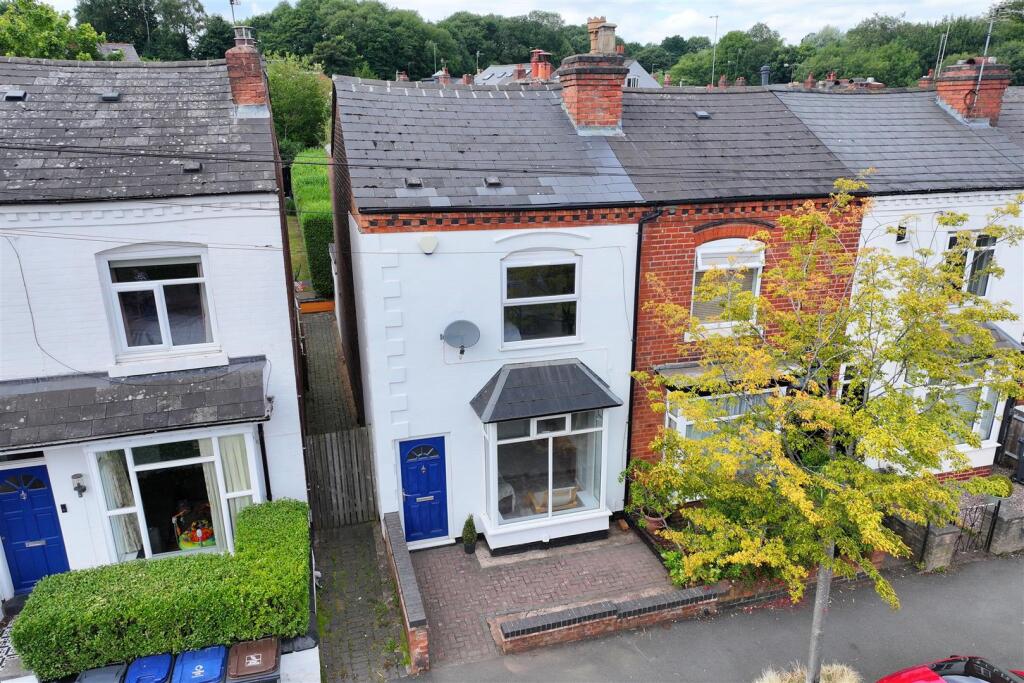
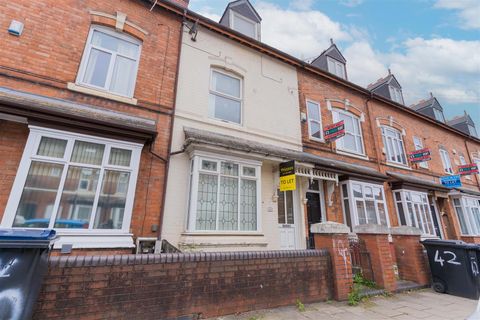
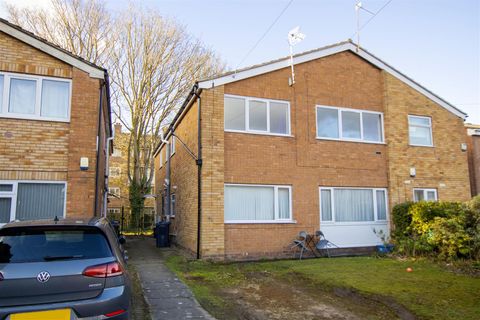
• Type: End of Terrace
• Tenure: FREEHOLD
• Floor Area: N/A
Key Features:
• RECENTLY REFURBISHED THROUGHOUT. NO CHAIN
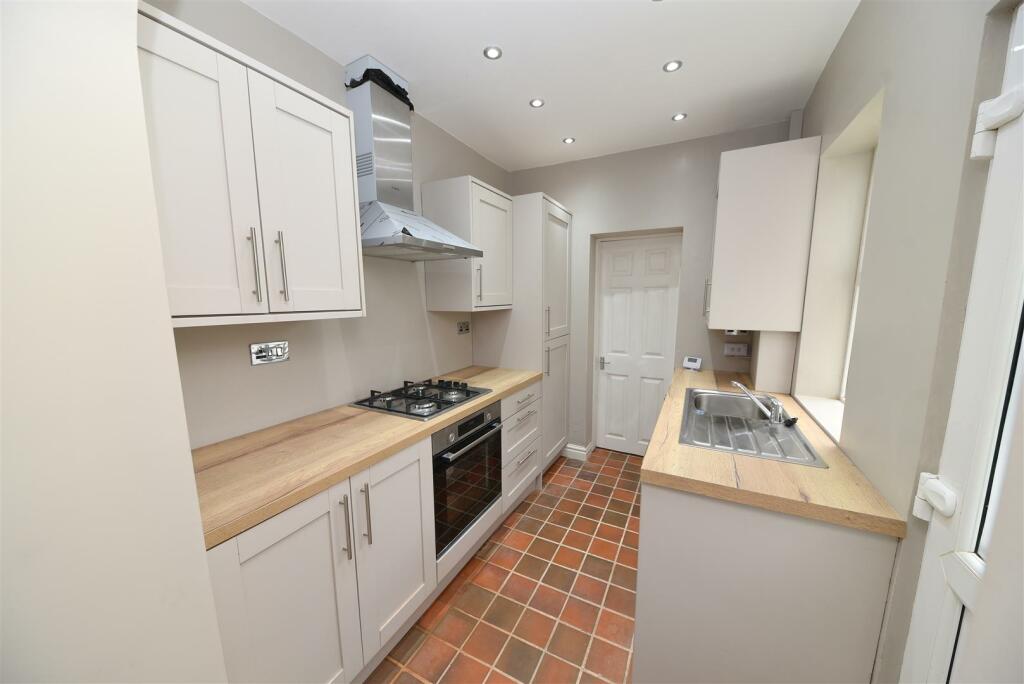
• FITTED KITCHEN WITH INTEGRATED APPLIANCES
• END TERRACE PROPERTY, WALKING DISTANCE TO HARBORNE HIGH STREET
• THREE RECEPTION ROOMS. TWO BEDROOMS.
Location:
• Nearest Station: University Station
• Distance to Station: 0.9150082192601394 miles
Agent Information:
• Address: 146 High Street,
Harborne,
Birmingham,
B17 9NN
Full Description:
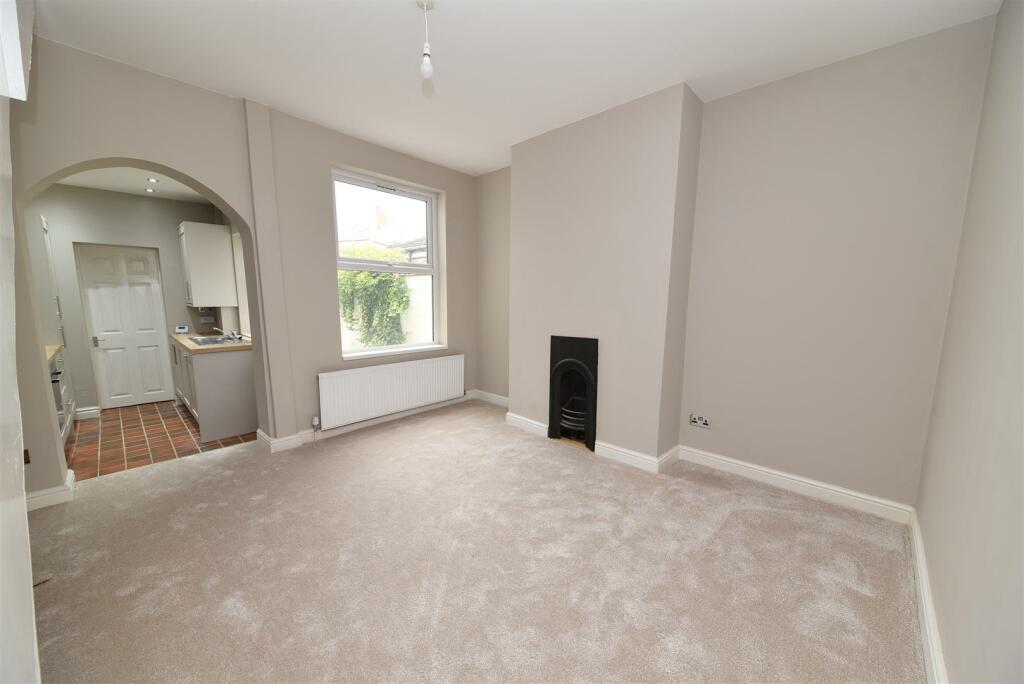
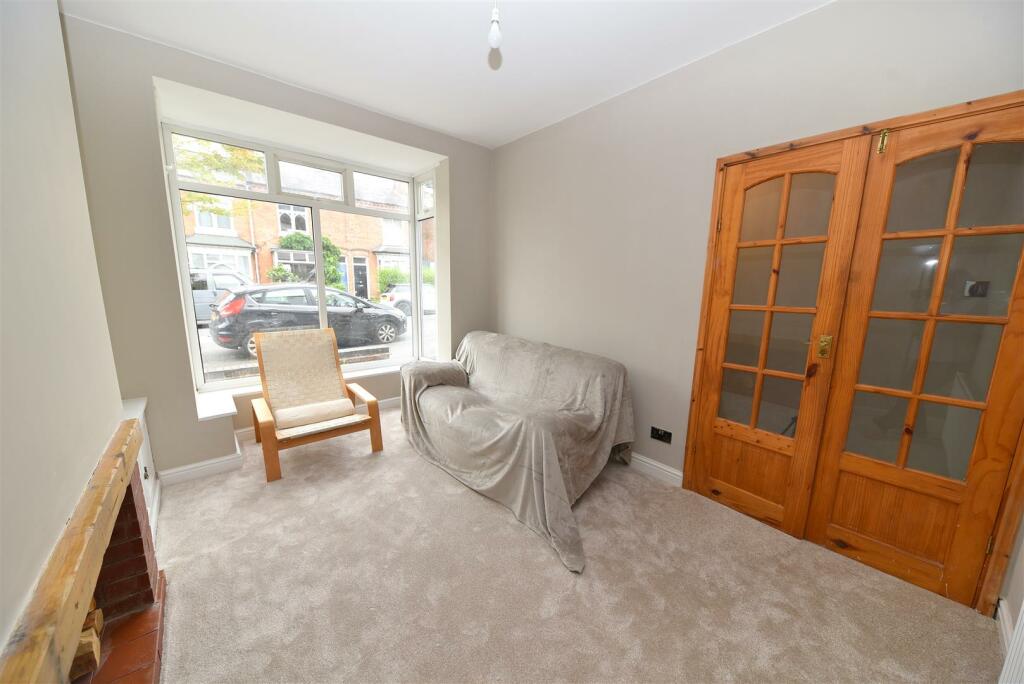
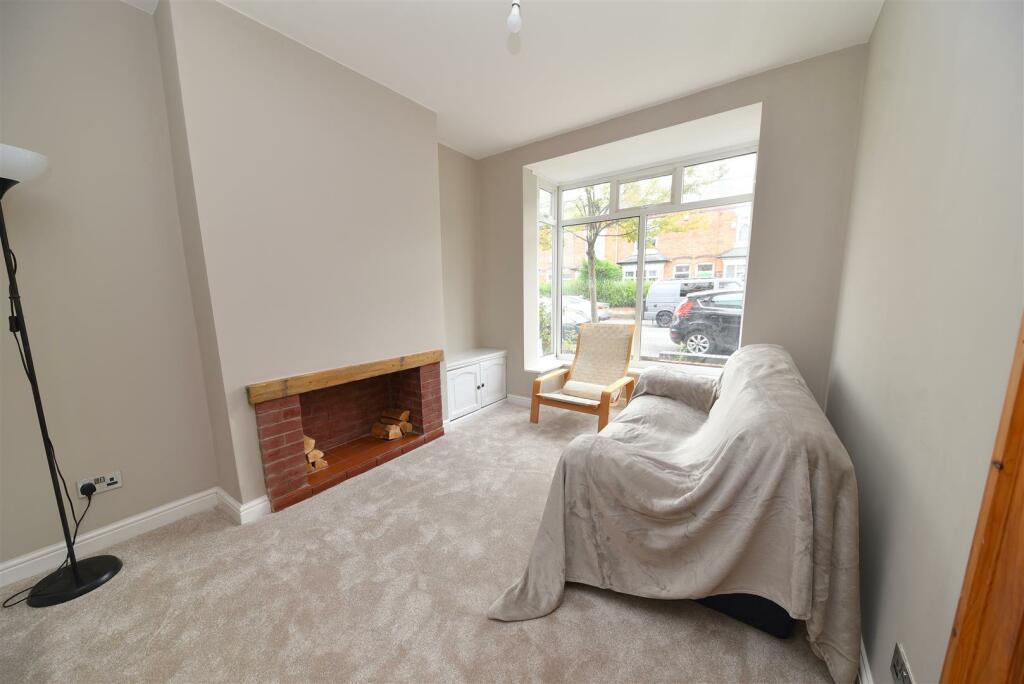
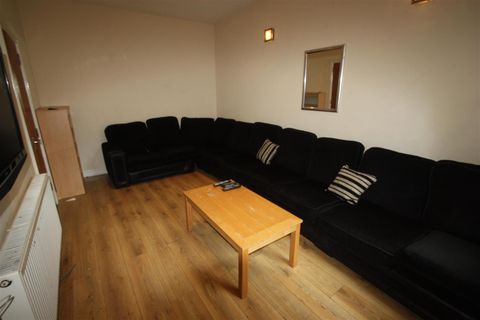
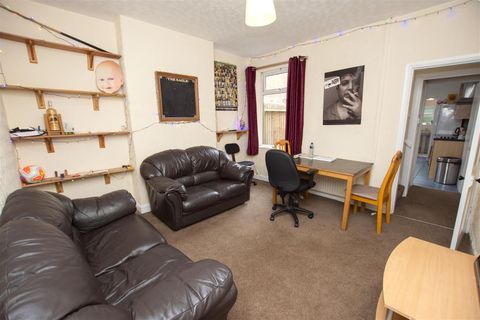
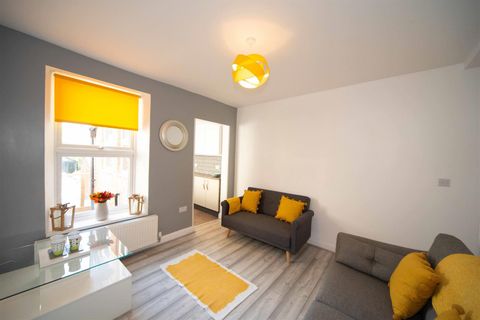
Delightful end-terraced property having recently undergone extensive improvements throughout including newly fitted kitchen with integrated appliances, new damp proof course, new boiler and plumbing, newly fitted carpets and replacement windows where specified. Plus chrome sockets and switches throughout.<br /><br />Gordon Road is conveniently situated between Station Road and Park Hill Road, being walking distance to Harborne High Street, known for its excellent amenities and regular transportation services to the City Centre, offering a variety of leisure, entertainment and shopping options. The location also provides easy access to the Queen Elizabeth Medical Centre, the University of Birmingham, as well as reputable local primary schools and Harborne Leisure Centre.<br /><br />The property briefly comprises two reception rooms plus dining room, newly fitted kitchen with appliances, two bedrooms, bathroom and rear garden. We recommend viewing in order to fully appreciate the accommodation on offer.<br /><br /><b>Hallway</b> - Having floor matting and ceiling light point. Wall-mounted electric meter and fuse box. Alarm keypad.<br /><br /><b>Front Reception Room</b> - 4.12m max into bay times 2.97m max into recess. (1 - Having UPVC double glazed bay window to the front, exposed brick alcove, radiator, meter cupboard and ceiling light point. Glazed double doors leading to the hallway.<br /><br /><b>Rear Reception Room</b> - 4.01m max into recess x 3.70m max (13'1" max into - Having feature cast iron fireplace, double glazed UPVC window overlooking the rear, radiator, ceiling light point, stairs rising to first floor accommodation and archway, leading through to:<br /><br /><b>Kitchen</b> - 2.67m max × 2.04m max (8'9" max × 6'8" max) - Having recently been re-fitted to include a range of matching Loch Anna wall and base units, integrated appliances include Bosch gas hob with Bosch electric oven below and wall mounted Bosch extractor fan above, Bosch dishwasher, Hoover washing machine and Bosch fridge freezer. Stainless steel single bowl sink drainer with mixer tap over, cupboard housing the wall-mounted Biasi gas Combi boiler with wireless control unit, recessed ceiling spotlights, oak-style worksurfaces, quarry tiled floor, UPVC double glazed window and UPVC door with double glazed panel leading out to the rear.<br /><br /><b>Dining Room</b> - 2.72m max x 2.08m max (8'11" max x 6'9" max) - Having quarry tiled floor, ceiling light point, replacement UPVC double glazed window to the side and radiator.<br /><br /><b>Stairs Rising To First Floor Accommodation</b> - <br /><br /><b>Landing</b> - Having ceiling light point and loft hatch access.<br /><br /><b>Bedroom One - Front</b> - 3.98m max × 3.43m max into recess (13'0" max × 11' - Having double glazed UPVC window overlooking the front, radiator, cast iron fireplace and ceiling light point.<br /><br /><b>Bedroom Two - Rear</b> - 3.75m max × 2.54m max into recess (12'3" max × 8'3 - Having double glazed UPVC window overlooking the rear elevation, radiator and ceiling light point.<br /><br /><b>Bathroom</b> - 2.73m max x 2.12m max (8'11" max x 6'11" max ) - Having freestanding clawfoot bath with mixer tap and showerhead over, recessed ceiling spotlights, complementary tiled walls, shower cubicle with wall panels and wall mounted dual showerhead, pedestal wash hand basin, extractor fan, radiator, low flush WC, UPVC double glazed window and vinyl flooring.<br /><br /><b>Outside</b> - Enclosed rear patio garden.<br /><br /><b>Additional Information</b> - COUNCIL TAX BAND: C<br />TENURE : FREEHOLD<br /><br />