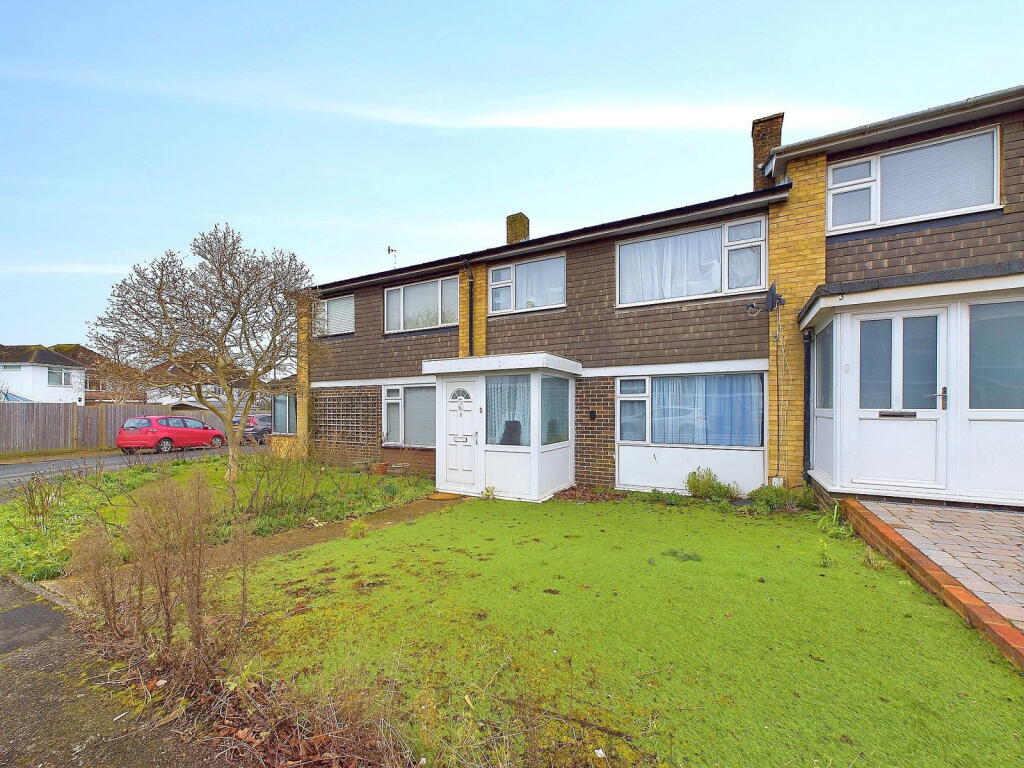
Property Details:
• Type: Semi-Detached
• Tenure: N/A
• Floor Area: N/A
Key Features:
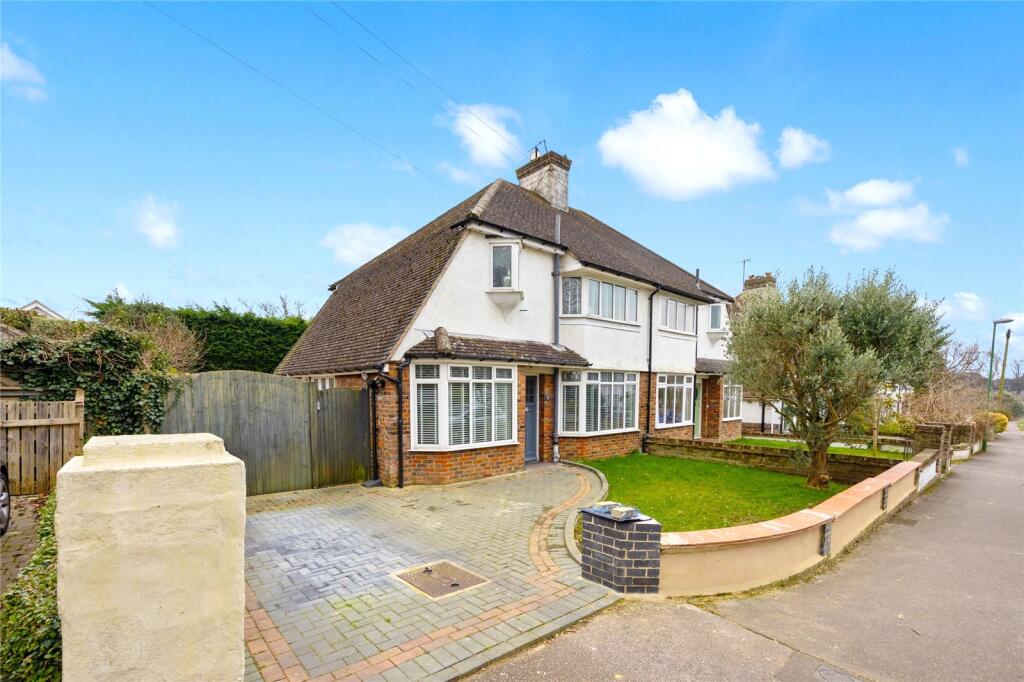
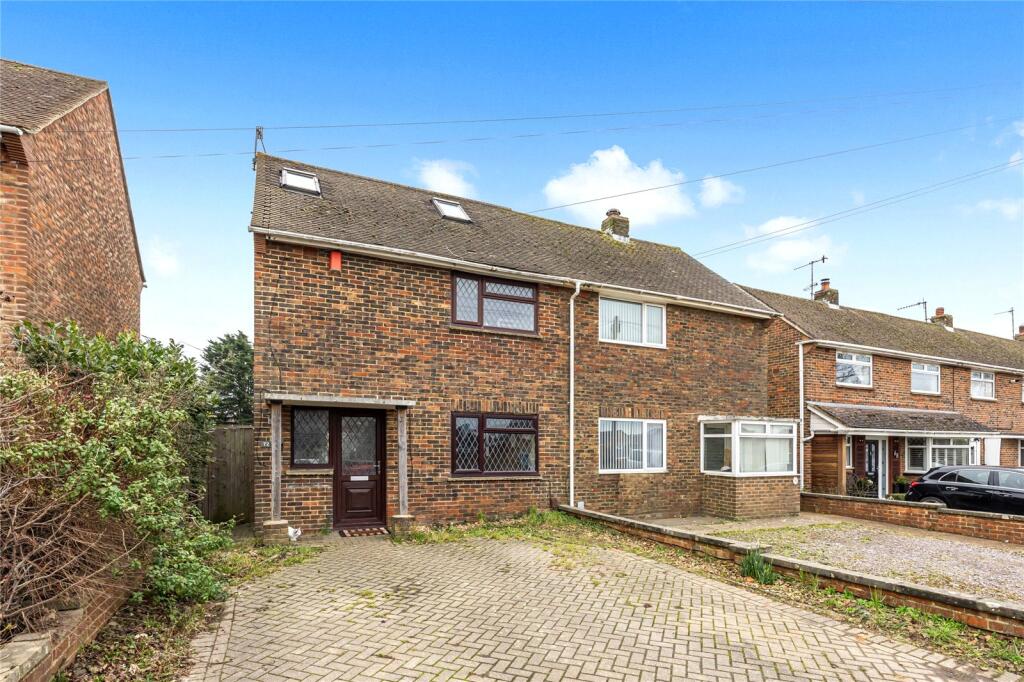
• 5 Double Bedroom Semi Detached House
• 2 Modern Bathrooms
• 3 Reception Rooms
• Modern Kitchen Breakfast Room
• Off Road Parking For 2 Vehicles
• Feature Sun Trap Rear Garden
• Walking Distance To Mainline Station
• Walking Distance To Shoreham Town Centre
• Inspection Is A Must
Location:
• Nearest Station: N/A
• Distance to Station: N/A
Agent Information:
• Address: 31 Brunswick Road,
Shoreham-By-Sea,
BN43 5WA
Full Description:
Ideally situated close to the heart of Shoreham town centre within a short walk of comprehensive shopping facilities, health centre, library and mainline railway station. There is a footbridge over the River Adur to Shoreham Beach, whilst Worthing and Brighton are both easily accessible.Private door through:-SPACIOUS ENTRANCE HALL Comprising radiator, under stairs storage cupboard housing wall mounted electric and gas meters, cornicing, wooden flooring, original skirting boards.OPEN PLAN LOUNGE Comprising pvcu double glazed windows, radiator, feature contemporary log burner with original cast iron fireplace surround and marble hearth, cornicing, ceiling rose, TV point, telephone point, original skirting boards, opening through to:-OPEN PLAN DINING AREA Comprising pvcu double glazed doors leading out onto feature rear garden, radiator, cornicing, ceiling rose, original skirting boards.SNUG/ THIRD RECEPTION ROOM East aspect. Comprising pvcu double glazed window, cornicing, wooden flooring.EXTENDED MODERN DUAL ASPECT KITCHEN/ BREAKFAST ROOM North and West aspect. Comprising pvcu double glazed window, vaulted ceiling, square edge work surfaces with range of of contemporary cupboards and drawers below, inset double bowl sink unit with mixer tap, space for American style fridge/ freezer, inset with hob with contemporary extractor fan over, three pendant light fittings, cupboard having space and provision for washing machine and dryer, wooden flooring, two contemporary upstanding radiators, double doors giving access to feature rear garden.GROUND FLOOR WC West aspect. Comprising obscure glass pvcu double glazed window, low level wc with hidden cistern, hand wash basin with chrome mixer tap. FIRST FLOOR SPLIT LEVEL LANDINGSPACIOUS MASTER BEDROOM South aspect. Comprising two pvcu double glazed windows, radiator, original feature fireplace with cast iron surround, built in cupboard housing hanging rails and shelving, picture rail, ceiling rose, TV point.BEDROOM TWO North aspect. Comprising pvcu double glazed window, radiator, feature fireplace with cast iron surround, built in recessed shelving, picture rail.BEDROOM THREE North aspect. Comprising pvcu double glazed window, radiator, feature fireplace with cast iron surround, picture rail.MODERN BATHROOM Comprising obscure glass pvcu double glazed window, tiled flooring, low level flush wc, pedestal hand wash basin, panel enclosed bath with integrated shower and shower attachment over, contemporary ladder style heated towel rail, cornicing. SECOND FLOOR LANDING Comprising radiator, carpeted flooring. BEDROOM FOUR South aspect. Comprising two pvcu double glazed Velux windows, radiator, sunken spotlights, TV point, door giving access to eaves storage space.BEDROOM FIVE Benefiting from distant Downland views, North aspect. Comprising pvcu double glazed window, radiator, TV point, sunken spotlights, door giving access to eaves storage space.MODERN SHOWER ROOM Benefiting from distant Downland views. North aspect. Comprising pvcu double glazed window, low level push button flush wc, vanity unit with hand wash basin and chrome mixer tap, fully tiled walk in shower cubicle with power shower, ladder style heated towel rail, sunken spotlights, extractor fan. FRONT GARDEN Large block paved area providing off road parking for approximately two vehicles, gate giving side access to feature rear garden, being wall enclosed.FEATURE SUN TRAP REAR GARDEN Steps down to large paved area onto large lawned area, further patio area, having a variety of plant and shrub borders, timber built shed, outside tap, external light, being wall enclosed. COUNCIL TAX Band DBrochuresBrochure 1