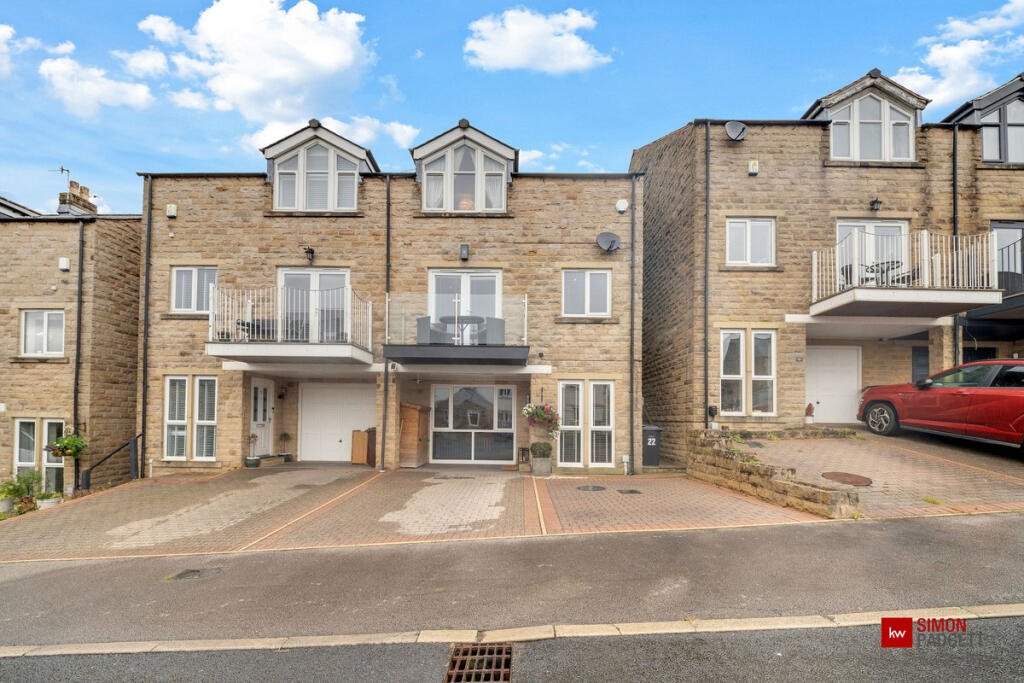
Property Details:
• Type: Flat
• Tenure: LEASEHOLD
• Floor Area: 655 sqft
Key Features:
• One-bedroom first-floor flat
• Spacious and well-proportioned accommodation
• Generous living room with a feature fireplace
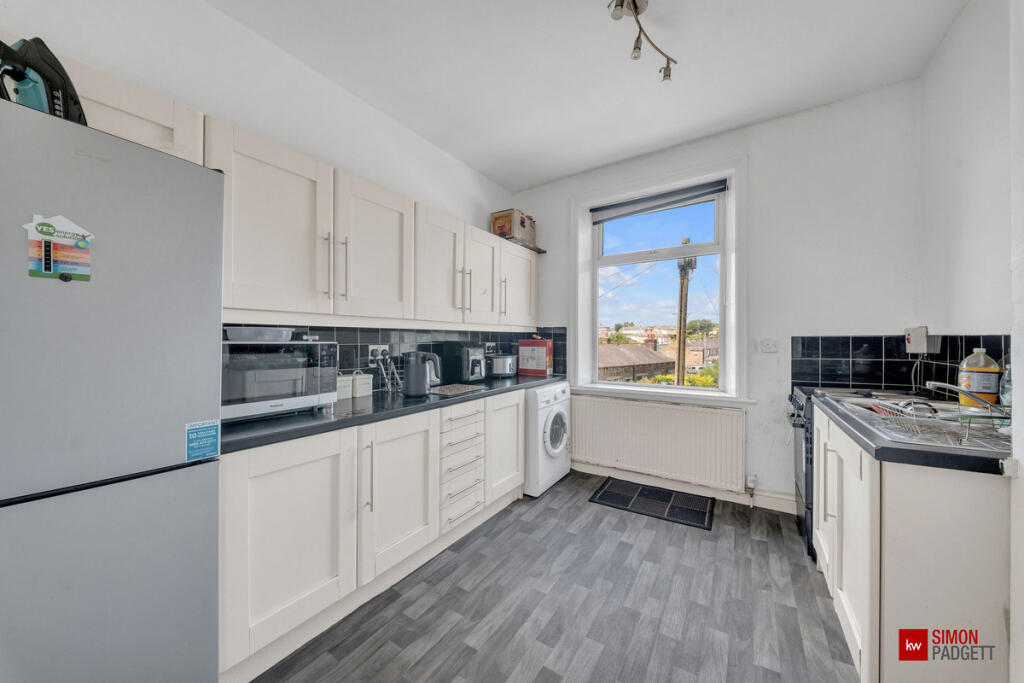
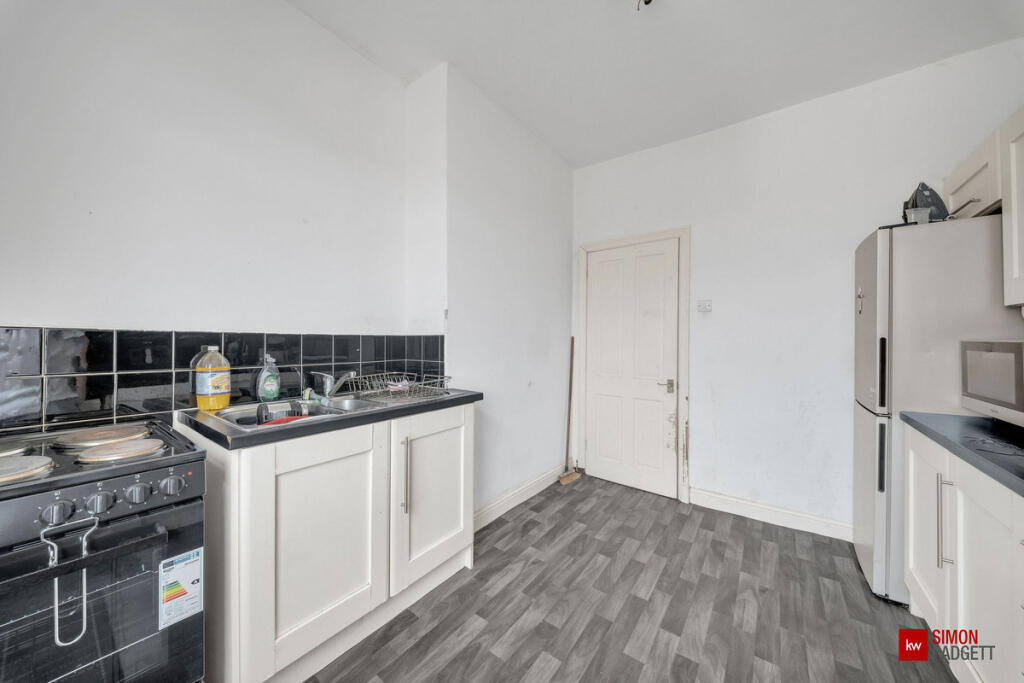
• Fitted kitchen with ample storage units
• Four-piece bathroom suite
• Double bedroom with built-in storage cupboard
• Gas central heating and UPVC double glazing
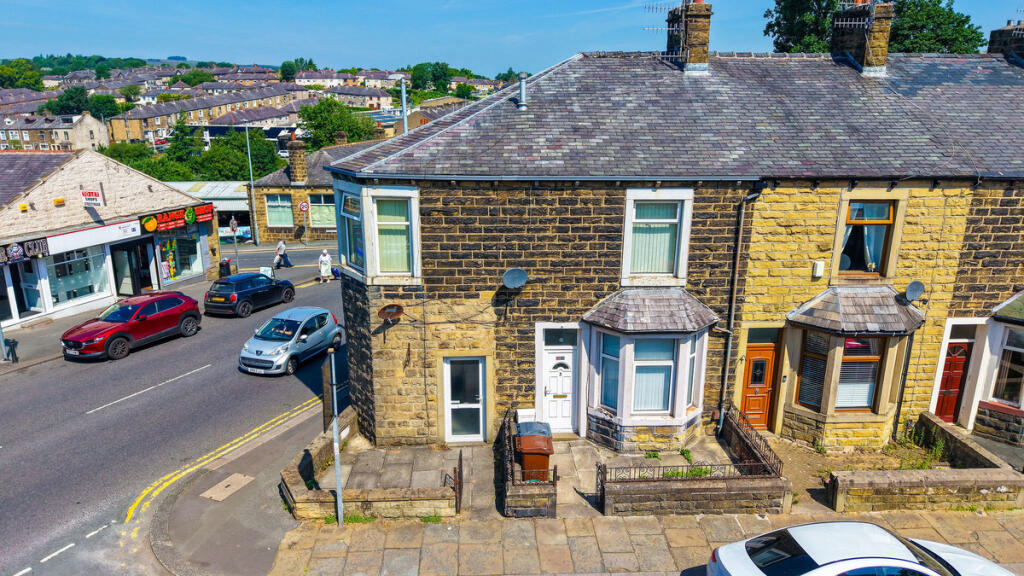
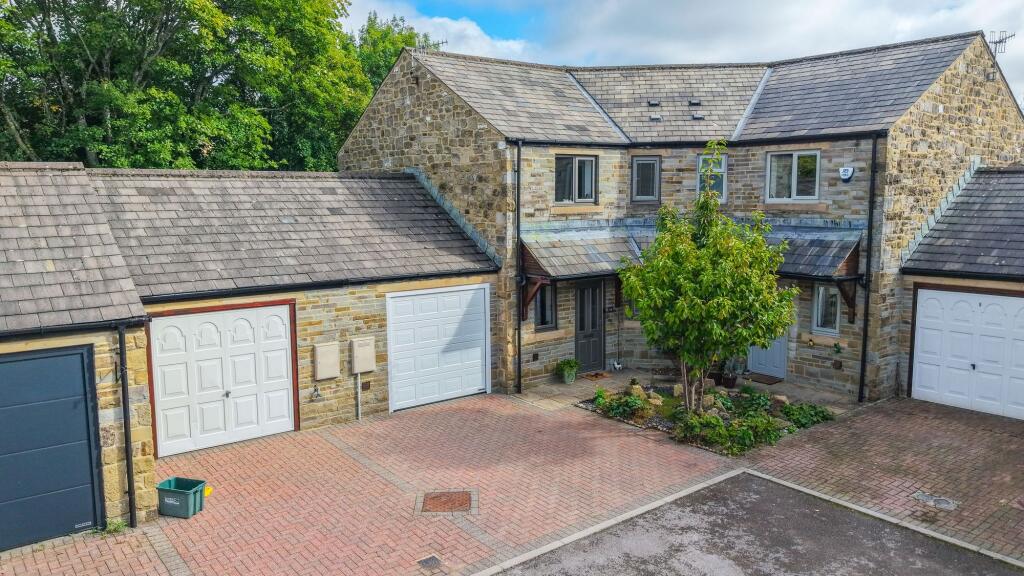
• Paved front forecourt
• Convenient location close to Colne town centre
• deal first-time purchase or buy-to-let investment
Location:
• Nearest Station: Colne Station
• Distance to Station: 0.916385626708072 miles
Agent Information:
• Address: Covering Nationwide
Full Description:
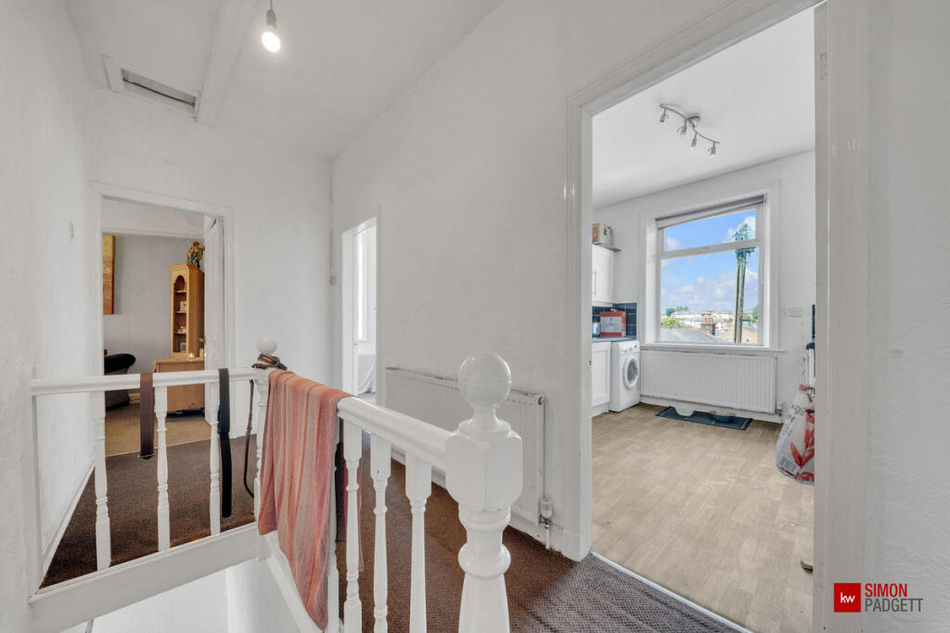
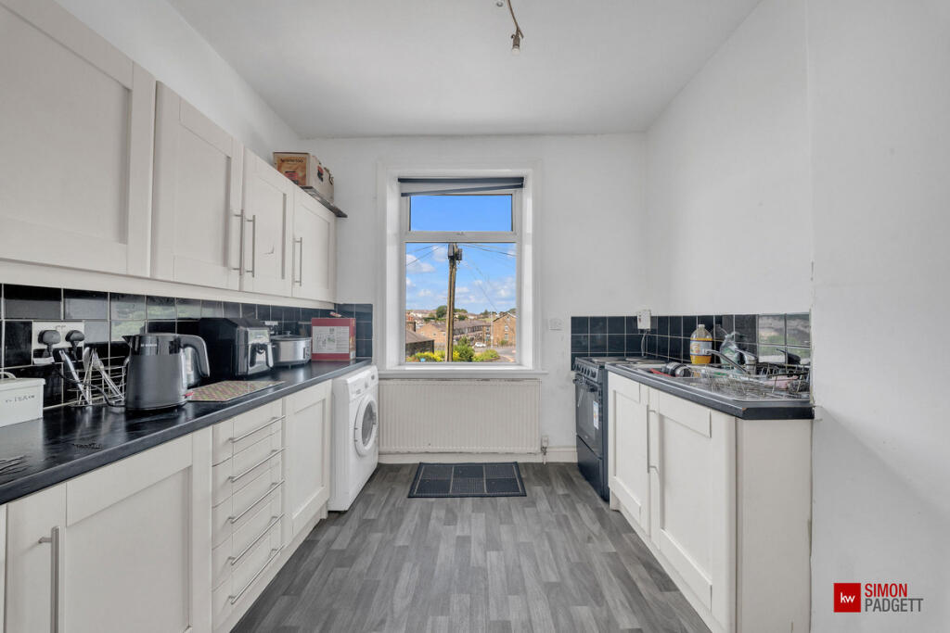
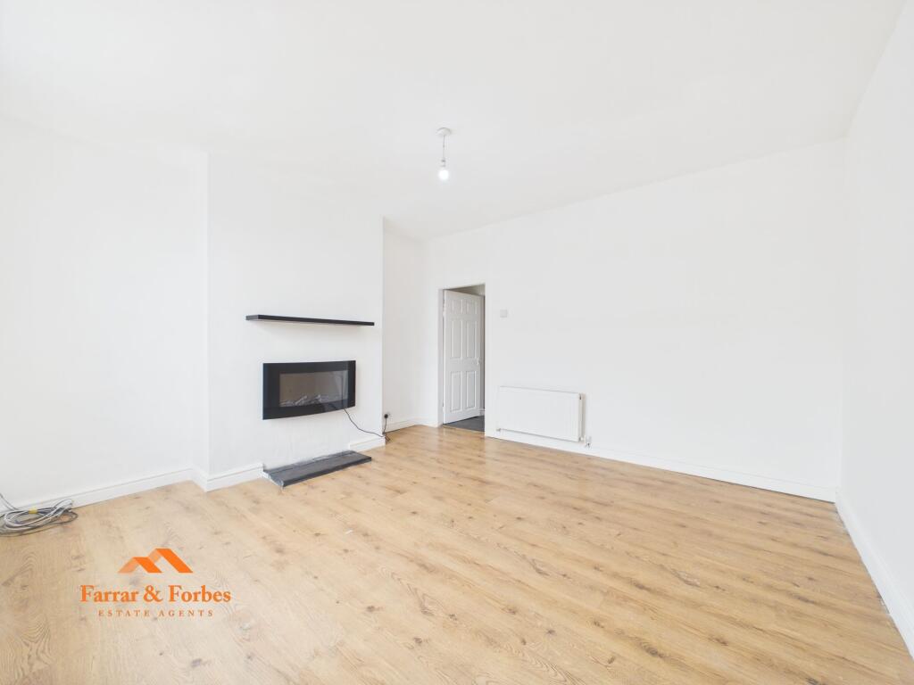
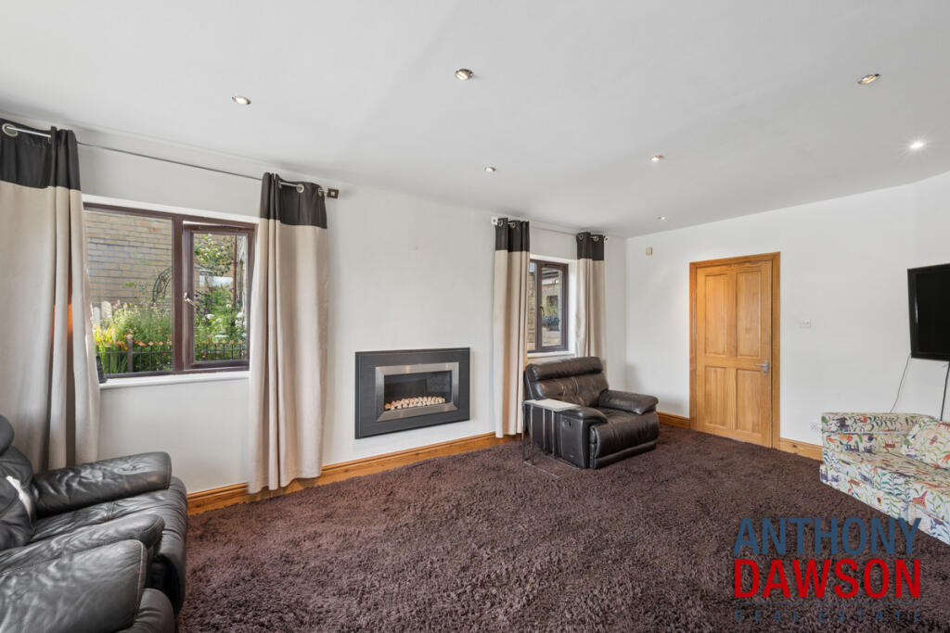
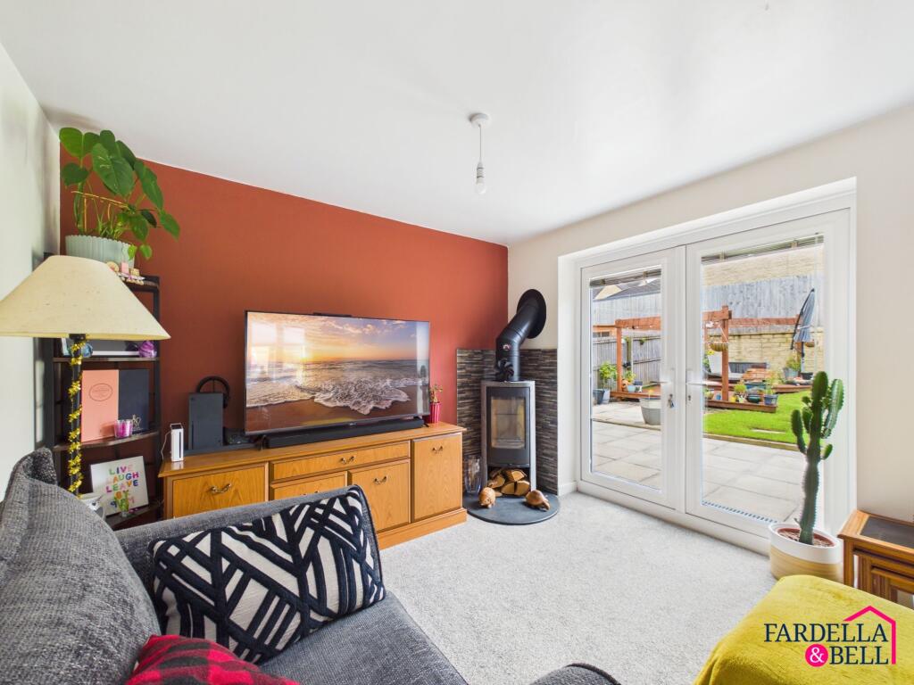
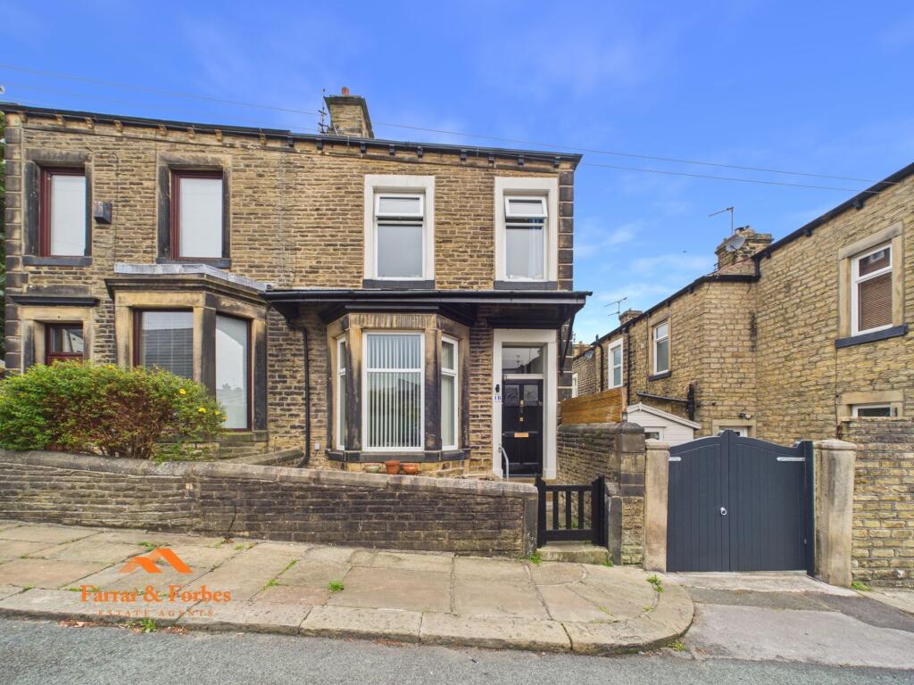
Situated in a convenient residential location close to Colne town centre, this spacious <br />one-bedroom first-floor flat presents an excellent opportunity for first-time buyers, <br />investors or those looking to downsize. <br /><br />Offering well-proportioned accommodation throughout, the property comprises a generous living room, fitted kitchen, double bedroom and a four-piece bathroom suite. Externally, the property benefits from a paved front forecourt, while its central location provides easy access to a wide range of local amenities, well-regarded schools, transport links and leisure facilities. With its practical layout and excellent potential, this property offers comfortable living in a well connected location. The ground floor flat is also available separately so may suit an investor.<br /><br />Ground floor:<br /><br />Entrance/Porch: 3’0” X 4’7” (9.1m x 1.39m) <br />Accessed from Gordon Street via a paved front yard, a UPVC entrance door opens into a <br />useful entrance porch. The porch is finished with fitted carpeting and wallpapered <br />walls, and provides housing for the gas and electricity meters. An internal glazed timber <br />door leads into the welcoming entrance hallway, which is also carpeted throughout and <br />features wallpapered walls, a pendant light fitting, and wall-mounted coat hooks. The <br />hallway provides access to the carpeted staircase leading to the first-floor <br />accommodation. <br /><br />First Floor:<br /><br />Inner Hallway: 13’6” x 5’9” (4.10m x 1.76m) <br />The first-floor Hallway is finished with fitted carpeting and neutral décor throughout, <br />creating a bright and welcoming space. Features include a central pendant light fitting <br />and a radiator, with doors providing access to the living room, kitchen, bathroom and <br />bedroom. <br /><br />Kitchen: 9’6” x 10’5” (2.89m x 3.17m) <br />Fitted with a range of matching wall and base units, the kitchen is finished with wood<br />effect vinyl flooring and benefits from a large UPVC window, allowing for an abundance <br />of natural light. The room incorporates a stainless steel sink with drainer and mixer tap, <br />together with space for a cooker/hob, under-counter space for a washer/dryer and a <br />vertical fridge/freezer. Additional features include a radiator and recessed spotlighting. <br /><br />Bathroom: 8’1” x 15’1” (2.47m x 4.61m) <br />The bathroom is finished with fitted carpeting and neutral décor throughout, and <br />benefits from two glazed UPVC windows providing ample natural light. The suite <br />comprises a panelled bath, pedestal wash hand basin, two-flush WC, and a tiled <br />shower cubicle with a glazed door and fitted shower attachment. Additional features <br />include a radiator, heated towel rail, a useful cupboard housing the combi-boiler, and a <br />pendant light fitting. <br /><br />Living room: 13’8” x 14’6” (4.16m x 4.41m) <br />A well-proportioned living room finished with fitted carpeting and mixed décor <br />throughout. A large corner UPVC window allows for an abundance of natural light, <br />creating a bright and inviting living space. The room further benefits from a radiator, an <br />electric fireplace set upon a stone slab hearth, two wall-mounted light fittings, a central <br />pendant light fitting, and a wallpapered feature wall. <br /><br />Bedroom: 13’5” x 11’1” (4.09m x 3.39m) <br />A generously proportioned double bedroom, finished with fitted carpeting and mixed <br />décor throughout. The room benefits from a UPVC window, radiator and two pendant <br />light fittings, while offering ample space for a range of bedroom furniture. An integral <br />built-in storage cupboard provides useful storage, and the room also houses the <br />property's electrical consumer unit. <br /><br />Outside area <br /><br />Front Yard: <br />A reasonably sized front yard which is paved. <br /><br />Location: <br />Situated in a convenient residential location on Gordon Street, Colne, the property <br />enjoys easy access to a wide range of local amenities including supermarkets, <br />independent shops, cafés, restaurants and healthcare facilities. <br /><br />Colne town centre is within walking distance, while well-regarded primary and secondary schools are also close by. For commuters, the property benefits from excellent transport links, with Colne railway station providing direct services to Preston and the nearby A56 <br />connecting to the M65 motorway network, offering straightforward access to Burnley, <br />Blackburn, Preston and beyond. A selection of nearby parks, countryside walks and <br />leisure facilities further enhance the appeal of this well-connected location.