
Gore Park Road, Eastbourne
Property facts
- Property type
- House
- Bedrooms
- 5
- Bathrooms
- 1
Only details supplied with this listing are shown. Ask the listing contact to confirm measurements, taxes and costs.
About this home
Property Details: • Type: House • Tenure: FREEHOLD • Floor Area: N/A
Key Features: • Five Bedroom Victorian Semi Detached House • Character Features Throughout • Ideally Located In The Old Town Area • Easy Reach Of Eastbourne Train Station • Close To Local Schools • Chain Free • Three Reception Rooms • Tasteful Decor Throughout • Double Glazed • Gas Centrally Heated
Location: • Nearest Station: Eastbourne Station • Distance to Station: 0.8220803093415466 miles
Agent Information: • Address: 4 Albert Parade Old Town Eastbourne BN21 1SD
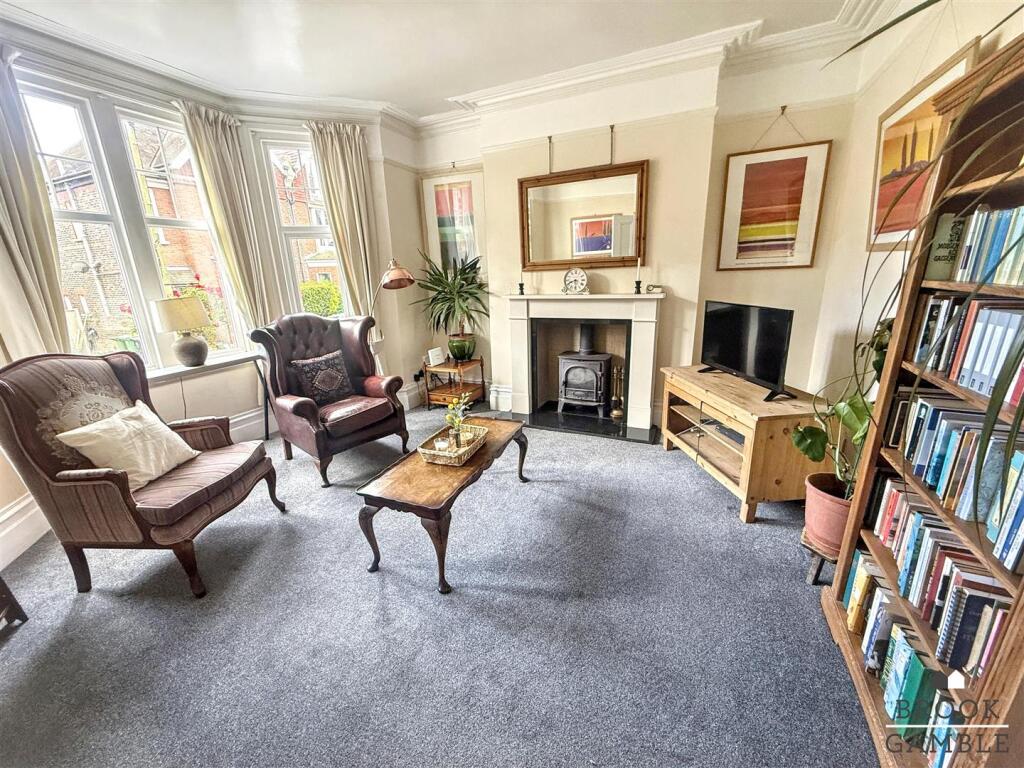
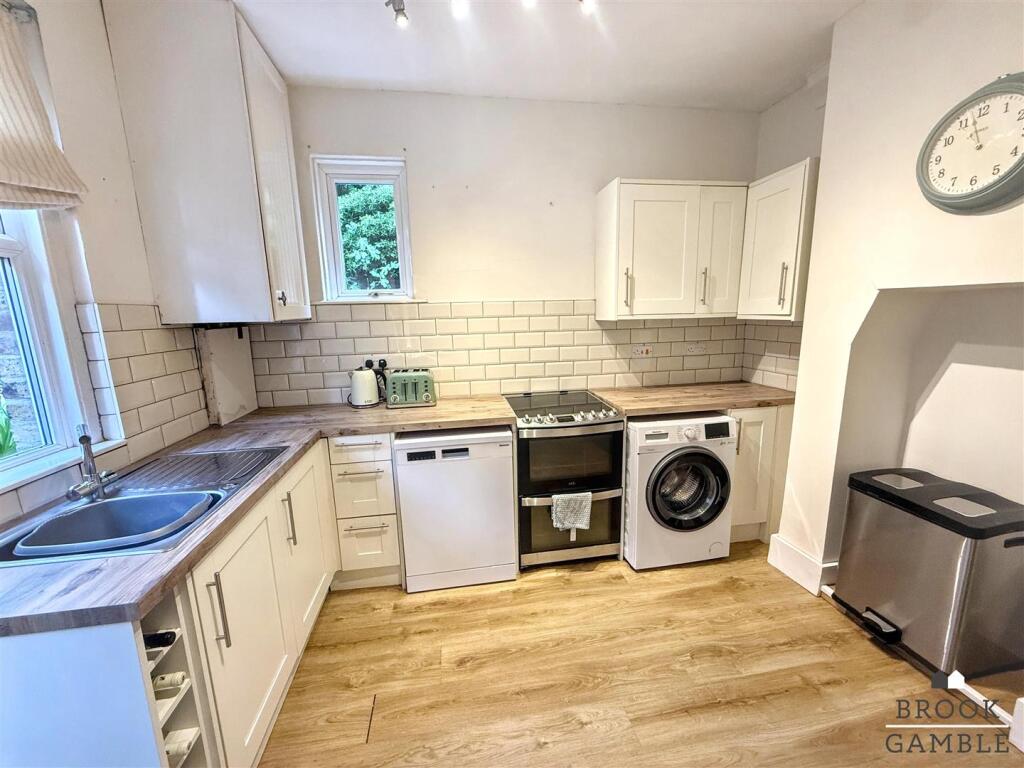
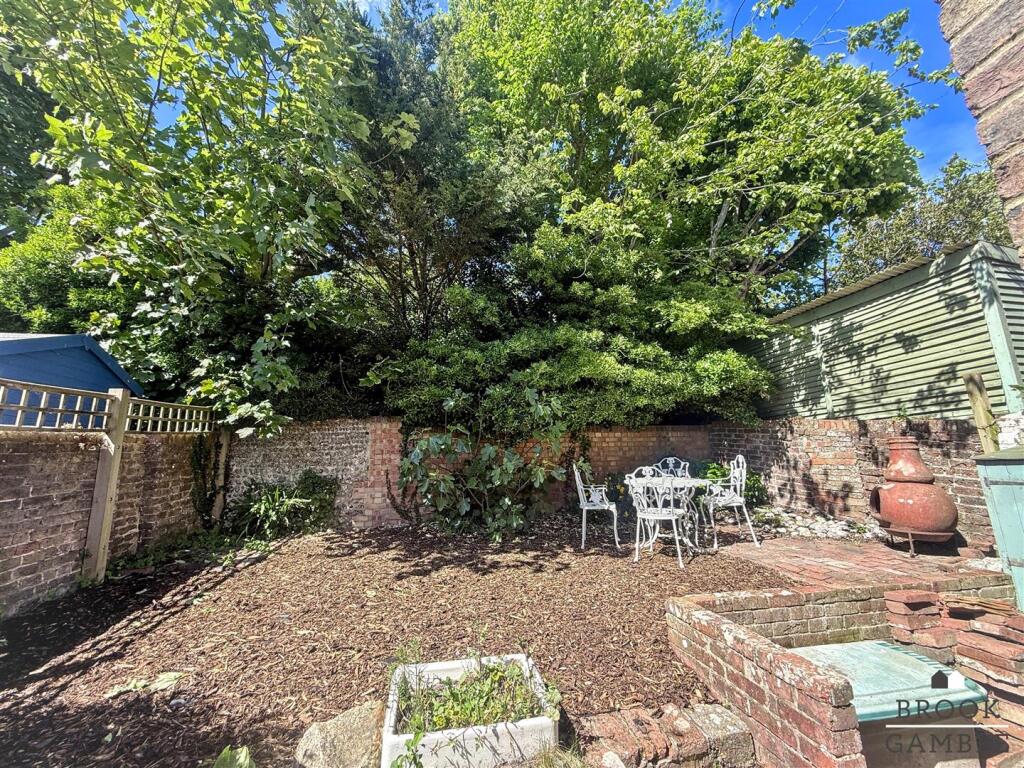
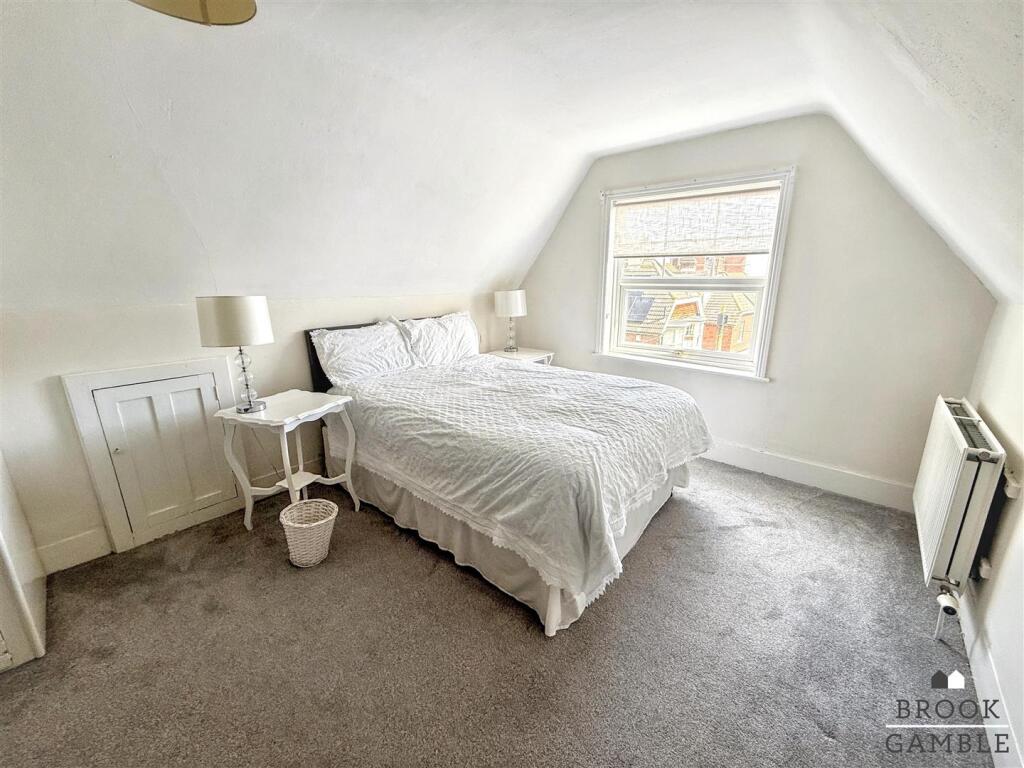
Full Description: Brook Gamble are delighted to of offer this charming property in Gore Park Road, it presents a splendid opportunity to acquire a delightful five-bedroom Victorian semi detached house. This property boasts an impressive three reception rooms, providing ample space for both relaxation and entertaining. The tasteful decor throughout the home enhances its character, creating a warm and inviting atmosphere that is sure to appeal to families and professionals alike. The modern kitchen is a standout feature, equipped with contemporary fittings that blend functionality with style, making it a perfect space for culinary enthusiasts. The five well-proportioned bedrooms offer versatility, whether for family living, guest accommodation, or a home office. Situated in the favoured Old Town area, this property is conveniently located near local amenities, parks, and the stunning coastline that Eastbourne is renowned for. With its combination of period charm and modern comforts, this Victorian terrace is an ideal choice for those seeking a spacious family home in a vibrant community.<br /><br /><b>Accommodation Comprising</b> - Double glazed main front door<br /><br />Entrance vestibule<br />Original feature flooring tiling.<br /><br />Door leading into hallway<br /><br />Hallway<br />Radiator, stairs rising to fast landing, cupboard housing consumer unit, corniced ceiling.<br /><br />Lounge<br />With feature fire surround and log burner, picture rail, corniced ceiling, radiator, double glazed bay window to front aspect. Lightning fibre broadband connection.<br /><br />Dining room<br />Beautiful feature marble effect fire surround and tiled hearth. Picture rail, corniced ceiling, radiator, double glazed window to rear aspect.<br /><br />Breakfast room<br />Storage cupboard with shelving, under stair storage cupboard, double glazed window to side aspect, radiator. Square arch into kitchen.<br /><br />Kitchen<br />Fitted in a range of wall and floor cupboards and base units, single sink unit with mixer tap, complementary Work surface, space and plumbing for wash washing machine, space and plumbing for dishwasher, space for upright fridge freezer cupboard concealing wall mounted Worcester green star combination boiler, double glazed window to rear, double glazed window to side, double glazed door to side leading onto rear garden.<br /><br />First floor landing<br />Feature stain glassed borrowed light window to ceiling. Stairs rising to 2nd floor landing.<br /><br />Main bedroom<br />With feature fire surround, built-in wardrobe cupboard, radiator, double glazed bay window to front aspect, picture rail, coving to ceiling.<br /><br />Bedroom two<br />With feature fire surround, built in wardrobe, radiator, wash hand basin vanity unit with tiled splashback, double glazed window to rear aspect overlooking the garden. Corniced ceiling.<br /><br />Bedroom three<br />With feature fire surround, built in cupboards either side of chimney breast, wash hand base and vanity unit with tiled splashback, radiator, double glazed window to side aspect.<br /><br />Bedroom four<br />Double glazed window to front aspect.<br /><br />Second floor landing<br />Eaves storage cupboard, borrowed Light Window,<br /><br />Bedroom five<br />Radiator, built-in cupboard with hanging rail, further storage cupboard, wash hand basin vanity unit with tile splashback, double glazed window to front aspect, feature fire surround.<br /><br />Rear garden<br />Comprising walled border, with patio area, raised flower bed borders, with mature plants and shrubs. Gate to side.<br /><br />Bathroom<br />Comprising White suite, bath with mixer taps and shower attachment, wash hand basin, heated towel ladder, tile walls, double glaze window to side aspect<br /><br />Separate cloakroom<br />Low-level WC, double glazed window to side aspect.<br /><br />
Features & amenities
Location
If the interactive map is unavailable, open the supplied location in maps.
Open location in mapsThe pin uses coordinates supplied with this listing. Confirm the exact location with the listing contact.
Listing information
- Original source
- www.rightmove.co.uk
- Added to Mirror
Added and updated dates describe the Mirror record. Source publication and verification dates are shown separately when known; none establishes time on market. Confirm current price and availability with the listing contact.
View original listing