Gorham Avenue, Rottingdean
About this home
Property Details: • Type: Detached • Tenure: FREEHOLD • Floor Area: 2567 sqft
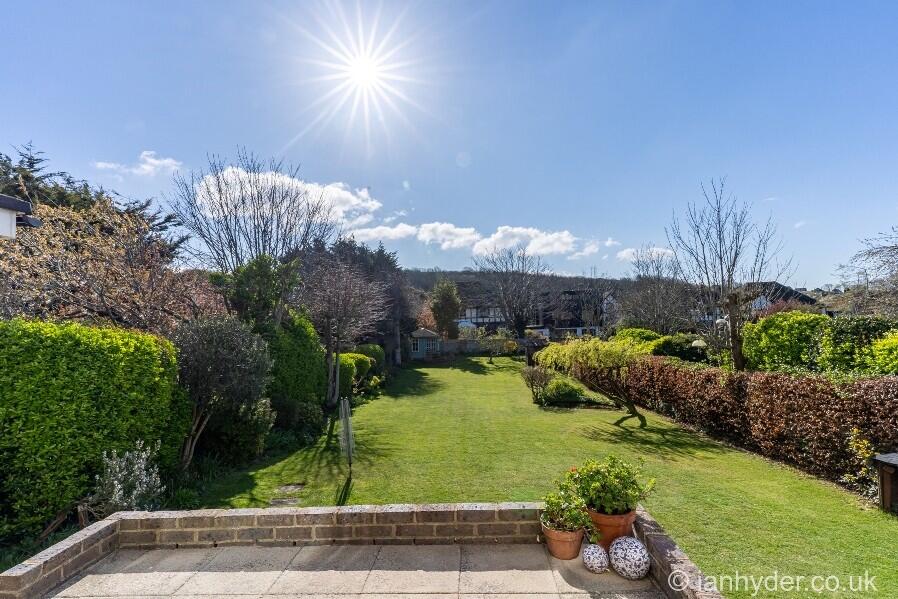
Key Features: • Energy Efficiency Rating B • 160ft Rear Garden • Double Length Garage
Location: • Nearest Station: Moulsecoomb Station • Distance to Station: 3.8449710882649626 miles
Agent Information: • Address: 27-29 Marine Drive, Rottingdean, BN2 7HJ
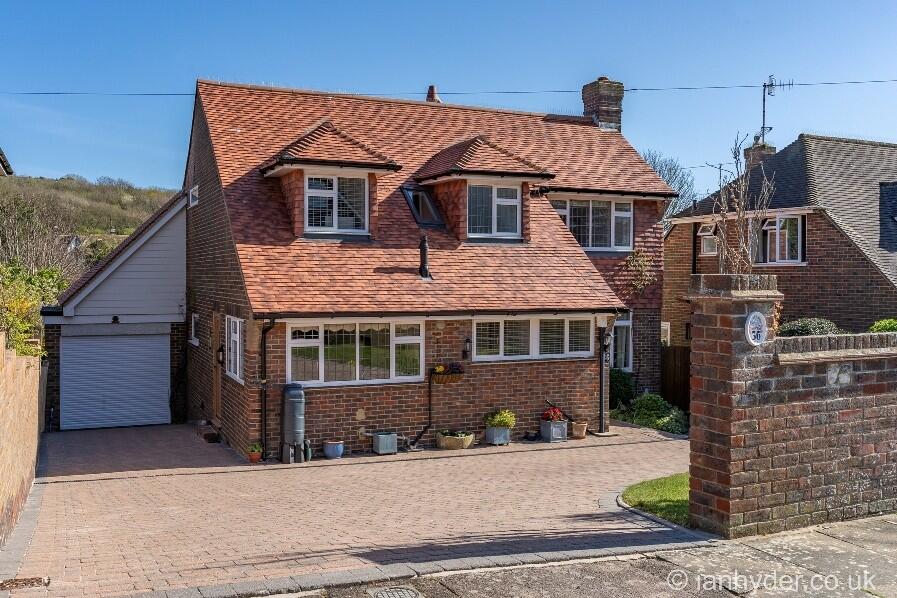
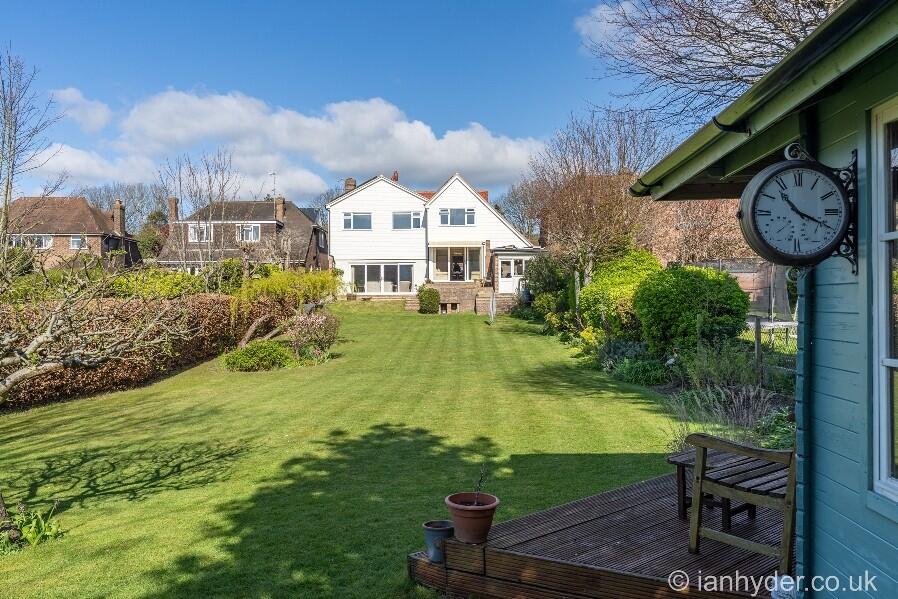
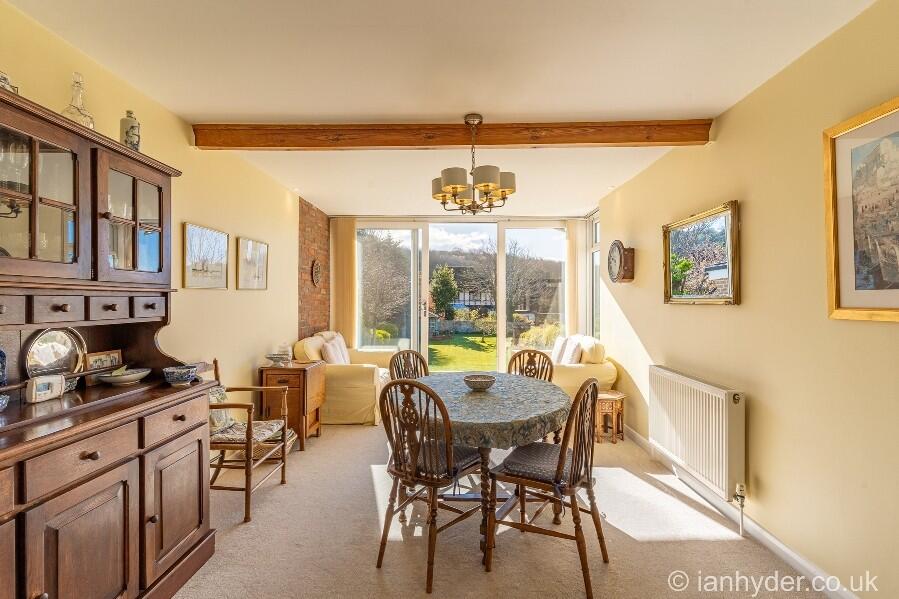
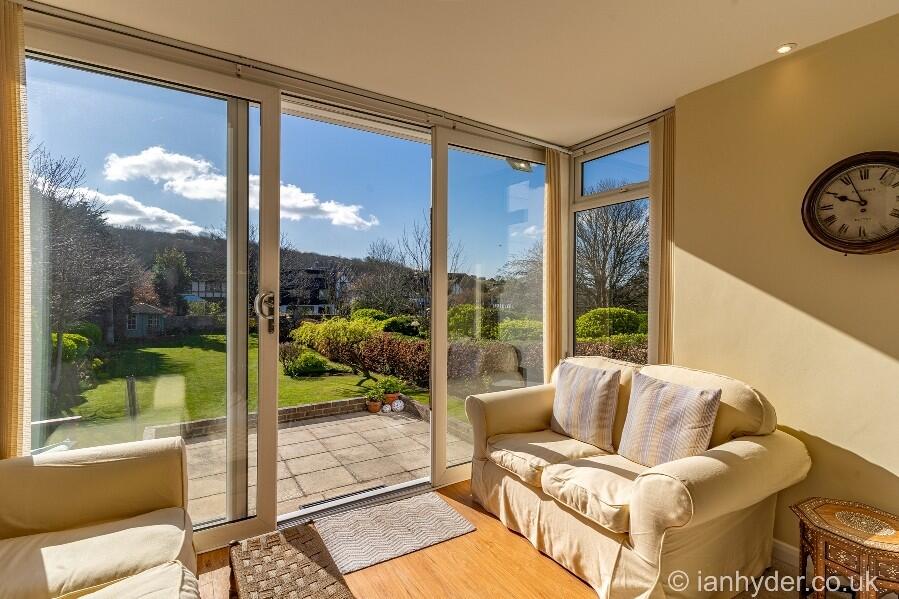
Full Description: A truly outstanding detached property with exceptional family accommodation.This five double bedroom, three reception room property stands amidst most generous grounds in this sought after residential location in the historic village of Rottingdean, which in turn lies just a few miles east of Brighton. This splendid individual house has been extensively enlarged and modernised and incorporates a kitchen/breakfast room, modern sanitary ware, double glazed windows, double length garage, solar panels and battery storage as well as a feature reception room overlooking a stunning 160ft approximate rear garden. Energy Efficiency Rating 87B <br /> <br />ENTRANCE HALLWAY <br />Radiator, under stair storage cupboard housing meters and consumer unit. Large walkin storage room with power and light. <br /> <br />CLOAKROOM <br />Obscure double glazed window to the front elevation, w/c recessed ceiling spotlights, sink unit with mixer tap, ladder towel rail. <br /> <br />GUEST BEDROOM <br />Double glazed front elevation room, tv point, radiator, feature fire surround. Door to: <br /> <br />ENSUITE SHOWER ROOM <br />Part tiled walls, w/c, vanity wash basin with mixer tap, shower cubicle and thermostatic ladder radiator and extractor fan. <br /> <br />Steps down to: <br /> <br />RECEPTION ROOM <br />Double glazed sliding patio doors overlooking and accessing the patio and rear garden. Recessed ceiling spot lights, feature Jetmaster open fire set in brick surround. Two radiators and two tv points. <br /> <br />DINING ROOM/SITTIING ROOM <br />Double glazed sliding patio doors and side elevation window overlooking and accessing the patio with awning and rear garden. Recessed ceiling spotlights and radiator. <br /> <br />KITCHEN/ BREAKFAST ROOM <br />Double glazed windows to front and side elevation with trades door entrance. Recessed ceiling spot lights. ' Häcker ' fitted kitchen with range of wall, drawers base units and work surfaces. 1½ bowl sink unit with mixer tap. Neff double oven, Neff gas hob and extractor. Neff intergrated dishwasher, Neff intergrated washing machine and tumble dryer. Karndean laminate flooring. Worcester Bosch gas fired boiler, tv point. <br /> <br />Staircase from Hallway to: <br />First Floor Landing <br />3m x 3.8m, Radiator, velux to front elevation window. Large double cupboard housing unvented hot water cylinder. Hatch to boarded loft space. <br /> <br />Door to: Master suite comprising: <br /> <br />BEDROOM <br />Double glazed double aspect room overlooking the rear garden and beyond. Feature vaulted ceiling with ceiling fan, radiator and tv point. <br /> <br />Walk In FITTED WARDROBE <br />With light and door accessing eaves storage room that runs the full length of the garage and is fully boarded, carpeted and lighting. <br /> <br />ENSUITE BATHROOM <br />Recessed ceiling spotlights, obscure double glazed side elevation window, large walk in shower cubicle, ladder radiator, demister mirror with light, vanity wash basin with mixer tap. Panelled bath with mixer tap, extractor fan and vinyl flooring. <br /> <br />BEDROOM <br />Double glazed windows with views over the rear garden and distant sea views, tv point and radiator. <br /> <br />BEDROOM <br />Double glazed windows with views over the rear garden and distant sea views, and radiator <br /> <br />BEDROOM <br />Double glazed windows to the front elevation, fitted wardrobes, radiator and tv point. <br /> <br />STUDY <br />Double glazed window to front elevation, radiator, wardrobe cupboard and shelving. <br /> <br />FAMILY BATHROOM <br />Obscure double glazed window, fully tiled, panelled bath with hand shower attachment, w/c, vanity wash basin with mixer tap, two heated towel rails. <br /> <br />Outside: <br /> <br />FRONT GARDEN <br />Brick paved driveway for multiple cars, laid to lawn, brick boundary wall to front, established trees and shrubs. <br /> <br />GARAGE <br />Double length with electric roller door, power, light and rear access door. Battery storage for solar panels. <br /> <br />REAR GARDEN <br />The rear garden is considered a particular feature of this outstanding family house being some 160ft in depth, laid to lawn with two patio areas. Feature Summerhouse with double glazed windows, at the bottom on the garden, pond and established trees and hedges.