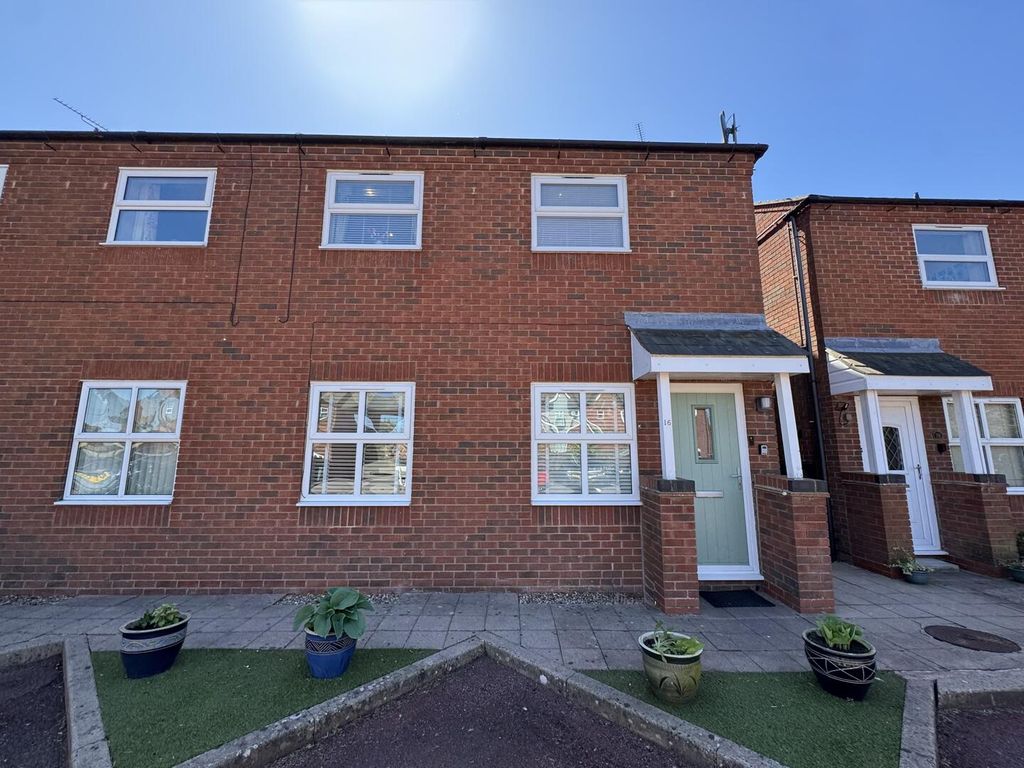
Tucked away within a quiet cul-de-sac in a fabulous & highly sought-after location, this delightful semi-detached family home offers a wonderful balance of comfort, practicality & potential—perfect for modern family living. The property is approached via a porch, providing a useful space for coats & shoes, leading into a welcoming lounge. This inviting room is centred around a charming feature fireplace, with a window to the front aspect allowing natural light to fill the space—ideal for relaxing evenings or spending time with family. To the rear, the dining kitchen forms the heart of the home, offering a spacious & sociable environment. With ample room for both cooking & dining, it’s perfectly suited to everyday family life as well as entertaining guests. The door leading out to the garden enhances the indoor-outdoor flow, making it easy to enjoy alfresco dining or keep an eye on children playing outside. Upstairs, the landing leads to three well-proportioned bedrooms, offering flexibility for growing families, guest accommodation, or even a home office. The family bathroom serves the bedrooms & provides a comfortable & functional space. Externally, the property continues to impress. A driveway provides off-road parking & leads to a detached garage, offering additional storage or workshop potential. To the rear, the beautiful garden is a true highlight—featuring a patio area perfect for outdoor seating & dining, alongside a well-maintained lawn that provides plenty of space for children to play or for keen gardeners to enjoy. A lovely home in a peaceful yet convenient setting—early viewing is highly recommended.<br/><br/><b>Porch</b> - 1.30m x 1.50m (4'03 x 4'11) - <br/><br/><b>Lounge</b> - 4.27m x 4.70m (14' x 15'05) - <br/><br/><b>Dining Kitchen</b> - 3.33m x 4.70m (10'11 x 15'05) - <br/><br/><b>Landing</b> - <br/><br/><b>Bedroom One</b> - 4.37m x 2.67m (14'04 x 8'09) - <br/><br/><b>Bedroom Two</b> - 3.30m x 2.67m (10'10 x 8'09) - <br/><br/><b>Bedroom Three</b> - 2.90m x 1.98m (9'06 x 6'06) - <br/><br/><b>Family Bathroom</b> - 2.26m x 1.96m (7'05 x 6'05) - <br/><br/>
Location
If the interactive map is unavailable, open the supplied location in maps.
Added and updated dates describe the Mirror record. Source publication and verification dates are shown separately when known; none establishes time on market. Confirm current price and availability with the listing contact.