Property Details:
• Type: Retirement Property
• Tenure: Leasehold
• Floor Area: N/A
Key Features:
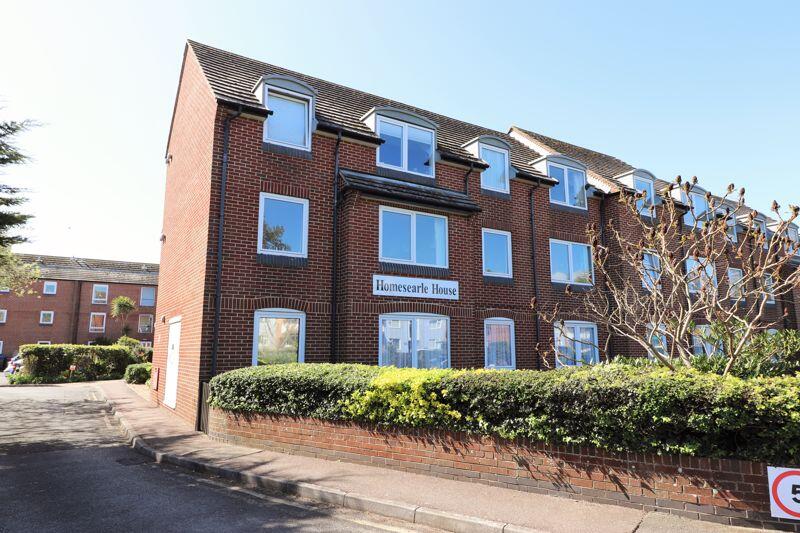
• Ground Floor Retirement Property
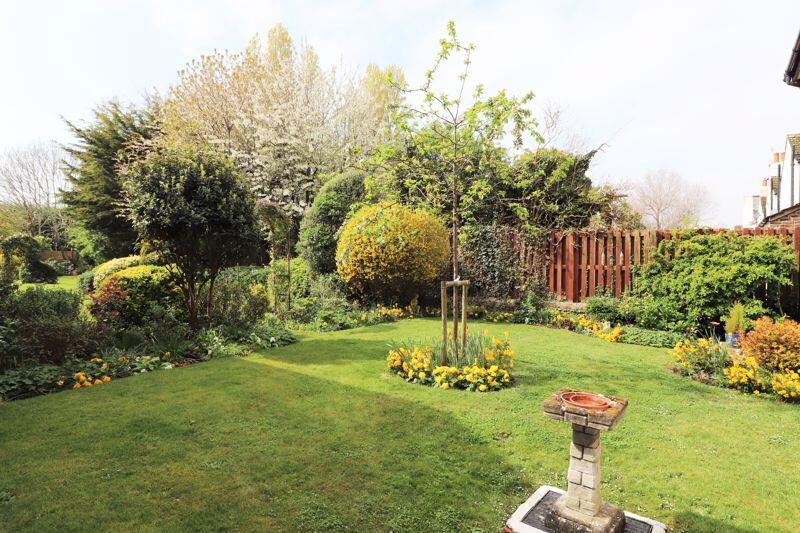
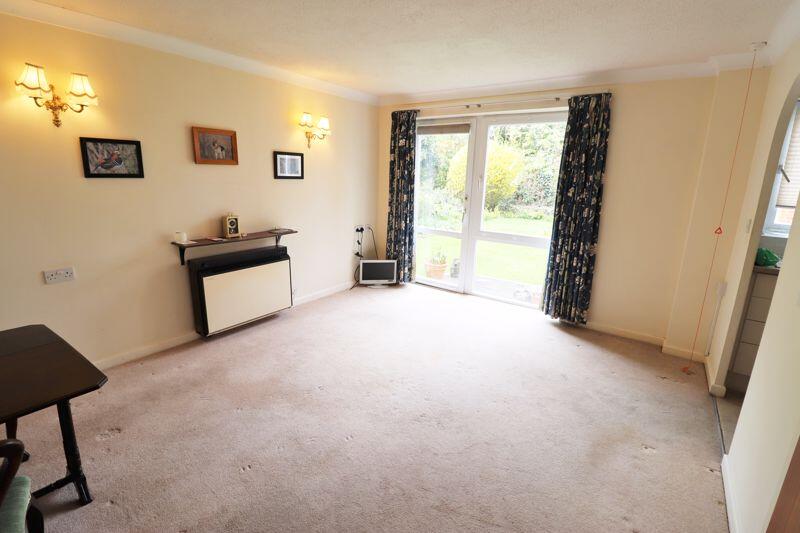
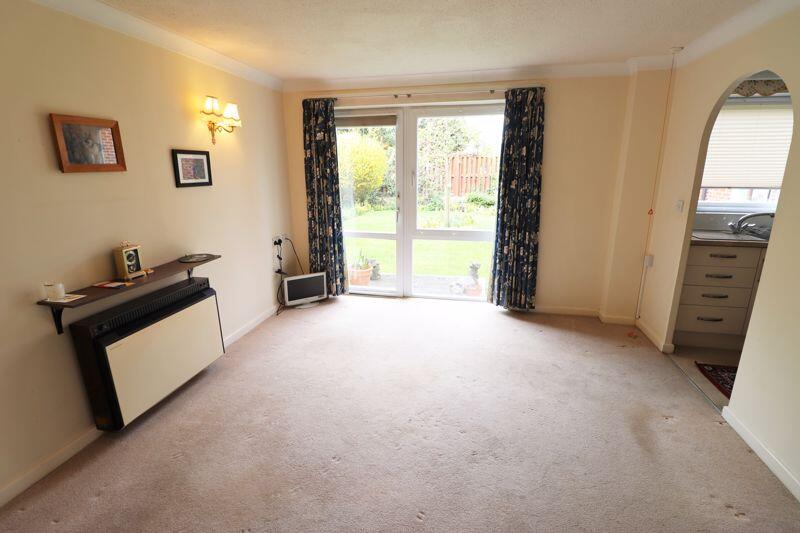
• Lounge With Direct Access To The Garden
• Numerous Communal Facilities
• Double Bedroom With Fitted Wardrobes
• New Lease On Completion
• No Ongoing Chain
Location:
• Nearest Station: N/A
• Distance to Station: N/A
Agent Information:
• Address: 279 Goring Road,
Goring-By-Sea,
Worthing,
BN12 4PA
Full Description:
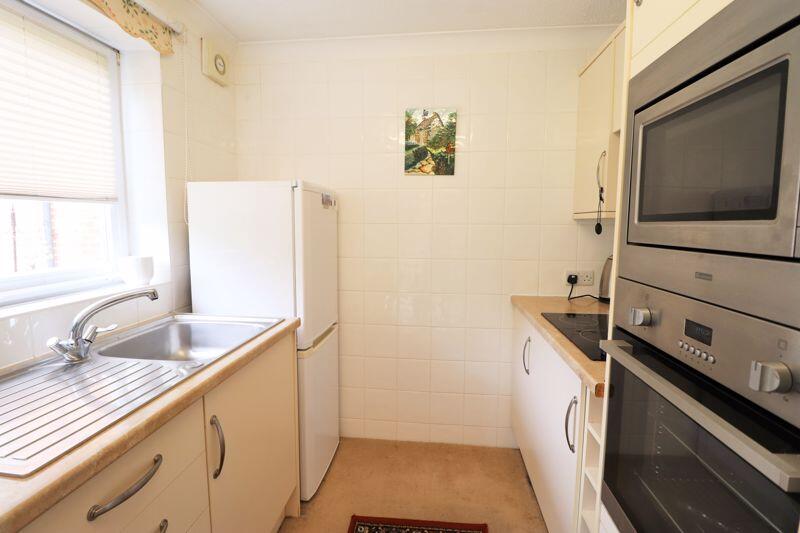
**New Lease** A one bedroom ground floor McCarthy and Stone retirement apartment situated near to local shopping facilities in Mulberry Parade with buses passing by immediately outside. Internal accommodation offers a lounge, kitchen, 17ft 6 double bedroom and a shower room. There are also double glazed windows. Communal facilities include a residents lounge, laundry room, guest suite, house manager, gardens and an electric buggy charging point/store. Being sold with no onward chain and a new lease on completion.Communal EntrancePrivate front door to:-Entrance Hall11' 8'' x 3' 1'' (3.55m x 0.94m)Entry phone system.Lounge/Diner14' 2'' x 11' 9'' (4.31m x 3.58m)Double glazed door leading directly onto the garden. Double glazed window to the rear. Wall mounted heater. Large storage cupboard.Kitchen7' 3'' x 6' 0'' (2.21m x 1.83m)Double glazed window to the rear. Roll edge wort tops with inset stainless steel, single bowl, single drainer sink unit with mixer tap. Range of base units and drawers with matching wall mounted cupboards and a wine rack. Four ring hob. Fitted oven and microwave. Space for a fridge freezer.Bedroom17' 6'' x 8' 8'' (5.33m x 2.64m)Double glazed window to the rear. Fitted double wardrobe. Wall mounted heater.Bathroom6' 10'' x 5' 9'' (2.08m x 1.75m)Walk in double width shower with wall mounted controls. Low level WC. Wash hand basin with vanity cupboard below.Communal FacilitiesResidents lounge with kitchen area, laundry room, guest suite, house manager, gardens and electric buggy store.BrochuresProperty BrochureFull Details