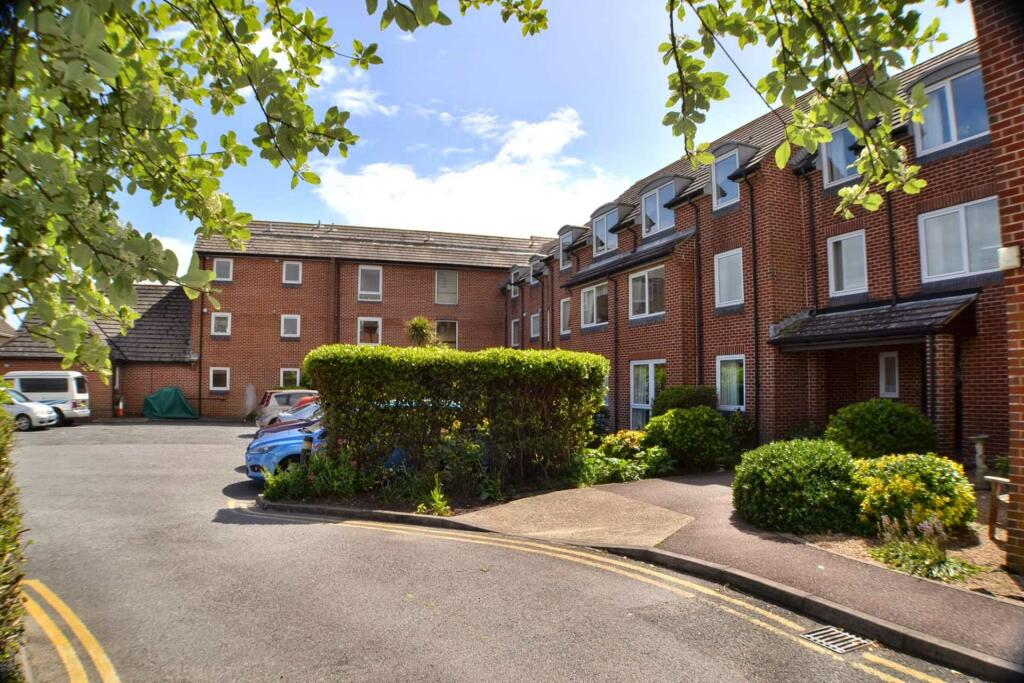
Goring Road, Goring-By-Sea
Property facts
- Property type
- Retirement Property
- Bedrooms
- 1
- Bathrooms
- 1
- Taxes (as supplied)
- Band: B
Only details supplied with this listing are shown. Ask the listing contact to confirm measurements, taxes and costs.
About this home
Property Details: • Type: Retirement Property • Tenure: N/A • Floor Area: N/A
Key Features: • Superbly presented and modernised Retirement Flat • 1 Bedroom • Westerly lounge/dining room • Modern fitted kitchen • Refitted shower room • No ongoing chain • 2nd floor with passenger lift • Residents lounge and laundry
Location: • Nearest Station: N/A • Distance to Station: N/A
Agent Information: • Address: 325 Goring Road, Goring-By-Sea, Worthing, BN12 4NX
Full Description: A very well presented 1 bedroom flat situated on the second floor of this sought after retirement development in Goring by Sea. The property has been the subject of much modernisation and improvement and is offered for sale with a modern fitted kitchen with integrated oven and hob fitted in 2023. New carpets and floor coverings were laid throughout in 2023. The flat is spacious and bright with its westerly lounge/dining room overlooking communal grounds and gardens. There is a refitted modern shower room/wc and a double bedroom with built in wardrobes. The property had a new electric consumer unit and new electric heating fitted in 2023 and has double glazing. There is no onward chain. The development has a passenger lift to all floors, residents lounge with access out to a southerly facing terrace and communal gardens, a laundry room with outside drying area and a bookable Guest Room. There is a car park for residents and visitors. Situated close to local amenities on Goring Road including shops catering for everyday needs, a post office, restaurants, cafes and public library. It is situated on the 700 Coastliner bus route. The seafront is under a mile away.AccommodationShower RoomEntrance HallCar ParkLounge/Diner - 10'7" (3.23m) x 17'5" (5.3m)Communal gardensKitchen - 5'5" (1.66m) x 7'3" (2.21m)LaundryBedroom - 8'9" (2.66m) x 13'11" (4.24m)Residents LoungeOutsideNoticePlease note we have not tested any apparatus, fixtures, fittings, or services. Interested parties must undertake their own investigation into the working order of these items. All measurements are approximate and photographs provided for guidance only.BrochuresBrochure 1Web Details
Features & amenities
Location
If the interactive map is unavailable, open the supplied location in maps.
Open location in mapsThe pin uses coordinates supplied with this listing. Confirm the exact location with the listing contact.
Listing information
- Original source
- www.rightmove.co.uk
- Added to Mirror
- Record updated
Added and updated dates describe the Mirror record. Source publication and verification dates are shown separately when known; none establishes time on market. Confirm current price and availability with the listing contact.
View original listing