Property Details:
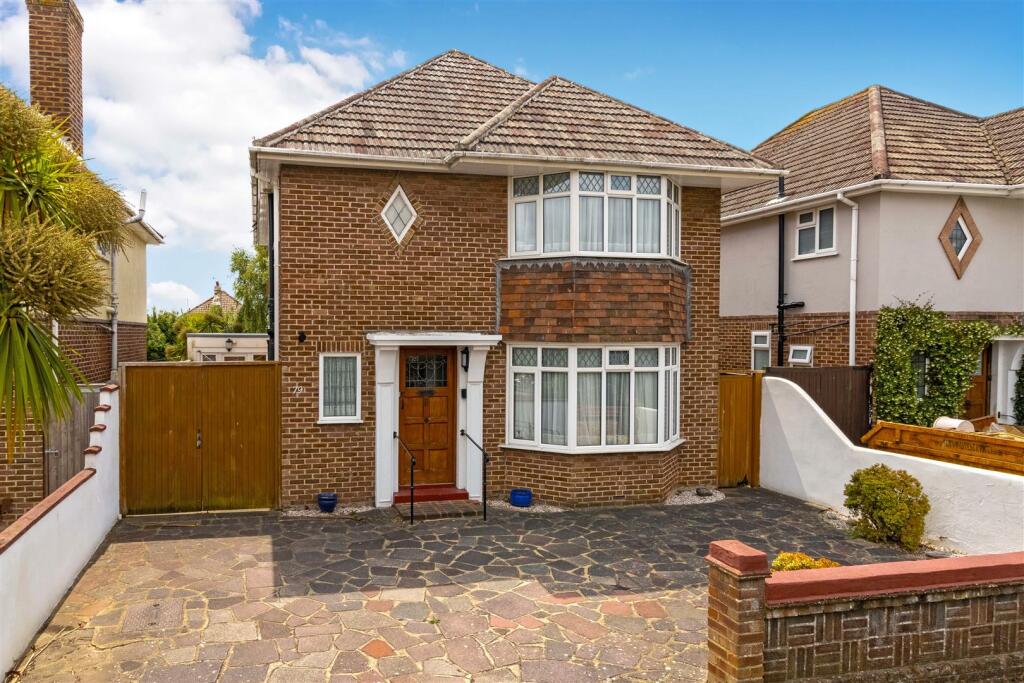
• Type: Detached
• Tenure: N/A
• Floor Area: N/A
Key Features:
• Detached House
• Three Double Bedrooms
• No Chain
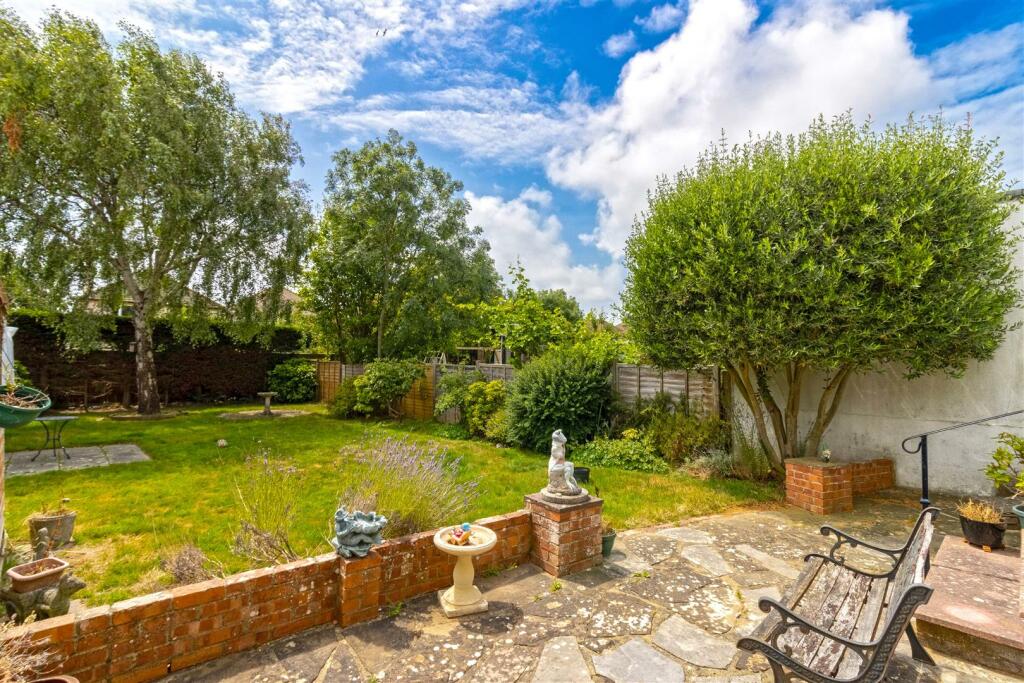
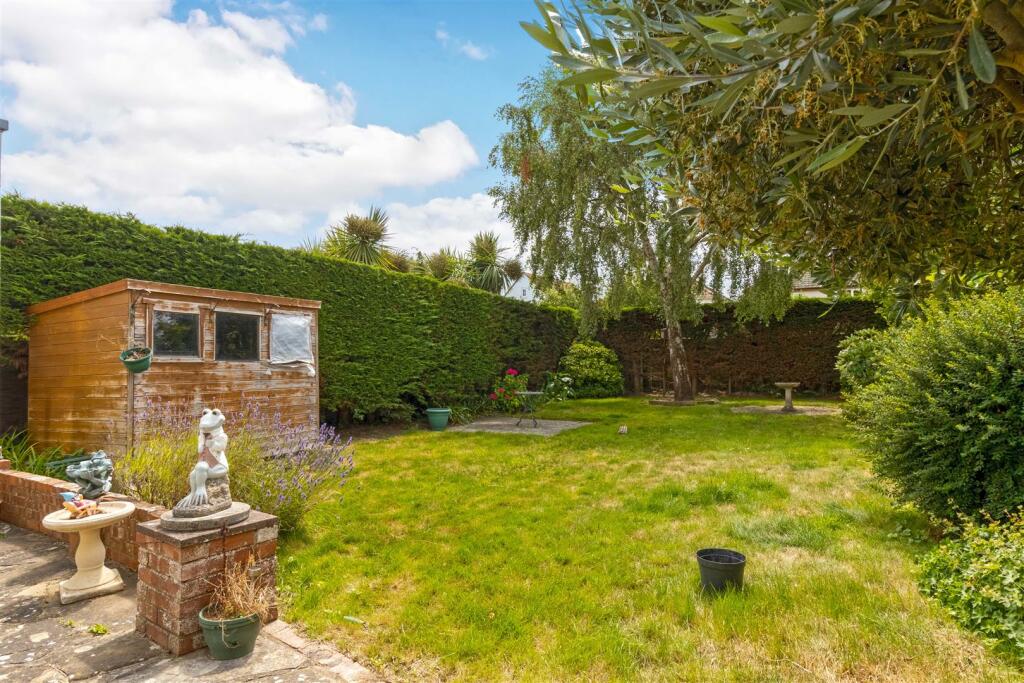
• South Rear Garden
• Freehold
• EPC - TBC
• Council Tax Band - E
• Two Reception Room
• Cloakroom/w.c
• Viewing Advised
Location:
• Nearest Station: N/A
• Distance to Station: N/A
Agent Information:
• Address: 2 Boxgrove Parade,
Goring-By-Sea,
Worthing,
BN12 6BR
Full Description:
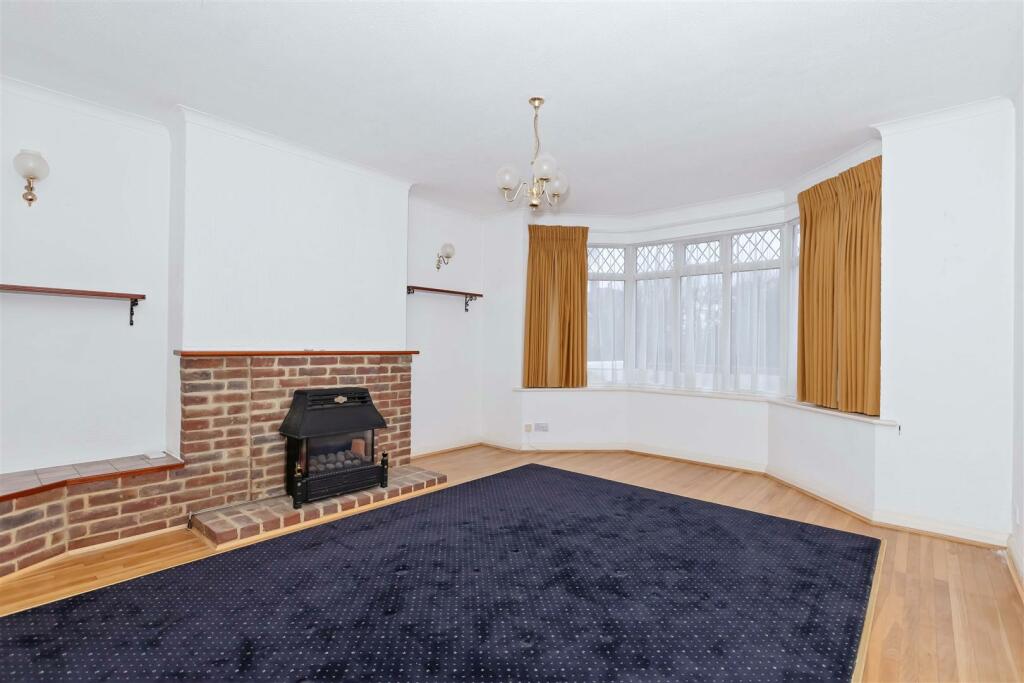
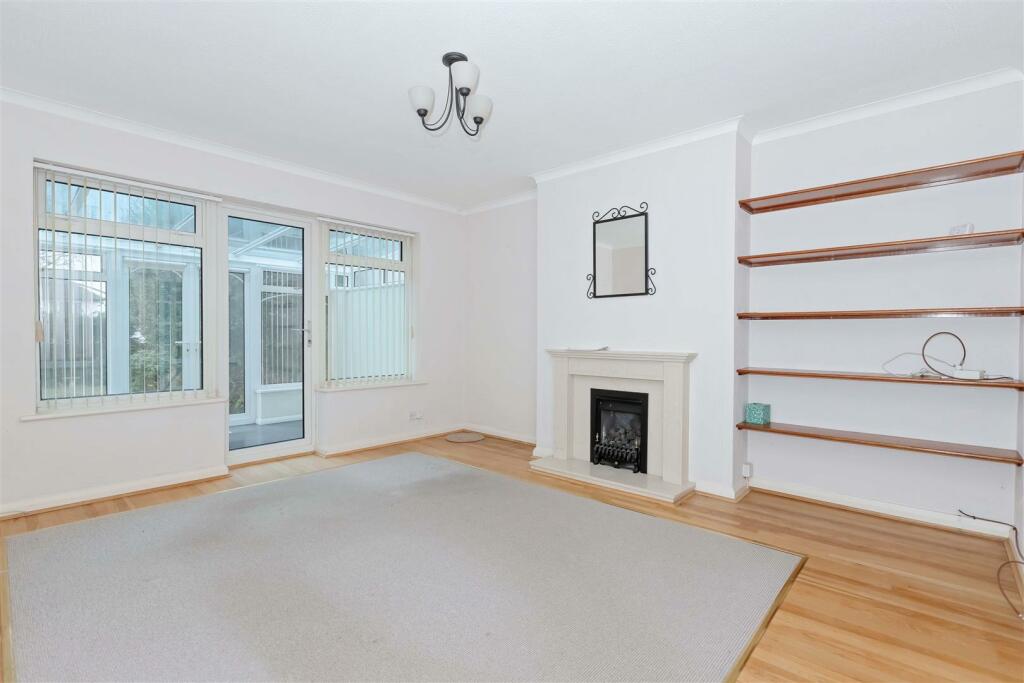
Robert Luff & Co are delighted to offer this spacious Detached House situated in Goring-by-Sea with its great access to local schools, shops, restaurants, cafes, mainline station serving London & Brighton and having the sea about half a mile away. The property has spacious rooms which comprise of entrance porch, reception hall, cloakroom/w.c, two reception rooms, conservatory, fitted kitchen, three double bedrooms, shower room and separate w.c. Outside there is parking to the front, garage which has been converted into a utility/store and a good size south facing rear garden. Internal viewing is recommendedEntrance Porch - wooden front door into porch with wood flooring and door toReception Hall - wood flooring, under stairs cupboard, radiator, obscured double glazed windowCloakroom/W.C - low level w.c, wash hand basin with cupboard below, two obscured double glazed windows, tiled floor, heated towel rail, part tiled wallsLiving Room - 5.05 > 4.26 x 4.125 (16'6" > 13'11" x 13'6") - double glazed bay window, fireplace, part wood flooring and radiator, double doors toDining Room - 4.38 x 4.14 (14'4" x 13'6") - part wood flooring, fireplace, radiator, door toConservatory - 3.94 x 2.45 (12'11" x 8'0") - being a brick and double glazed construction with double doors overlooking and onto the rear gardenKitchen - 4.85 > 3.78 x 2.69 (15'10" > 12'4" x 8'9") - measurements are to include the fitted units and comprising of double drainer, single bowl sink unit, range of units and drawers under and over the work top surfaces, plumbing and space for washing machine , dishwasher and further under counter appliance, built in oven, hob and extractor fan, part tiled walls, walk in larder cupboard with shelving, radiator, double glazed windows and door giving side accessFirst Floor Landing - obscure double glazed window, radiator, access to loft space, airing cupboard with wall mounted gas central heating boiler and shelvingBedroom One - 5.22 x 4.13 (17'1" x 13'6") - measurement into double glazed bay window and also including the storage cupboards, radiatorBedroom Two - 4.41 x 4.11 (14'5" x 13'5") - radiator, double glazed window, storage cupboard, corner shower unit and wash hand basin with cupboard belowBedroom Three - 2.79 x 2.71 (9'1" x 8'10") - measurement not to include built in wardrobe with hanging rail, radiator, double glazed windowShower Room - step in shower cubicle, wash hand basin with cupboard below, obscured double glazed window, radiator, tiled walls and heated towel railSeparate W.C - low level w.c, wash hand basin, radiator, double glazed window and tiled wallsOutside - Front Garden & Parking - mainly paved with brick retaining walls providing good off road parkingGarage & Driveway - 4.59 x 2.46 (15'0" x 8'0") - double gates at the side of the house leading to the garage which has been converted into a utility/store room with double glazed door and windows, power and light ad separated into two areasSouth Facing Rear Garden - mainly laid to lawn, patio, flower and shrubs and enclosed by fencingThe information provided about this property does not constitute or form any part of an offer or contract, nor may it be regarded as representations. All interested parties must verify accuracy and your solicitor must verify tenure/lease information, fixtures and fittings and, where the property has been extended/converted, planning/building regulation consents. All dimensions are approximate and quoted for guidance only as are floor plans which are not to scale and their accuracy cannot be confirmed. References to appliances and/or services does not imply that they are necessarily in working order or fit for the purpose.BrochuresGoring Road, Goring-By-Sea, Worthing