Property Details:
• Type: Semi-Detached
• Tenure: N/A
• Floor Area: N/A
Key Features:
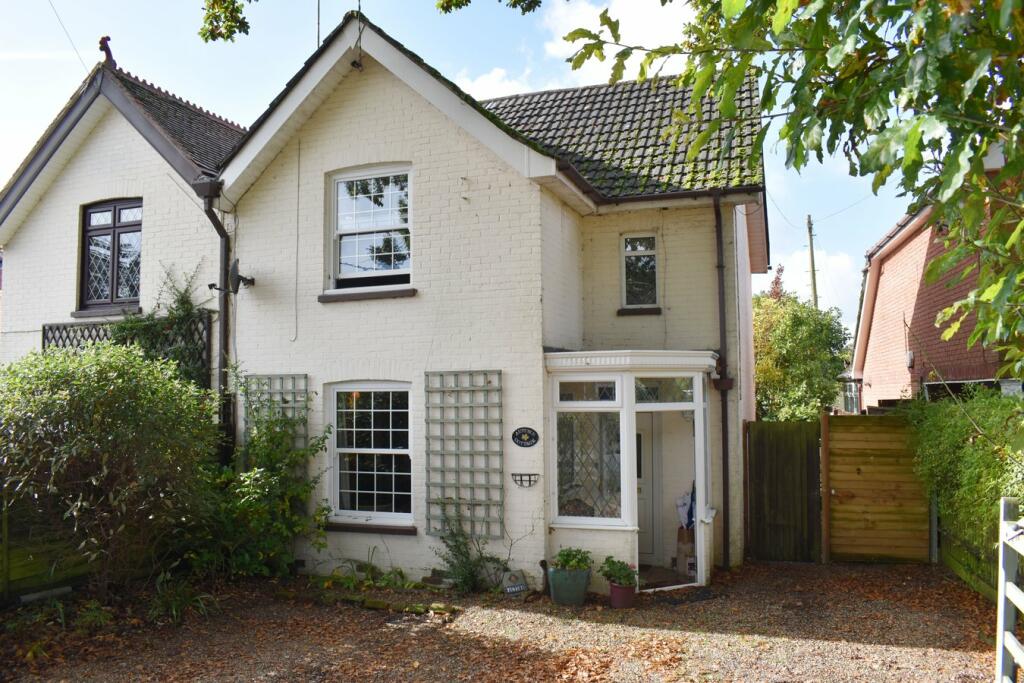
• A charming period semi-detached house
• Situated on the outskirts of the New Forest National Park
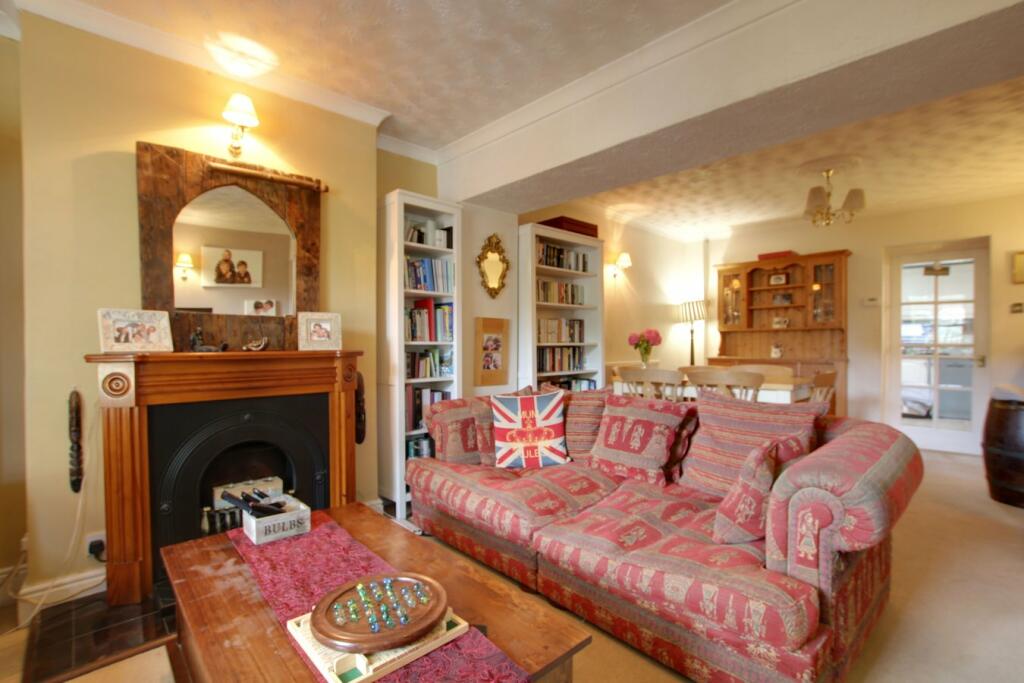
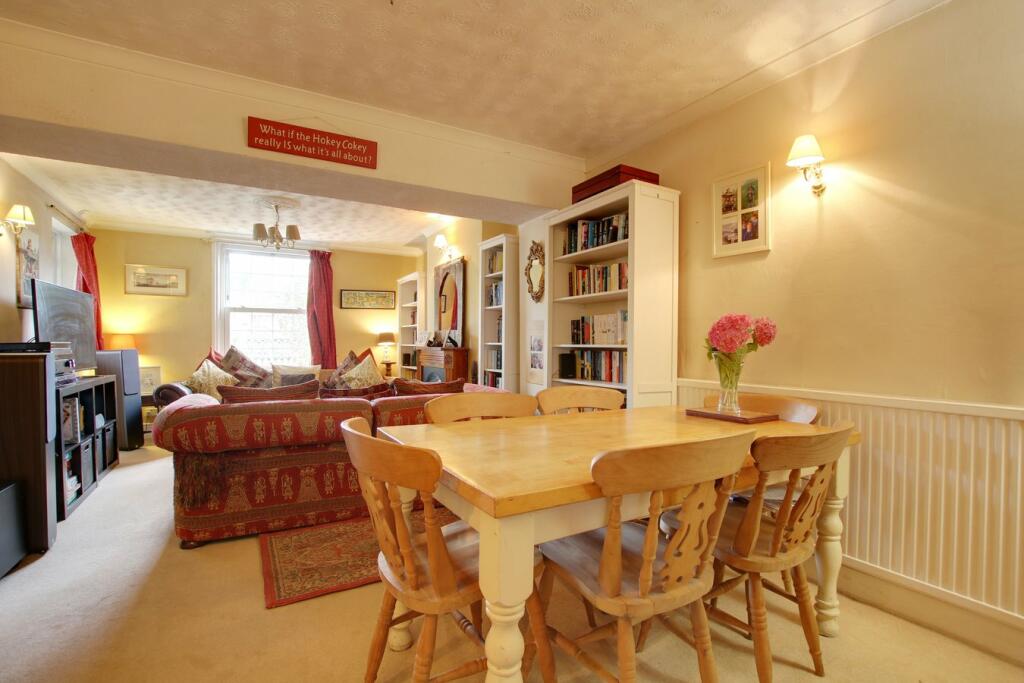
• Open plan living and dining room
• Generous and established rear garden
• Gated gravel driveway with adequate room for parking
Location:
• Nearest Station: N/A
• Distance to Station: N/A
Agent Information:
• Address: 42 High Street,
Ringwood,
BH24 1AG
Full Description:
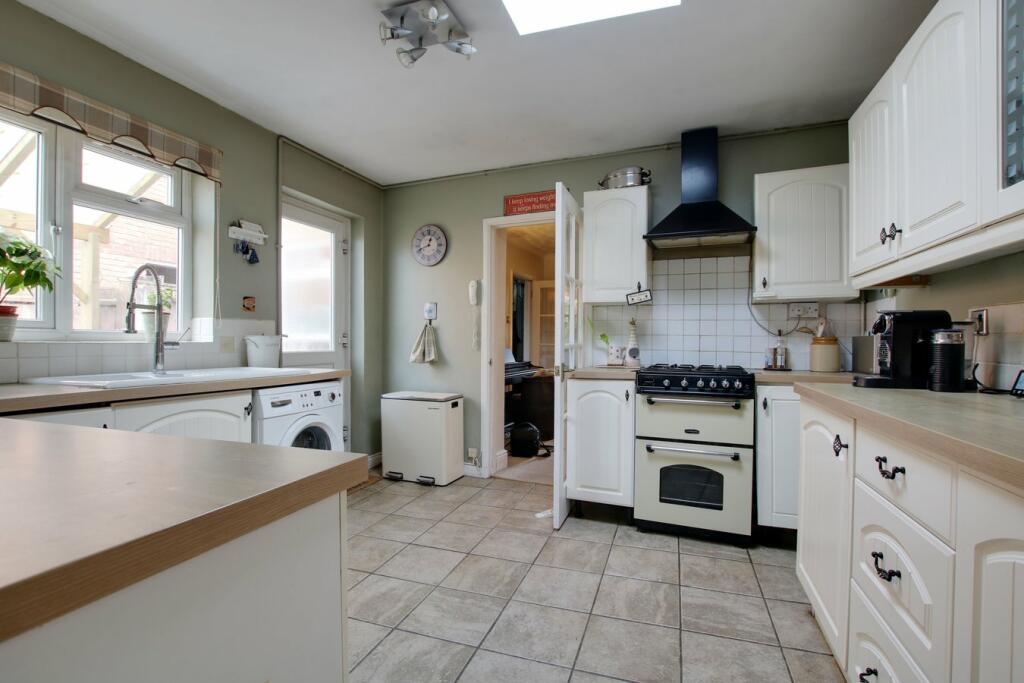
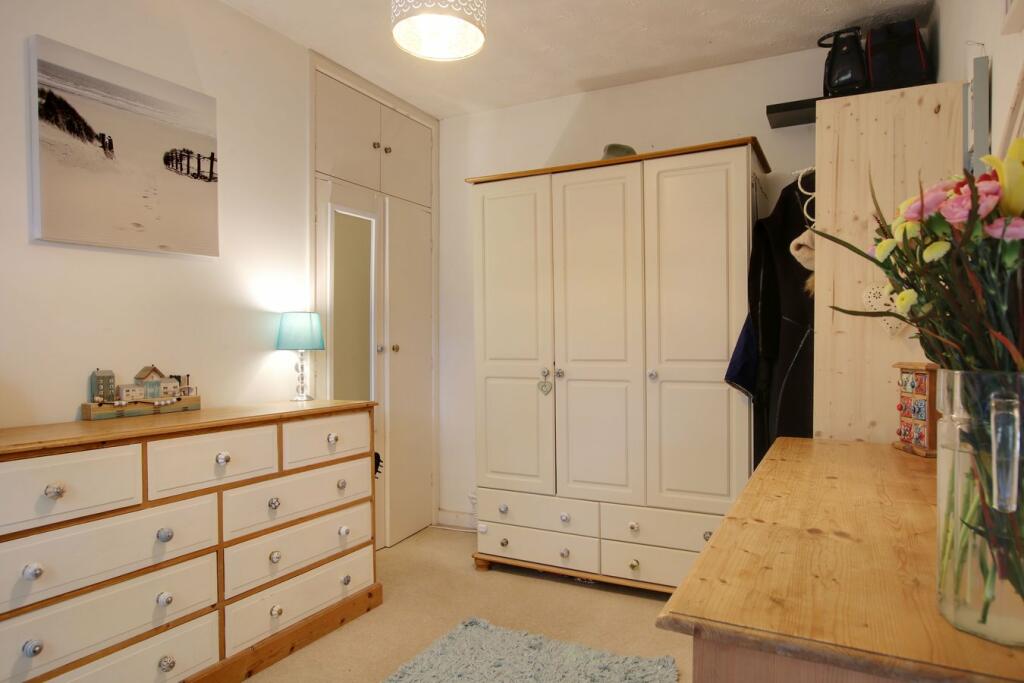
A charming period semi-detached house, situated on the outskirts of the New Forest National Park, yet conveniently located within walking distance of local schools, shops and facilities, and within catchment of the highly regarded Ringwood School. This well presented home offers an impressive living area, consisting of an open plan living and dining room,. In addition, to a separate study and kitchen/breakfast room, and further comprises four bedrooms, one of which is positioned with a dressing room, on the grounds floor and two bath/shower rooms. The generous, and established rear garden is a particular feature of this lovely property.An enclosed, tiled entrance porch opens into the entrance hall, with laminate flooring, which gives access to the main reception room and also a ground floor bathroom, comprising; a bath with shower attachment, wash basin, WC and attractively tiled walls. The spacious open plan living/dining room has an aspect to the front elevation and features a wooden fire surround and tiled hearth. Adjacent is the kitchen, comprising a range of cream fitted base wall and drawer units with ample work surfaces over. Appliance space for: a cooker; dishwasher and washing machine, and offering further space for a breakfast table. A door leads to the study which could alternatively be used as a breakfast room.The master suite comprises a fitted shower room, dressing room with an aspect to the side elevation and a bedroom with patio doors leading directly on to the garden. This suite benefits from a beautiful garden view and could alternatively be used as a guest annex or for an AirB&B as it has it's own independent access.Stairs from the entrance hall rise to the first floor landing, which gives access to three further bedrooms; bedroom one and two featuring attractive cast iron fireplaces, and bedroom two also housing the airing cupboard.BrochuresBrochure 1