Property Details:
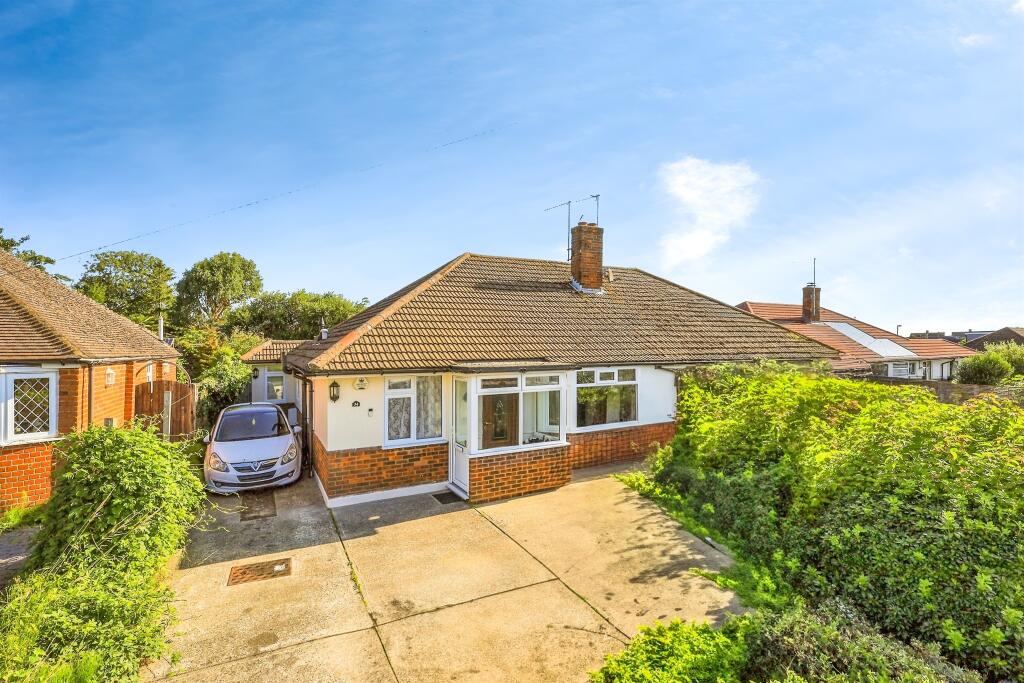
• Type: Semi-Detached Bungalow
• Tenure: Freehold
• Floor Area: N/A
Key Features:
• Two-Bedroom Semi Detached Bungalow, in Highly Desirable Wannock Location

• Views of South Downs National Park with Charming Countryside Walks
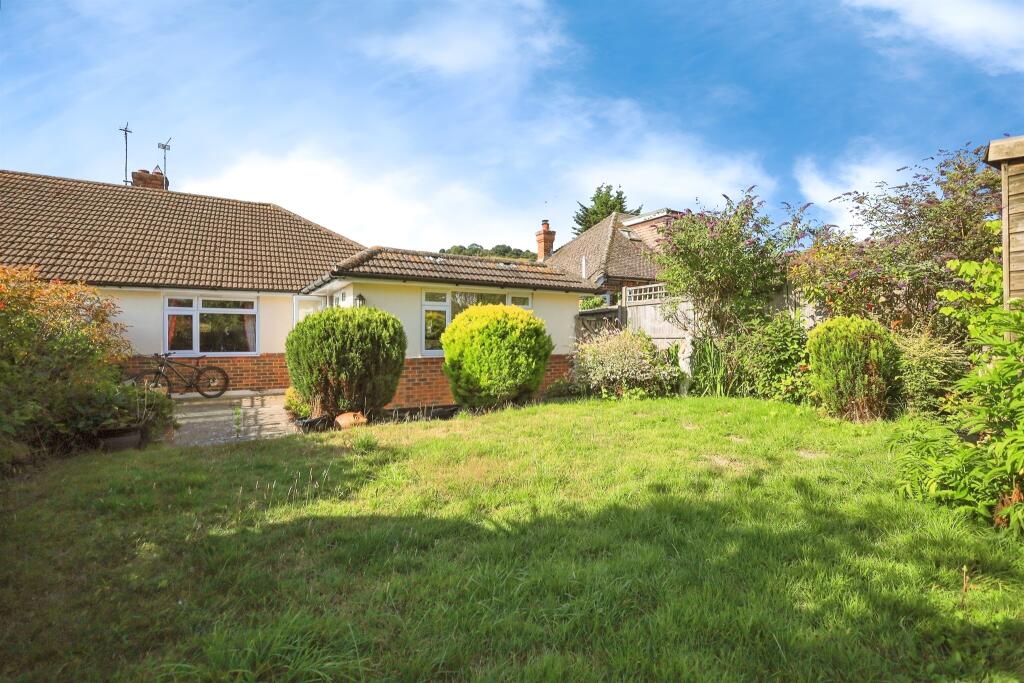
• Rear Extension, Providing a Large Open-Plan Kitchen-Diner
• Fitted Kitchen & Bathroom
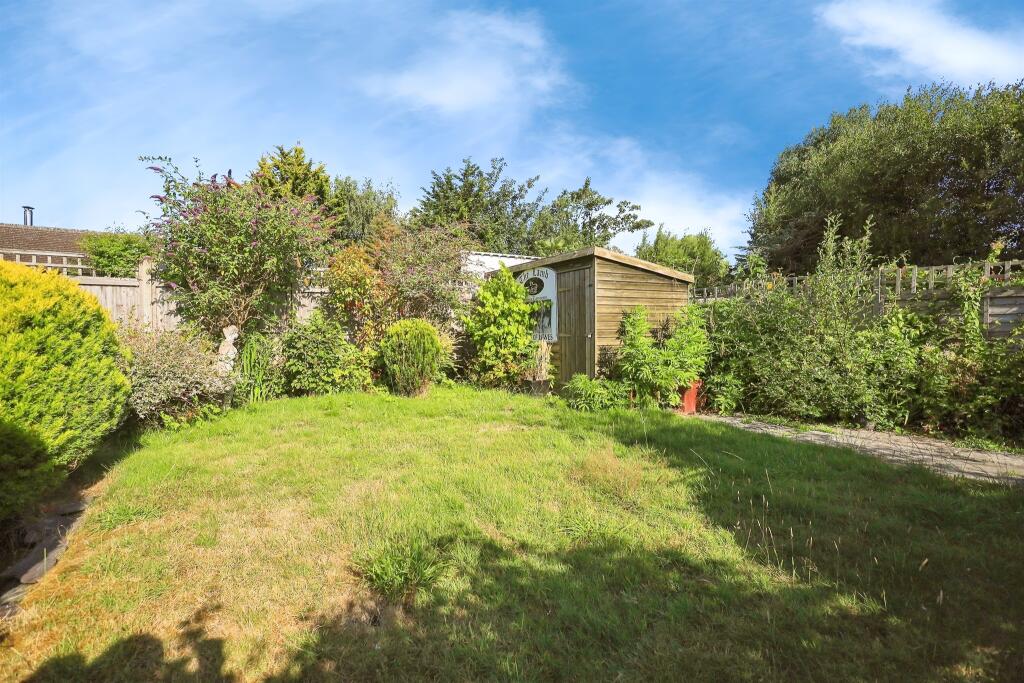
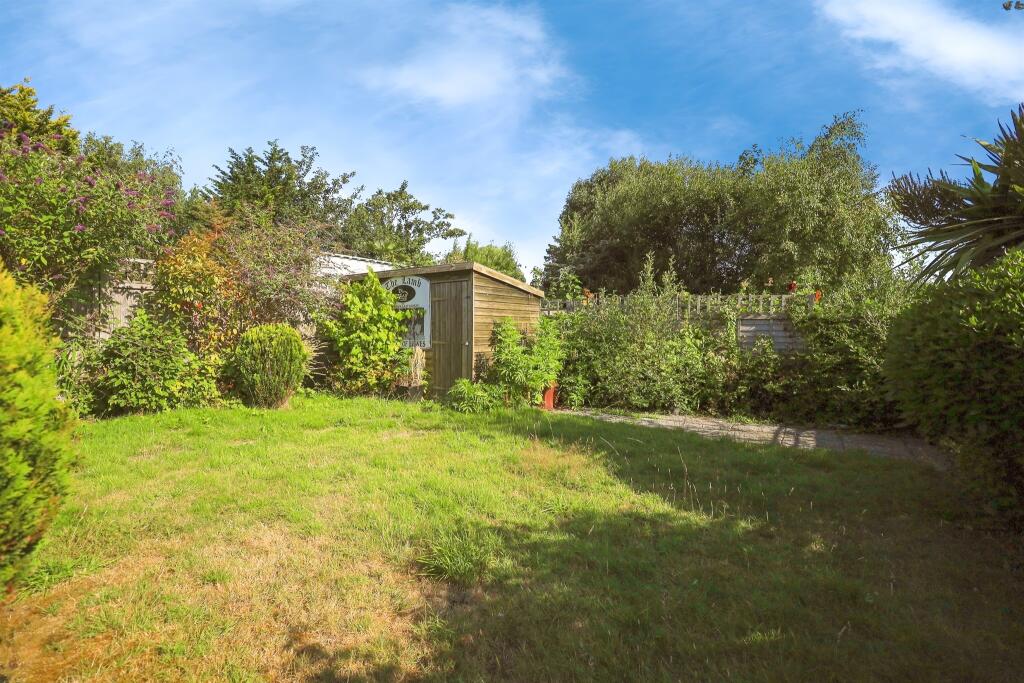
• Enclosed Private Rear Garden, Boasting Shed and Pond
• Off-Road Parking for Multiple Vehicles
• No Onwards Chain
Location:
• Nearest Station: N/A
• Distance to Station: N/A
Agent Information:
• Address: 56a High Street,
Polegate,
East Sussex, BN26 6AD
Full Description:
SUMMARYGUIDE PRICE: £360,000 - £375,000. Spacious two-bedroom semi-detached bungalow. Boasting extremely desirable location in the sought-after Wannock area, with clear views of the South Downs National Park, plenty of countryside walks, local shops at The Triangle and nearby bus routes.DESCRIPTIONGUIDE PRICE: £360,000 - £375,000We are pleased to introduce Gorringe Valley Road - a spacious two-bedroom semi-detached bungalow, boasting versatility and opportunity. With an extremely desirable location in the sought-after Wannock area, with clear views of the South Downs National Park, easily accessible countryside walks, local shops at The Triangle and convenient bus routes nearby.Internally, the property also benefits from a light and airy bay fronted living room (which can also serve as a bedroom) with charming functional fireplace, two bedrooms with ample wardrobe space in the primary, a family bathroom and a partially-boarded loft space which is insulated, offering power points and can be built up into. The property has received a significant extension to the rear, creating the large open-plan kitchen/dining space, which further leads out to the garden.Externally, the property benefits from a large driveway at the front for multiple vehicles, which leads to the side of the property and provides convenient side access to the rear garden. With the garden to the rear being a particularly attractive feature, with views to the South Downs, a pond, a generous shed and ultimate privacy. Mostly laid to lawn and catching the sunshine for most of the day. An internal viewing comes highly recommended! Book your viewing quickly - .Entrance Porch Entrance PorchDouble glazed uPvc door leading into, with double glazed windows to each side. Further double glazed uPvc door leading into:Entrance Hallway Entrance HallwayLoft hatch access, built in storage cupboard, radiator and laid to carpet. Doors off to the following:Living Room Living Room (3.6 x 4.31 m - 11'10" x 14'2" ft)A large double glazed bay window to the front aspect, two radiators, feature fireplace and laid to carpet.Primary Bedroom Bedroom One (3.33 x 3.67 m - 10'11" x 12'0" ft)Double glazed window to the rear aspect overlooking the rear garden, radiator, built in wardrobes and laid to carpet.Secondary Bedroom Bedroom Two (3.07 x 2.40 m - 10'1" x 7'10" ft)Dual aspect, with double glazed window to the front and side aspect, radiator and laid to carpet.Family Bathroom Family BathroomDouble glazed opaque window to the side aspect, heated towel rail, radiator, low level W/C, pedestal wash hand basin, panel enclosed bath with thermostatic shower over, part tiled walls and a tiled floor.Kitchen Kitchen (2.97 x 3.68 m - 9'9" x 12'1" ft)Double glazed window to the side, Ideal wall mounted combi boiler, vinyl flooring and built in cupboard. The fitted kitchen consists of a range of matching wall and base mounted units with work surfaces over and a tiled splash back, integrated washing machine, integrated AEG fan assisted oven, four burner gas hob with extractor over and large opening leading through into:Dining Room Dining Room (3.62 x 4.24 m - 11'11" x 13'11" ft)Double glazed windows to front, rear and side with a large set of double glazed French doors to the side aspect leading out to the rear garden, radiator and laid to carpet.Rear Garden Rear GardenA large area of patio to the side, with a pathway to the immediate rear of the property, large area of lawn enclosed by mature flower borders and close board timber fencing, with a timber framed shed.Parking ParkingOff-road parking is provided by a large driveway to the front and side of the property, fitting three to four cars. Space to add a private car port.1. MONEY LAUNDERING REGULATIONS: Intending purchasers will be asked to produce identification documentation at a later stage and we would ask for your co-operation in order that there will be no delay in agreeing the sale.
2. General: While we endeavour to make our sales particulars fair, accurate and reliable, they are only a general guide to the property and, accordingly, if there is any point which is of particular importance to you, please contact the office and we will be pleased to check the position for you, especially if you are contemplating travelling some distance to view the property.
3. The measurements indicated are supplied for guidance only and as such must be considered incorrect.
4. Services: Please note we have not tested the services or any of the equipment or appliances in this property, accordingly we strongly advise prospective buyers to commission their own survey or service reports before finalising their offer to purchase.
5. THESE PARTICULARS ARE ISSUED IN GOOD FAITH BUT DO NOT CONSTITUTE REPRESENTATIONS OF FACT OR FORM PART OF ANY OFFER OR CONTRACT. THE MATTERS REFERRED TO IN THESE PARTICULARS SHOULD BE INDEPENDENTLY VERIFIED BY PROSPECTIVE BUYERS OR TENANTS. NEITHER SEQUENCE (UK) LIMITED NOR ANY OF ITS EMPLOYEES OR AGENTS HAS ANY AUTHORITY TO MAKE OR GIVE ANY REPRESENTATION OR WARRANTY WHATEVER IN RELATION TO THIS PROPERTY.BrochuresPDF Property ParticularsFull Details