Property Details:
• Type: Detached
• Tenure: N/A
• Floor Area: N/A
Key Features:
• Executive and Spacious Four Bedroom Detached Family Residence
• Nestled On a Generous Sized Plot in the Prime Location of West Kirby
• Immaculately Presented and Updated to an Exceptional Standard
• Spanning Over 2,300 Square Foot of Sumptuous Living Accommodation
• Stunning Open Plan 'U' Shaped Lounge Diner and Modern Fitted Kitchen
• W.C, Snug, Study, Reception Room/Bedroom and Further Bedroom with En Suite
• Impressive First Floor Master Bedroom with Walk in Wardrobe and En Suite
• Two Further Large Double Bedrooms and a Family Bathroom on the First Floor
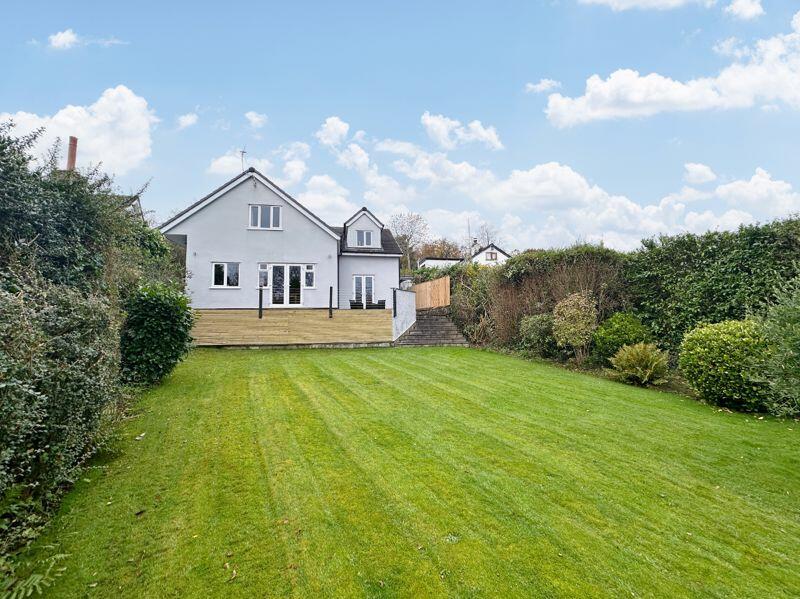
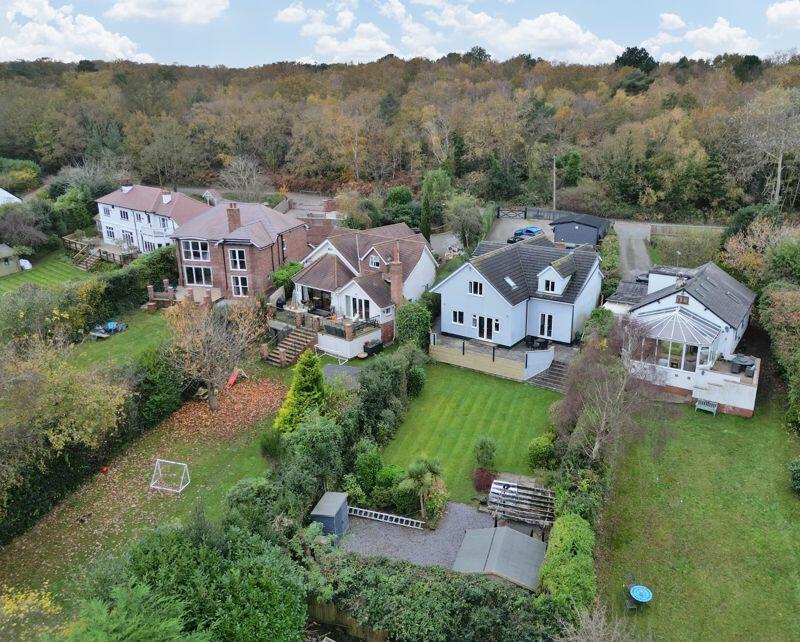
• Extensive Rear Garden Beautifully Manicured with Sweeping Lawn and Patio Area
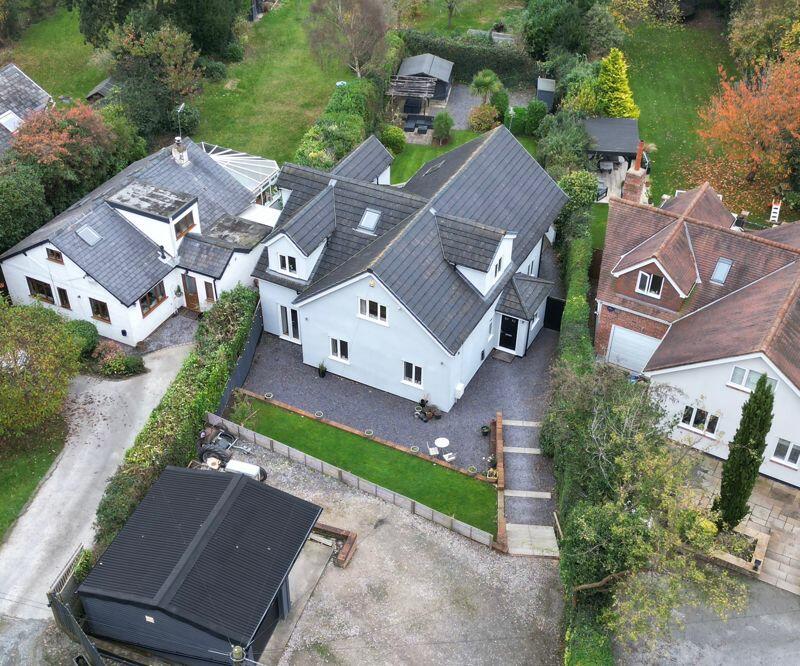
• Ample Off Road Parking Providing Ample Parking and Large Detached Garage
Location:
• Nearest Station: N/A
• Distance to Station: N/A
Agent Information:
• Address: 125 Telegraph Road,
Heswall,
CH60 0AF
Full Description:
Nestled in the centre of a generous sized plot in the prime location of West Kirby, sits this executive and spacious four bedroom detached family residence. Immaculately presented and updated to an exceptional standard throughout this superb accommodation spans over 2,300 square foot of versatile living space.
In brief you have a porch, welcoming hallway with storage and downstairs W.C. At the heart of this home you have a magnificent open plan 'U' shaped living room, dining room and kitchen. A lovely space with patio doors opening to the delightful rear garden and a bespoke fitted kitchen with Aga, double Belfast sink and integrated appliances. The ground floor also offers three further reception rooms, currently used as a study, lounge and snug, these rooms could easily function as a fifth bedroom if needed. A large fourth bedroom is located on the ground floor with patio doors and en suite bathroom. To the first floor you have an exceptionally large master bedroom with walk in wardrobe and en suite shower room. Two further sizeable double bedrooms and a family bathroom complete this floor.
Externally this property benefits from ample off road parking and a large detached garage. The gardens encapsulate this home perfectly, with tiered front garden providing privacy and a secluded rear garden with sweeping lawn, patio areas and mature planting border and a summerhouse.BrochuresProperty BrochureFull Details