Log in Sign up
Back to search Home Countries United Kingdom Gorseddfa, Criccieth
£395,000

Gorseddfa, Criccieth

Gorseddfa, Criccieth
3 beds 2 baths Detached house

Property facts

Property type
Detached house
Bedrooms
3
Bathrooms
2

Only details supplied with this listing are shown. Ask the listing contact to confirm measurements, taxes and costs.

About this home

Property Details: - Type: Detached house - Bedrooms: 3 - Bathrooms: 2

Agent: Tom Parry & Co - Porthmadog Phone: 01766 609985

Tom Parry & Co are delighted to offer for sale this delightful detached house nestled in the popular residential estate of Gorseddfa, in Criccieth. The property offers a perfect blend of comfort and modern living. <br/><br/>As you enter, you are welcomed by two well-appointed reception rooms, providing ample space for relaxation and entertaining. The layout is thoughtfully designed, ensuring that each room flows seamlessly into the next. The house features three spacious double bedrooms, along with two modern bathrooms that cater to the needs of a busy household as well as a seperate downstairs WC. <br/><br/>Set on a desirable corner plot, this property benefits from off-road parking as well as a detached garage. The gardens to the front, side & rear of the house means you have plenty of space and opportunity to do as you wish, wether you a keen gardener or someone who meerly wishes to just sit and enjoy the sunshine. <br/><br/>With its contemporary design and practical features, this home is not only a comfortable retreat but also a wonderful opportunity to enjoy the picturesque surroundings of Criccieth. A short walk to all the high street ameneties, the local GP surgery & newly built primary school, and most of all the beach. This property is sure to impress. Early viewing is highly recommended.<br/><br/><b>Our Ref: C402</b> - <br/><br/><b>Ground Floor</b> - <br/><br/><b>Hallway</b> - a spacious hallway with wooden flooring; radiator; stairs to first floor with open storage underneath.<br/><br/><b>Wc/Cloakroom</b> - with wooden flooring & tiled walls; heated towel rail; low level WC; sink basin fitted within vanity unit; cloak store on one wall.<br/><br/><b>Snug/Study</b> - with carpet flooring; radiator; patio doors leading onto front patio/lawned area; double doors leading to lounge.<br/><br/><b>Lounge</b> - with carpet flooring; radiator; deep feature bay window; gas fire situated on tiled hearth with oak beam mantle; open alcove shelving to both sides.<br/><br/><b>Kitchen</b> - with wooden flooring; radiator; the kitchen was newly installed last year offering a range of wall & base units with worktop over; modern open shelving; intergrated dishwasher; intergrated double oven; intergrated microwave; gas hob with extractor over; 1 1/2 bowl stainless steel sink & drainer and space for free standing fridge/freezer.<br/><br/>Double patio doors that lead into conservatory.<br/><br/><b>Utility</b> - with radiator; base units with worktop over; space & plumbing for washing machine; space for dryer; round stainless steel sink bowl with tiled splashback; wall mounted "Valliant" combi boiler; fitted double storage cupboard.<br/><br/><b>Conservatory</b> - with tiled flooring; radiator; leading on from the kitchen it has a door to either side providing access to the side patio and garage.<br/><br/><b>First Floor</b> - <br/><br/><b>Landing</b> - a spacious gallery landing with carpet flooring & radiator.<br/><br/><b>Master Bedroom</b> - with carpet flooring; radiator; built in cupboards; access to en suite.<br/><br/><b>En-Suite</b> - with tiled flooring; panelled walls; heated towel rail; low level WC; sink basin fitted within vanity unit; large free standing walk in shower.<br/><br/><b>Bedroom 2</b> - with carpet flooring; radiator; built in cupboards.<br/><br/><b>Bedroom 3</b> - with carpet flooring; radiator.<br/><br/><b>Bathroom</b> - with tiled flooring; part tiled/part panelled walls; heated towel rail; low level WC; sink fitted within vanity unit; bath with overhead shower & shower screen.<br/><br/><b>Externally</b> - The property is accessed via a private tarmac driveway with off road parking, there is space for 2 vehichles at least. A seperate detached garage with an up & over door, and power connected is located at the end of the drive. The front is laid to lawn with a range of mature shrubs, plants and tree's. A small border of paved concrete tiles provides a seating area off the patio doors, and a walkway to the side gate. <br/><br/>At the rear, the garage can be accessed from a side door. There is a small patio area to one side of the conservatory, with a seating area providing some shade as well as access to the outdoor tap. At the side of the property there is a bigger patio/terraced area modernly decorated with a border of stone & fencing, with decorative trees & plants providing you with a perfect private oasis.<br/><br/><b>Services</b> - All mains services.<br/><br/><b>Material Information</b> - Tenure: Feehold<br/>Council Tax Band: "F"<br/><br/>

Location

If the interactive map is unavailable, open the supplied location in maps.

Open location in maps

The pin uses coordinates supplied with this listing. Confirm the exact location with the listing contact.

Listing information

Original source
www.onthemarket.com
Added to Mirror
Record updated

Added and updated dates describe the Mirror record. Source publication and verification dates are shown separately when known; none establishes time on market. Confirm current price and availability with the listing contact.

View original listing

Similar homes nearby

Bryn Tyddyn, Pentrefelin, Criccieth
For Sale
£185,000
Bryn Tyddyn, Pentrefelin, Criccieth
2 bd 1 ba Detached bungalow
Criccieth
Listed by Tom Parry & Co - Porthmadog
Chapel Terrace, Criccieth
For Sale
£220,000
Chapel Terrace, Criccieth
2 bd 1 ba Terraced house
Criccieth
Listed by Tom Parry & Co - Porthmadog
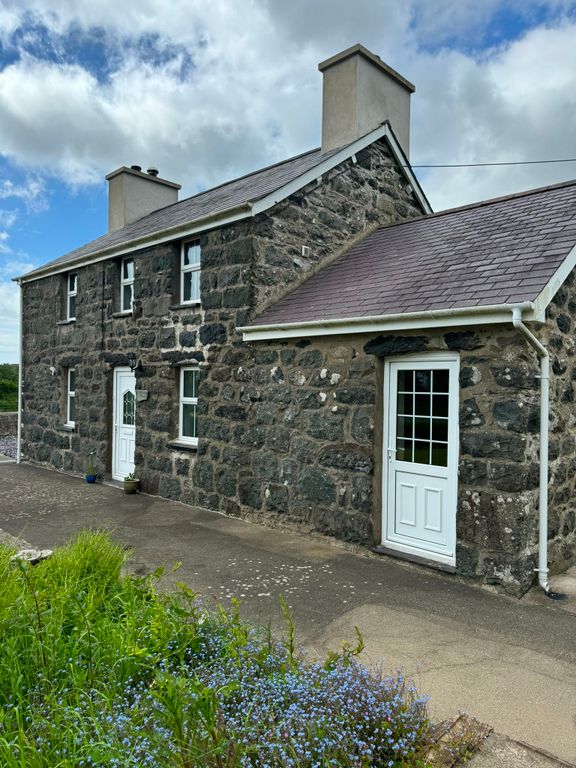
3 bed detached house to rentCae Canol Cottage, Rhoslan, Criccieth LL52
For Rent
Price on request
3 bed detached house to rentCae Canol Cottage, Rhoslan, Criccieth LL52
Criccieth
£395,000
3 beds · 2 baths
Log in Sign up