Property Details:

• Type: Semi-Detached
• Tenure: Freehold
• Floor Area: N/A
Key Features:
• VERSATILE ACCOMMODATION OVER THREE FLOORS
• THREE BEDROOMS
• SEMI-DETACHED
• EN-SUITE OFF MASTER BEDROOM
• GARAGE & DRIVEWAY
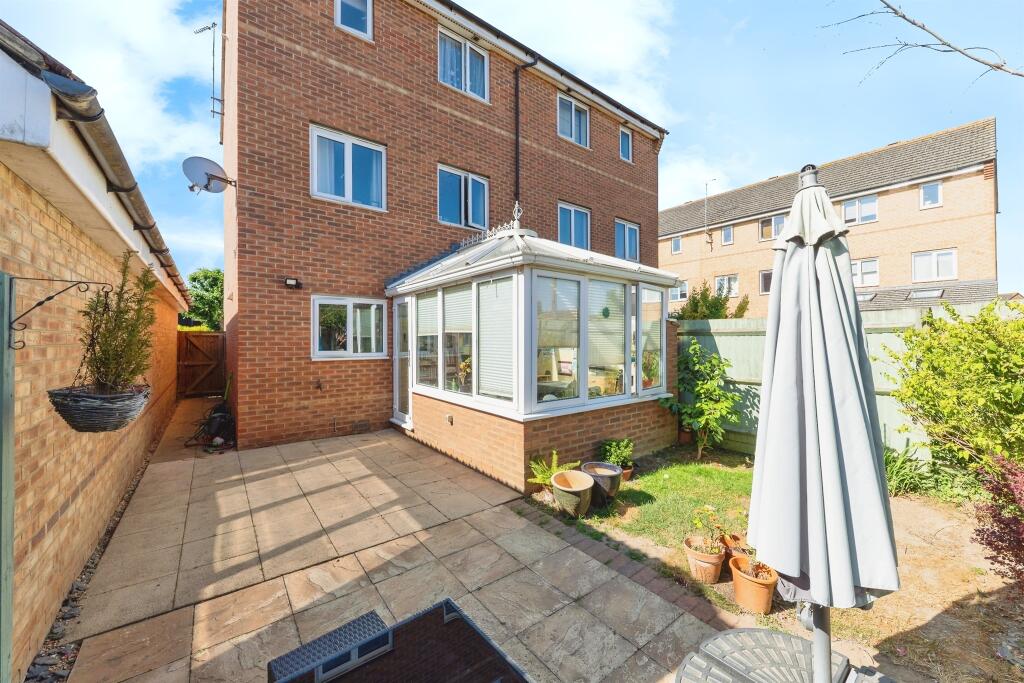
• ENCLOSED REAR GARDEN
• CONSERVATORY
Location:
• Nearest Station: N/A
• Distance to Station: N/A
Agent Information:
• Address: 38
Wigmores North
Welwyn Garden City
AL8 6PH
Full Description:
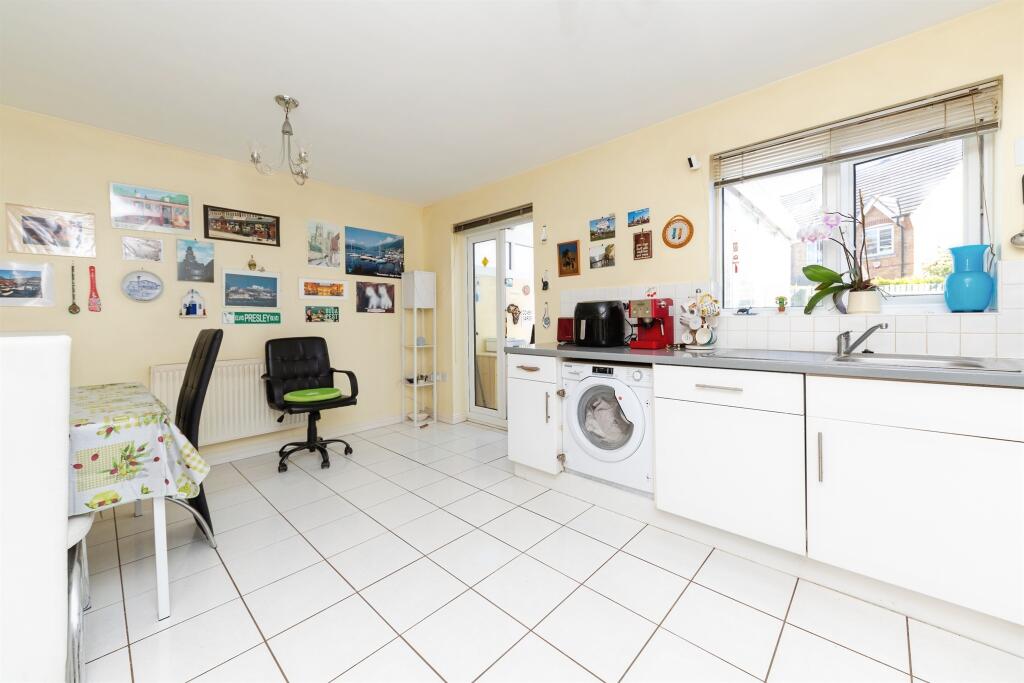
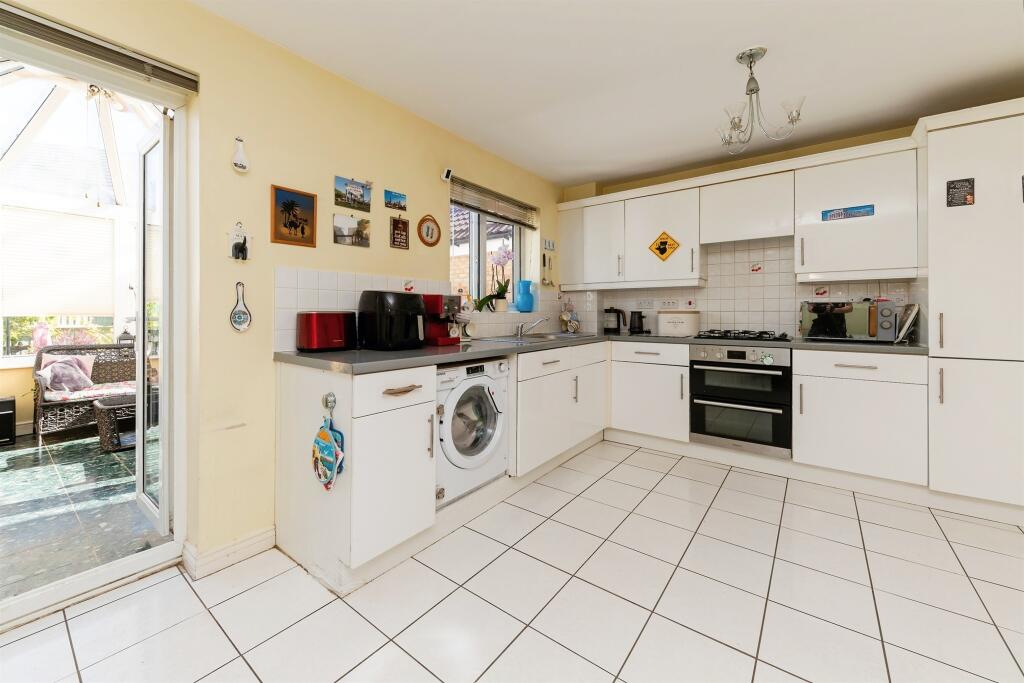
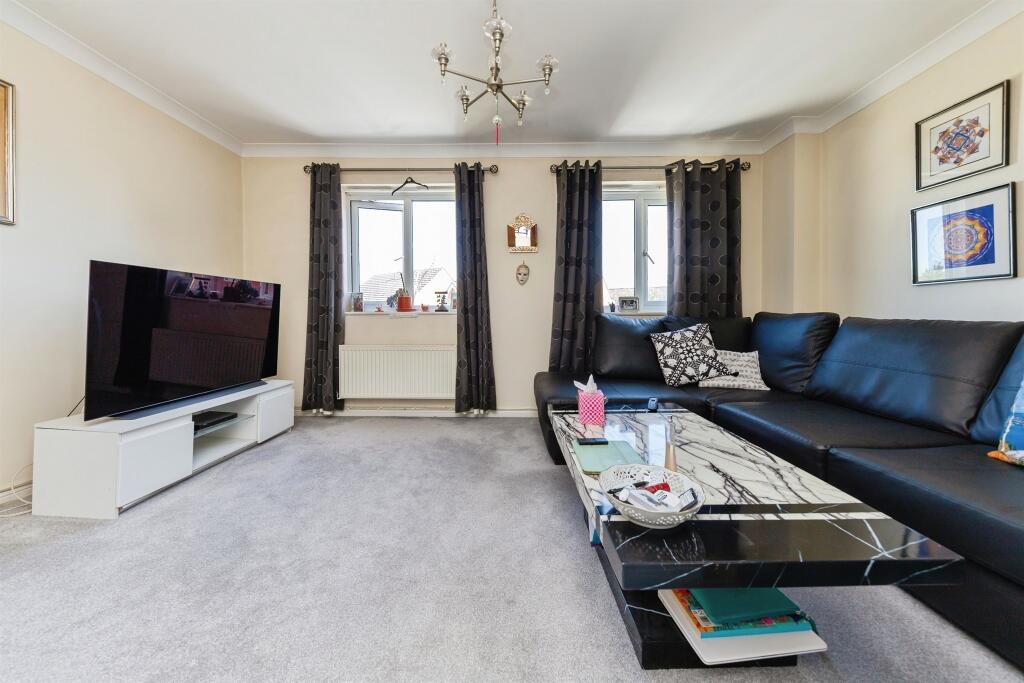
SUMMARYA delightful three bedroom semi-detached town house, situated over three floors on this sought after modern development.DESCRIPTIONGUIDE PRICE £500,000 - £525,000A delightful three bedroom semi-detached town house, situated over three floors on this sought after modern development.To the ground floor is the entrance hall,cloakroom, kitchen and conservatory.To the first floor is a living room and bedroom 3.The top floor offers two further bedrooms, the master with an en-suite and family bathroom.Externally there is a small enclosed rear garden and garage & driveway to the front.Entrance Hall Stairs to first floor, understairs cupboard.Cloakroom Low level w/c, wash hand basin, radiator, extractor fan.Kitchen 15' 4" x 11' 6" ( 4.67m x 3.51m )Stainless steel sink and drainer, gas hob and electric oven with extractor fan over, integrated washing machine and fridge freezer. tiled flooring, radiator.Conservatory 11' 4" x 8' 2" ( 3.45m x 2.49m )Tiled flooring, double glazed door to garden.First Floor Landing First Floor Lounge 15' 4" x 13' 7" ( 4.67m x 4.14m )Two double glazed windows to the rear, television point.Bedroom 3 11' 6" x 8' 8" ( 3.51m x 2.64m )Double glazed window to the front. Radiator.Second Floor Second Floor Landing Bedroom 1 13' 3" max x 10' 2" max ( 4.04m max x 3.10m max )Double glazed window to the front, radiator, built in wardrobe.En Suite Shower Shower cubicle, low level w/c, wash hand basin, tiled flooring, extractor fan.Bedroom 2 15' 4" x 8' 6" ( 4.67m x 2.59m )Two double glazed windows to the front, stairwell, radiator.Bathroom Panelled bath with shower attachment, low level w/c, washhand basin, extractor fan, radiator, tiled flooring.Outside Rear Garden Mainly paved, small lawn area, outside tap, gated side access.Garage 16' 6" x 8' 3" ( 5.03m x 2.51m )Up and over door, light and power.1. MONEY LAUNDERING REGULATIONS - Intending purchasers will be asked to produce identification documentation at a later stage and we would ask for your co-operation in order that there will be no delay in agreeing the sale.
2: These particulars do not constitute part or all of an offer or contract.
3: The measurements indicated are supplied for guidance only and as such must be considered incorrect.
4: Potential buyers are advised to recheck the measurements before committing to any expense.
5: Connells has not tested any apparatus, equipment, fixtures, fittings or services and it is the buyers interests to check the working condition of any appliances.
6: Connells has not sought to verify the legal title of the property and the buyers must obtain verification from their solicitor.BrochuresPDF Property ParticularsFull Details