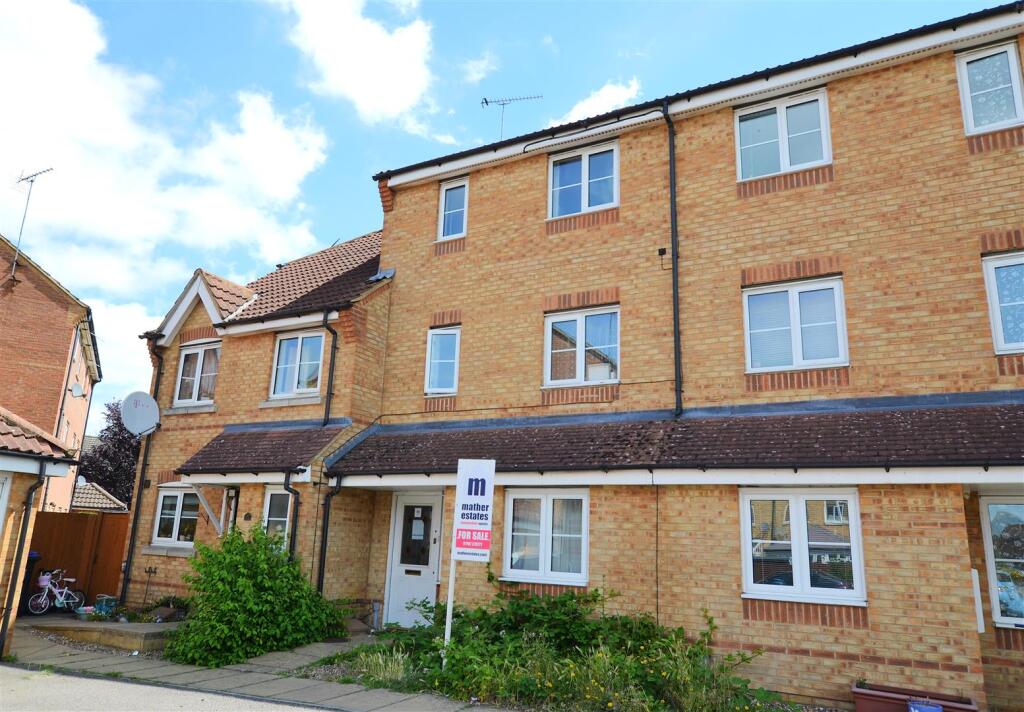


Gorseway, Hatfield Garden Village
Property facts
- Property type
- Town House
- Bedrooms
- 4
- Bathrooms
- 2
Only details supplied with this listing are shown. Ask the listing contact to confirm measurements, taxes and costs.
About this home
Property Details: • Type: Town House • Tenure: FREEHOLD • Floor Area: 1194 sqft
Key Features: • Four bedroom town house situated in a cul de sac in the ever popular "Garden Village" • Short walk to "Green Lanes" school, business park & shops • Great access to fields, parkland & major road links • Available to purchase as an HMO buy to let or vacant as a family home • Kitchen/diner with built in appliances & doors to rear garden • First floor lounge • Master bedroom with built in wardrobes & en-suite • Three further bedrooms & family bathroom • Gardens to front & rear • Private driveway & garage adjacent
Location: • Nearest Station: Hatfield Station • Distance to Station: 1.1996698208532683 miles
Agent Information: • Address: 27 Market Place, Hatfield, AL10 0LJ
Full Description: Guide Price £425.000-£435.000<br /><br />Deceptively spacious three storey family home situated in a cul de sac in the sought after "Garden Village, close to the highly regarded "Green Lanes School" and within walking distance of the business park & shops. <br /><br />The property is currently let for £2000 pcm inclusive of bills but can be purchased as a family home with vacant possession. The accommodation briefly comprises of entrance hall, ground floor wc, bedroom four and the kitchen/diner to the ground floor, a first floor lounge and bedroom, master bedroom with en-suite, a further bedroom and a family bathroom are situated on the top floor. The house is double glazed and has gas radiator central heating.<br /><br />The rear garden is graveled for low maintenance, the front provides a small garden area, private off street parking and a garage are adjacent.<br /><br />Please call us on for further details or to arrange your viewing.<br /><br /><b>Entrance Hall</b> - 5.18m x 1.88m (17'0" x 6'2") - Entrance door and window to front, stairs to first floor, radiator, wood effect flooring, door to:<br /><br /><b>Wc</b> - 1.81m x 0.71m (5'11" x 2'4") - Dual flush wc, wash hand basin with tiled splash back, radiator, extractor fan.<br /><br /><b>Kitchen/Diner</b> - 3.66m x 4.75m (12'0" x 15'7") - Fitted with a range of wall and base units, complimentary work surfaces and tiled splash back, inset stainless steel sink/drainer with mixer tap, built in stainless steel hob with oven under and integrated extractor hood over, space for washing machine, tumble dryer and fridge/freezer, tiled floor, window to rear, double doors leading to the rear garden.<br /><br /><b>Bedroom Four</b> - 5.05m x 2.64m (16'7" x 8'8") - Window to front, radiator, wood effect flooring.<br /><br /><b>Landing</b> - 4.89m x 1.87m (16'1" x 6'2") - Stairs to second floor, window to front, radiator, doors to:<br /><br /><b>Lounge</b> - 4.27m x 4.75m (14'0" x 15'7") - Window to rear, radiator.<br /><br /><b>Bedroom Three</b> - 3.51m x 2.78m (11'6" x 9'1") - Window to front, radiator.<br /><br /><b>First Floor Landing</b> - 1.93m x 3.08m (6'4" x 10'1") - Airing cupboard, radiator, door to:<br /><br /><b>Second Floor Landing</b> - Doors to:<br /><br /><b>Master Bedroom</b> - 3.13m x 4.75m (10'3" x 15'7") - Window to rear, built in double wardrobe, radiator, door to:<br /><br /><b>En-Suite</b> - 1.78m x 1.73m (5'10" x 5'8") - Comprising of corner shower cubicle with sliding doors, dual flush wc, wash hand basin, radiator, complimentary tiling, window to rear.<br /><br /><b>Bedroom Two</b> - 2.61m x 4.75m (8'7" x 15'7") - Two windows to front, radiator.<br /><br /><b>Family Bathroom</b> - 1.93m x 2.31m (6'4" x 7'7") - Comprising of panel enclosed bath with mixer tap and shower attachment, wash hand basin, dual flush wc, complimentary tiling, radiator, extractor fan.<br /><br /><b>Front Garden</b> - Flower bed, path to front door.<br /><br /><b>Rear Garden</b> - Graveled with low maintenance in mind, light, fencing to boundaries and gate to rear.<br /><br /><b>Driveway</b> - Providing private off street parking for one vehicle and access to the garage.<br /><br /><b>Garage</b> - Up and over door, eaves storage.<br /><br />
Features & amenities
Location
If the interactive map is unavailable, open the supplied location in maps.
Open location in mapsThe pin uses coordinates supplied with this listing. Confirm the exact location with the listing contact.
Listing information
- Original source
- www.rightmove.co.uk
- Added to Mirror
Added and updated dates describe the Mirror record. Source publication and verification dates are shown separately when known; none establishes time on market. Confirm current price and availability with the listing contact.
View original listing