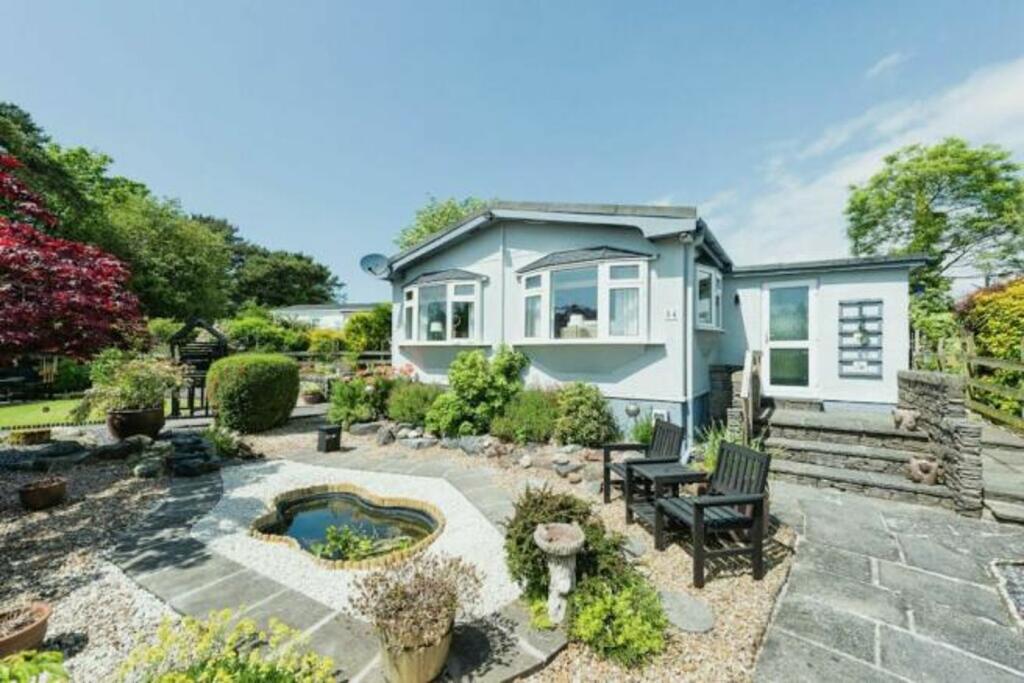
Property Details:
- Type: End of terrace house
- Bedrooms: 3
- Bathrooms: 3
Agent: Corrie & Co - Millom
Phone: 01229 382743
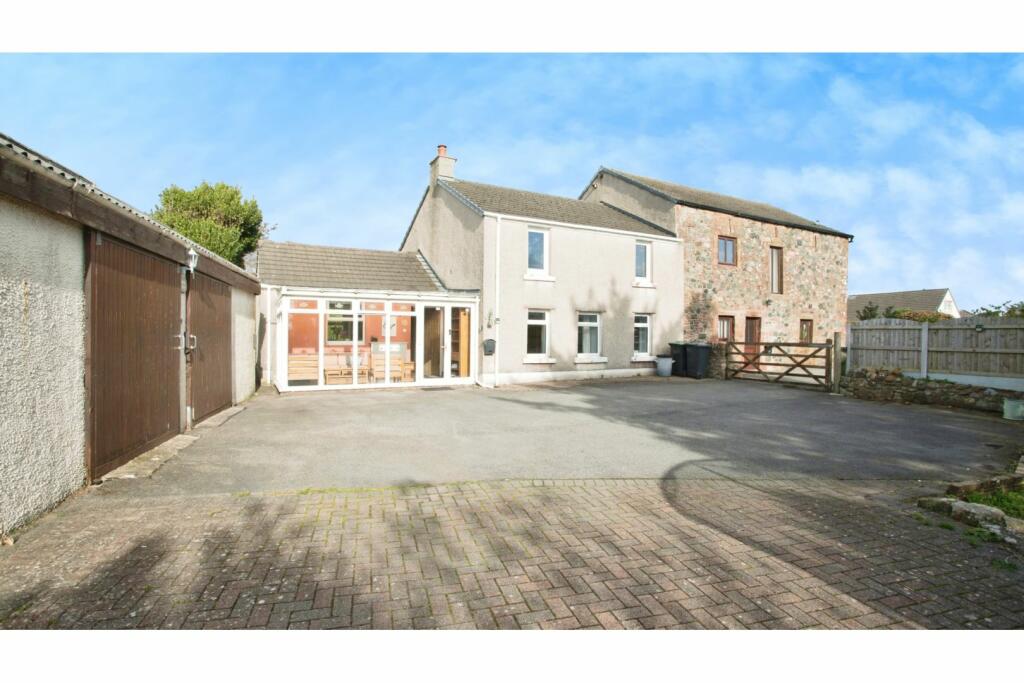
Brock Cottage is a charming Lakeland property located in the Lake District village of Gosforth, close to the shores of Wastwater. This attractive three-bedroom cottage is thoughtfully arranged to offer a high degree of flexibility, with the option to create a self-contained living space via an internal adjoining door—ideal for a granny flat, guest accommodation, or independent living for family members.<br/><br/>The cottage is full of character, featuring exposed ceiling beams throughout, with Brock Cottage also showcasing appealing exposed stonework. To the rear, there is private outdoor space, providing a peaceful setting to relax and enjoy the surrounding countryside.<br/><br/>Currently operated as a successful holiday let, Brock Cottage would also make a delightful family home, combining traditional Lakeland charm with versatile living arrangements. The property is offered with all contents included, providing a convenient opportunity for those wishing to continue its use as a holiday let or make it their own family home.<br/><br/>Brock Cottage immediately impresses as a characterful Lakeland home offering exceptional versatility. To the left-hand side, a distinctive wooden feature door and porch open directly into a wonderfully sociable open-plan living space. With attractive exposed beams, a central staircase, and a cosy multi-fuel burning stove forming the heart of the room, the living area flows seamlessly into the dining space and kitchen, creating an ideal setting for both everyday living and entertaining.<br/><br/>The kitchen is thoughtfully fitted with ample cream shaker-style base and wall units, complemented by sleek black marble-effect work surfaces, and opens into a light-filled conservatory overlooking the rear patio garden. Rising from the living area, the staircase is a striking feature in itself, framed by an impressive slate feature wall leading to the first floor. Here, the accommodation offers two generous double bedrooms and a stylish family bathroom, complete with both a large walk-in shower and a bathtub.<br/><br/>To the right-hand side of the cottage, accessed either via an internal connecting door or through an independent uPVC front entrance, is a flexible additional living area. This opens into a welcoming sitting room with an open staircase and a further multi-fuel burner. An oak internal door leads through to a well-appointed galley kitchen, fitted with cream and oak-effect units and offering space for a dining table. From here, an external door provides direct access to the patio garden. The first floor hosts a comfortable double bedroom and a modern shower room.<br/><br/>Further benefits include the addition of solar panels, enhancing energy efficiency and helping to reduce running costs.<br/><br/>Full of warmth, character and adaptability, Brock Cottage beautifully balances traditional Lakeland charm with practical, flexible living—equally well suited as a successful holiday let investment or a delightful family home with the option of self-contained accommodation.<br/><br/><b>Living Room - To Left Hand Side Of Cottage</b> - 6.060 x 3.560 (19'10" x 11'8") - <br/><br/><b>Kitchen-Diner</b> - 4.954 x 3.137 (16'3" x 10'3") - <br/><br/><b>Bedroom</b> - 3.546 x 3.524 (11'7" x 11'6") - <br/><br/><b>En Suite</b> - 2.680 x 1.723 (8'9" x 5'7") - <br/><br/><b>Living Area - To Right Hand Side Of Cottage</b> - 6.172 x 3.569 (20'2" x 11'8") - <br/><br/><b>Dining Area</b> - 4.041 x 2.990 (13'3" x 9'9") - <br/><br/><b>Kitchen</b> - 2.723 x 2.180 (8'11" x 7'1") - <br/><br/><b>Sun Room</b> - 4.334 x 1.972 (14'2" x 6'5") - <br/><br/><b>Storage</b> - 1.677 x 1.168 (5'6" x 3'9") - <br/><br/><b>Bedroom One</b> - 3.712 x 3.296 (12'2" x 10'9") - <br/><br/><b>Bedroom One En Suite</b> - 2.696 x 1.565 (8'10" x 5'1") - <br/><br/><b>Bathroom</b> - 2.763 x 2.733 (9'0" x 8'11") - <br/><br/><b>Bedroom Two</b> - 3.449 x 2.978 (11'3" x 9'9") - <br/><br/><b>Landing</b> - 2.163 x 0.953 (7'1" x 3'1") - <br/><br/>