Property Details:
• Type: Semi-Detached
• Tenure: N/A
• Floor Area: N/A
Key Features:
• 113 sqm / 1221 sqft
• 235 sqm / 0.05 acre
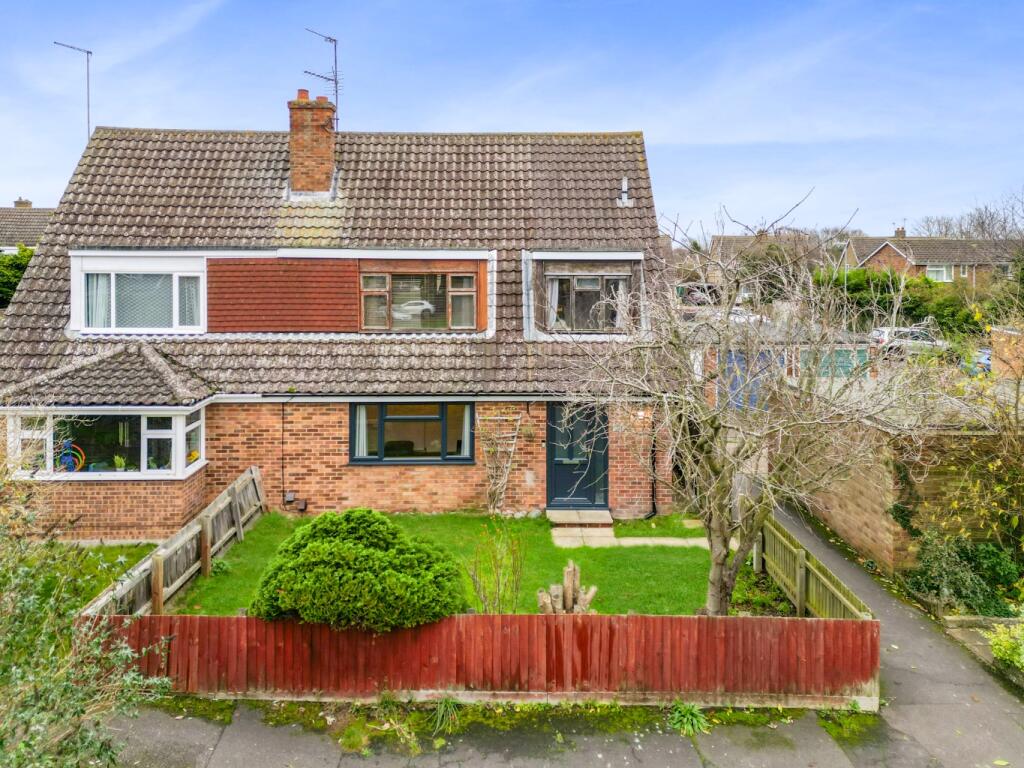
• Semi detached
• 4 bed, 1 recep, 2 bath
• Garage
• 1970's
• EPC - E / 48
• Council tax band - D
Location:
• Nearest Station: N/A
• Distance to Station: N/A
Agent Information:
• Address: 40 High Street,
Trumpington,
Cambridge,
CB2 9LS
Full Description:
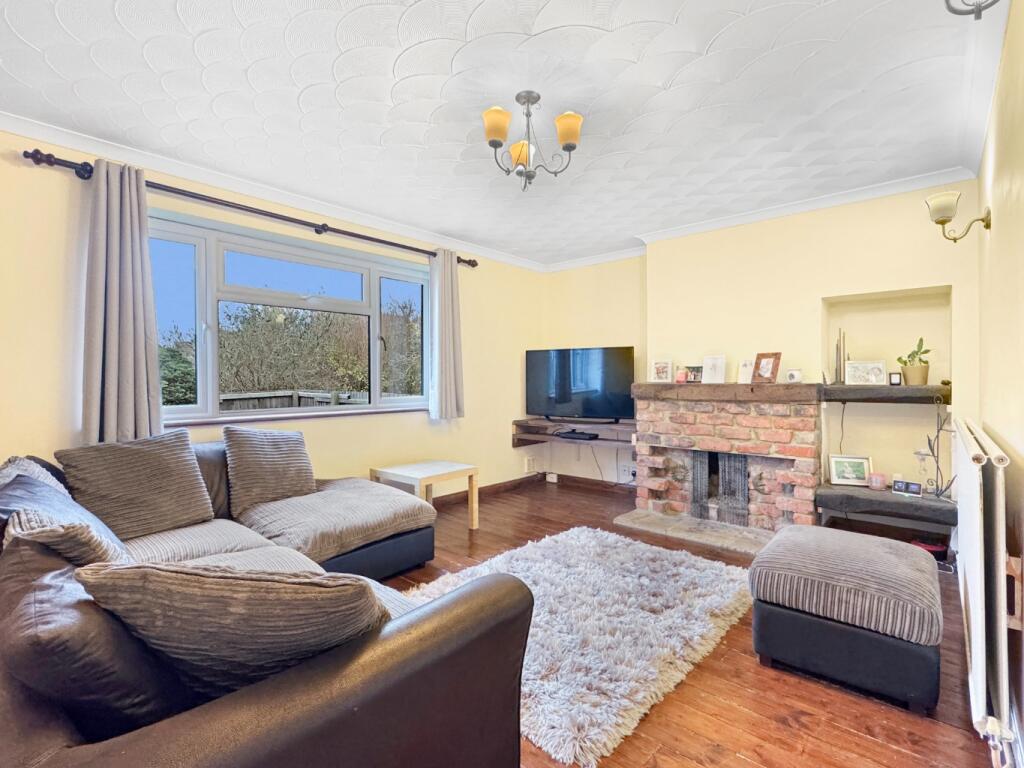
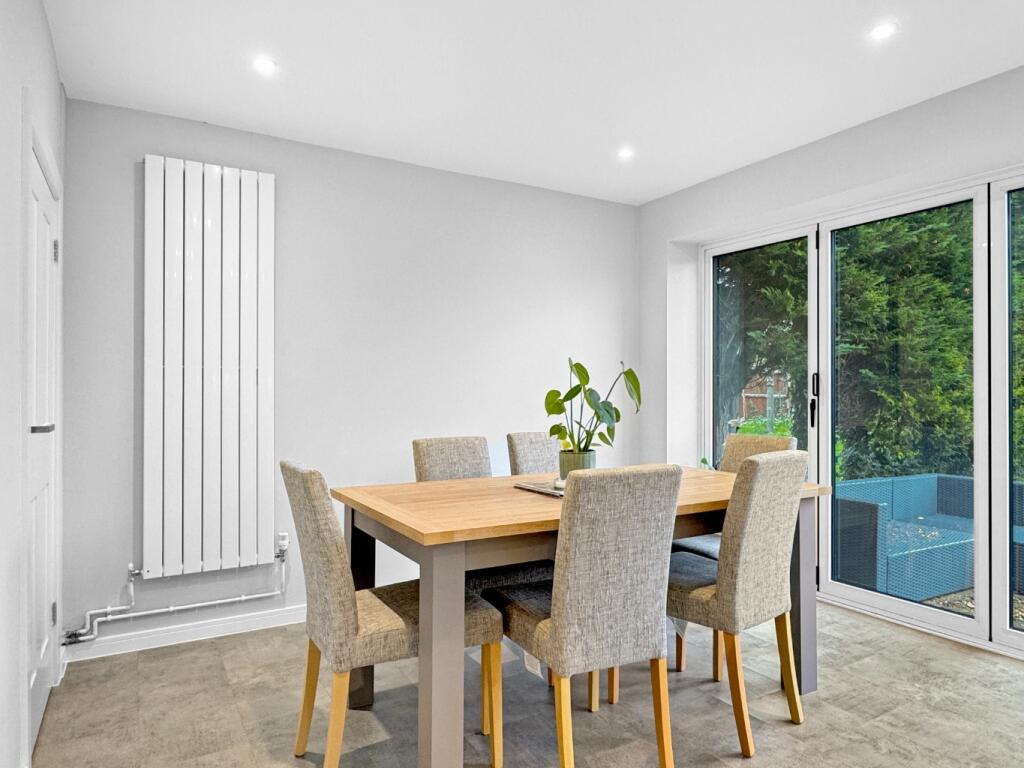
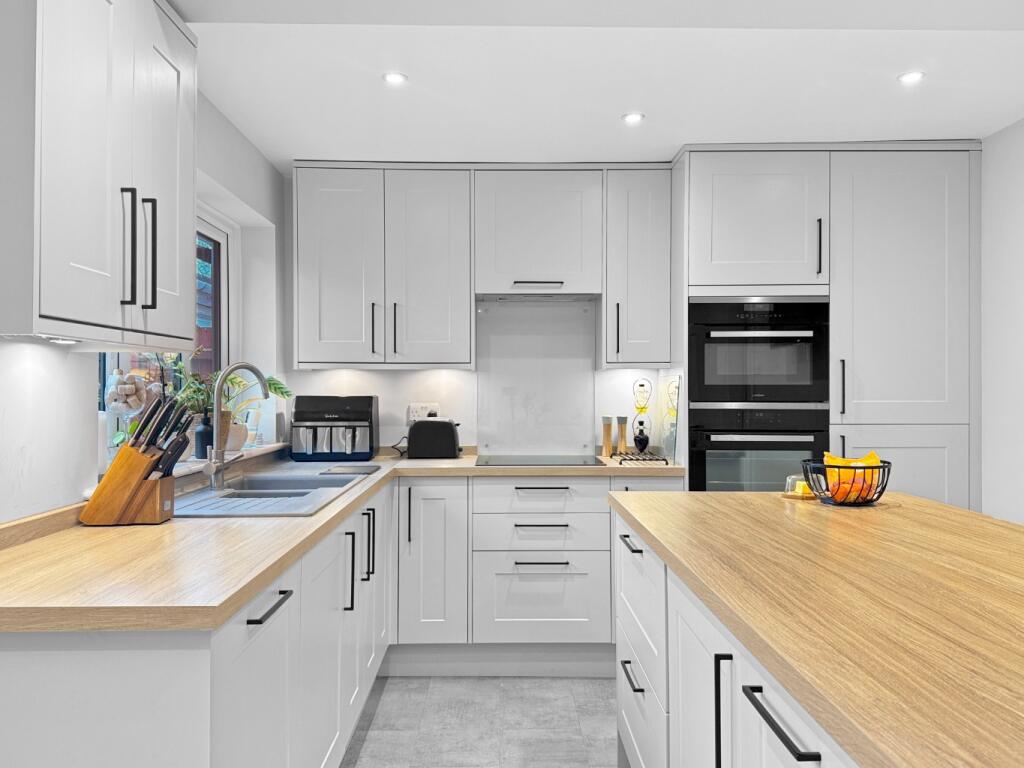
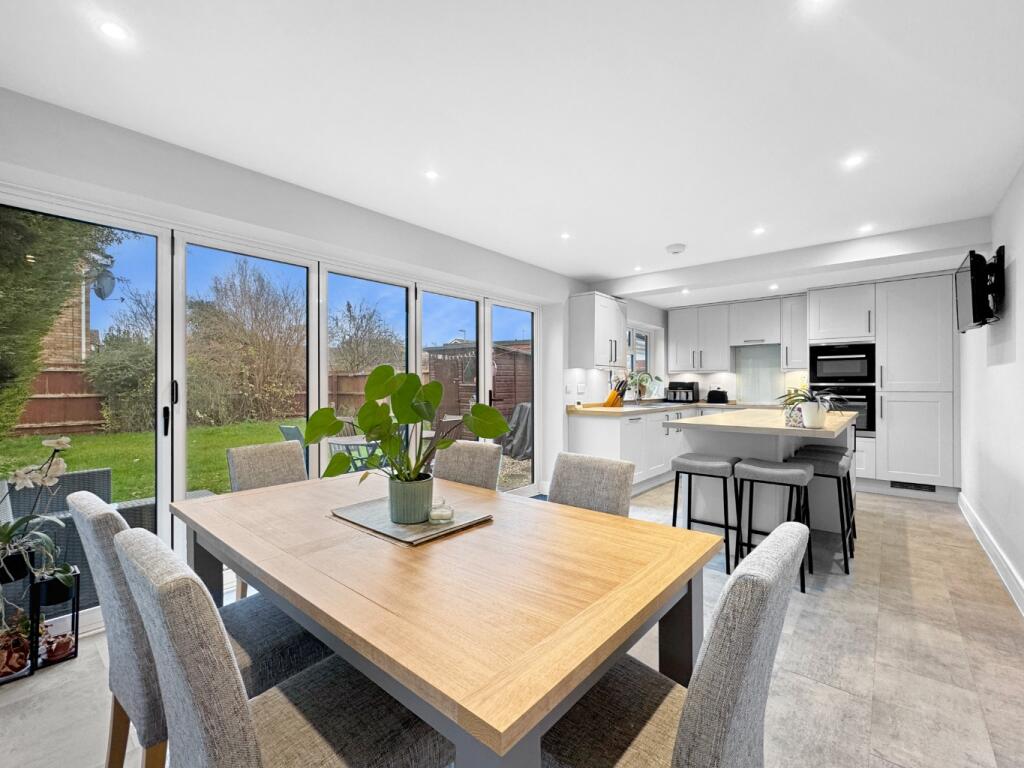
A significantly extended and much improved semi detached home, set in a quiet residential area, overlooking a small green. The property has a stunning, fully integrated, high quality kitchen dining room, four good bedrooms, a dressing room, private garden, and a garage in a block adjacent to the property.Approached over a neat front garden, the front door opens to an impressive entrance hall with ample space for welcoming guests into your home and storing coats and shoes. There is a modern recently refitted cloakroom off the entrance hall and the staircase leads up from the inner hallway to the first floor. The sitting room is to the front of the house and is a bright room with a large window providing lots of natural light and giving views over the green. There is an attractive brick fireplace with a shelved recess to one side and plenty of space for sofas and chairs. The kitchen/dining room is a lovely contemporary room with views over the garden and bi-fold doors leading out. Extending across the entire rear of the house it is spacious and beautifully fitted with high quality cabinets above and below the working surfaces, there is a large island unit with a breakfast bar and storage below, an integrated washing machine, dishwasher and fridge freezer, and a built in double oven and hob with extractor over. The adjacent dining area has plenty of space for a large table and chairs and has a generous built in cupboard that extends under the staircase. On the first floor, is a very spacious main bedroom with views over the green and a dressing room/walk in wardrobe. Three further bedrooms overlook the rear garden and there is a family bathroom fitted with a bath, handbasin, and w.c. A second shower room houses a shower enclosure and handbasin. Outside is a neat front garden that is laid to lawn with shrubs and a path leading to the front door. The rear garden enjoys a good degree of privacy and is laid to lawn with shrubs and a patio adjacent to the house. Sawston is one of the largest villages to the south of the city, situated about 3 miles from the city boundary and around 4 miles from the Addenbrooke's campus and new South Railway Station (Due 2025) It also gives excellent access to the M11 (J10 3 miles).There are good cycle routes to the mainline railway station at Whittlesford (1.5 miles) and the science parks at Babraham (2 miles) and Abington (3.5 miles). The Sanger Institute/Wellcome Genome Campus at Hixton is only a short cycle or drive away (4 miles) and Shelford Station is just 2 miles away. The village has a fantastic range of local shops including a small supermarket, various restaurants and takeaways, an excellent modern health centre, primary schools and the high-achieving Sawston Village College, which has a sports centre, gym, and swimming pool that is open to the public after school hours.There is very little need to leave the village for day-to-day living.BrochuresBrochure 1